



Description
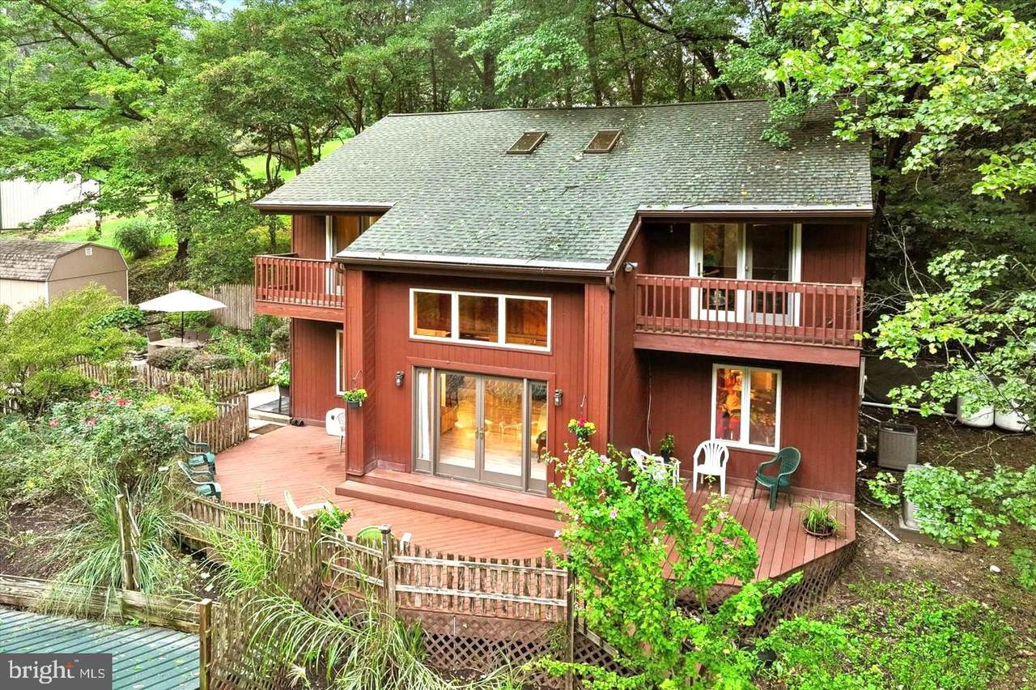
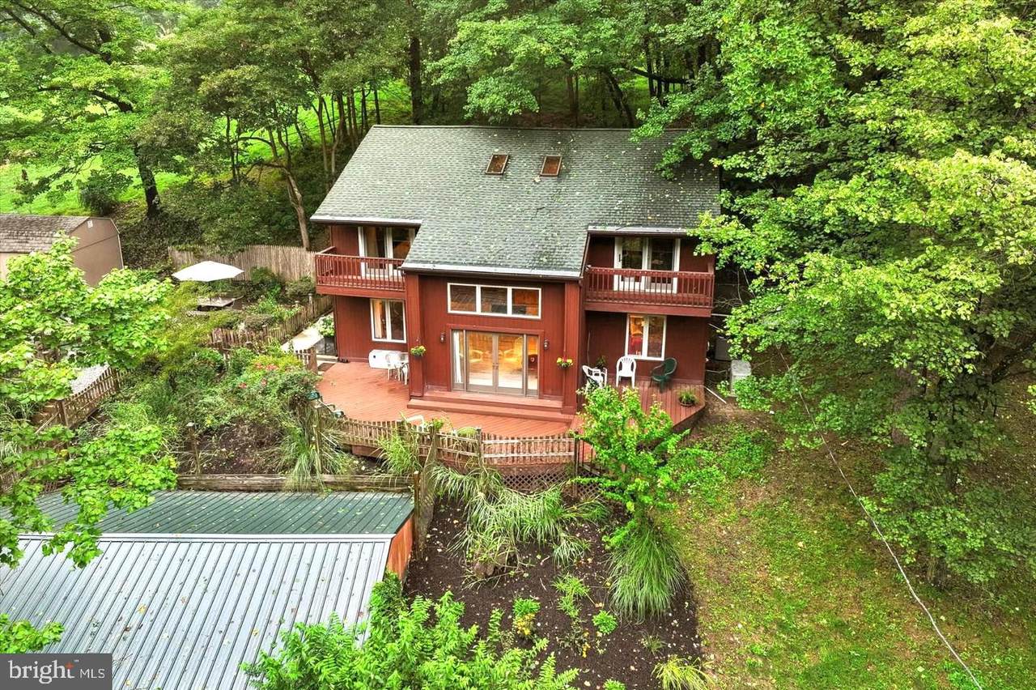
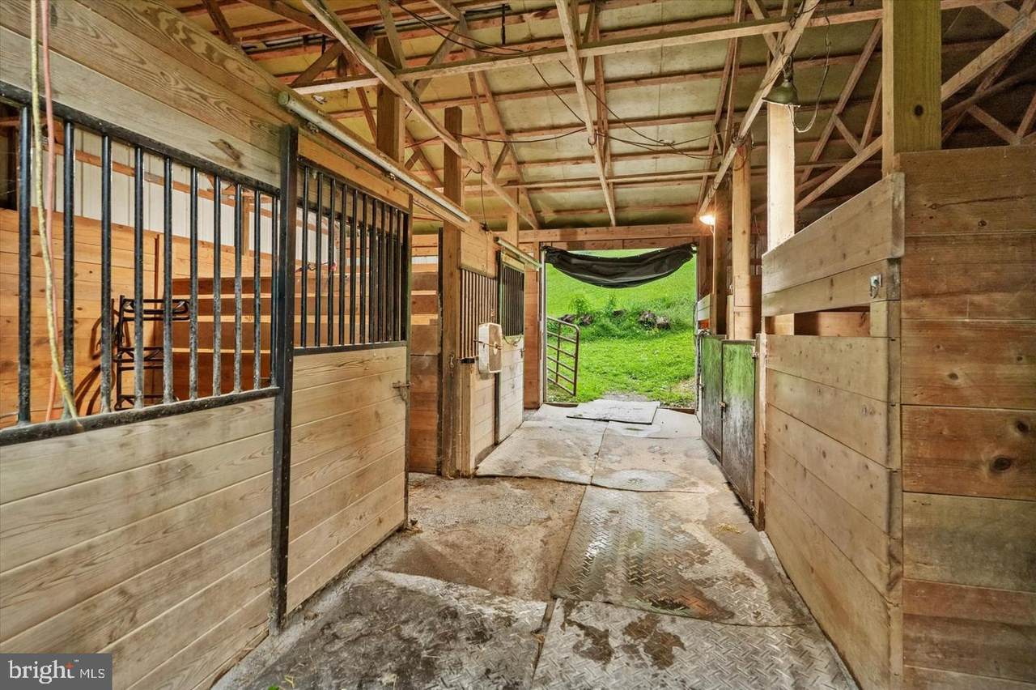
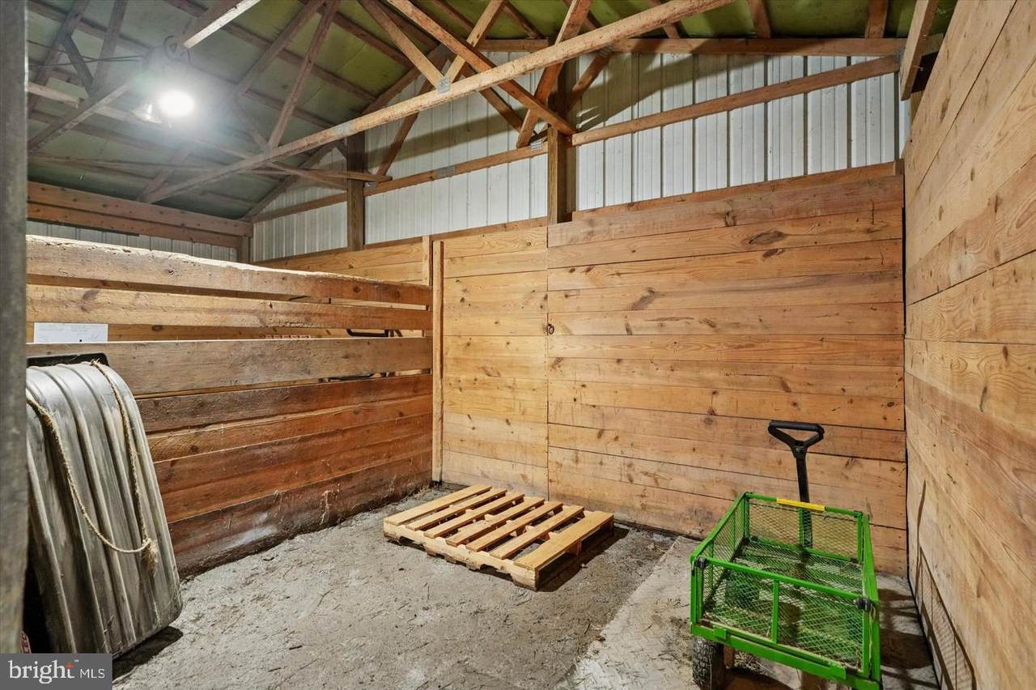
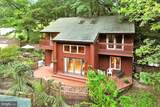
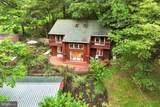
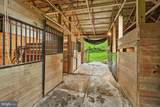
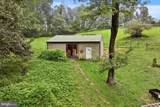
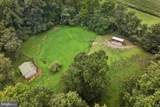
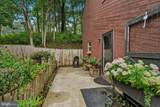
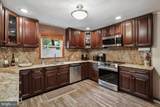
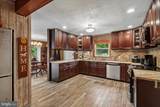
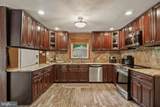
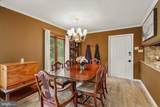
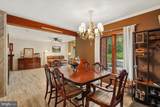
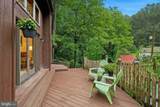
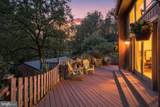
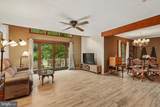
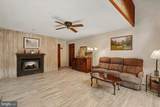
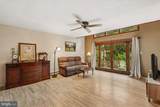
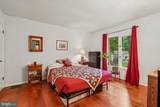
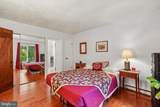
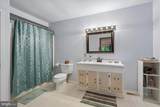
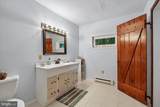
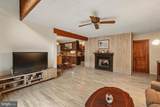
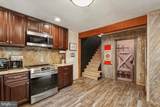
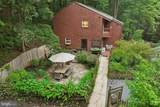
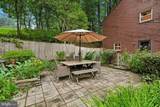
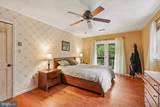
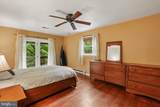
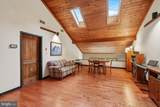
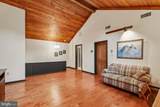
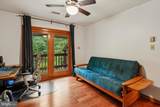
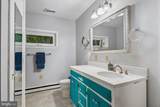
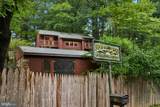
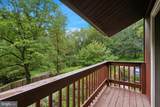
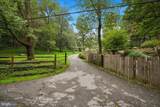
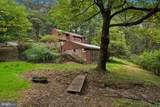
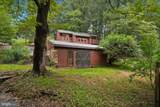
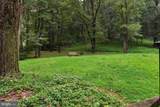
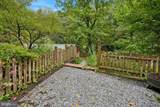
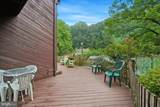
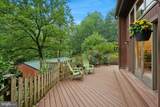
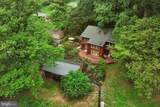
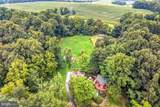
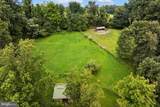
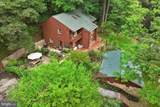
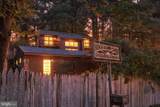
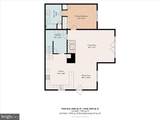
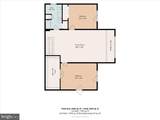
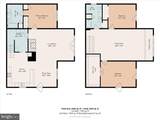
Welcome to 79 E Highland Road, a warm and welcoming home nestled in a picturesque, tranquil country setting. Sitting at the top of the driveway, sits a four-stall barn with a center aisle, featuring two 12x12 stalls and two 10x12 stalls. The stable leads to the lower paddock and just above you'll find the upper paddock where the horses can shelter in the run-in shed. This property is ideal for those seeking a hobby farm or equestrian lifestyle. What truly sets this property apart is the opportunity to lease an additional fenced 8 acres giving you a total of 11 acres to provide even more space to ride and enjoy with your horses. This idyllic secluded country setting is beautifully landscaped with multiple perennial gardens, a charming garden patio, and a spacious wrap around deck, the perfect place to relax and take in the picturesque views that enhance the property’s peaceful surroundings. Notable improvements include a newly drilled well, a high-quality water purification and filtration system, a paved driveway, new hot water heater, new gutter guards on the house and the addition of the run-in shed.As you enter the home, you will be greeted by an open dining/living room space where a wall of French Doors and Triple Window set allow for abundant light and views of the gardens. The spacious kitchen with cherry cabinetry, granite countertops and stainless-steel appliances is a cook’s delight! Directly off the kitchen is the laundry area/pantry storage. The first-floor primary bedroom with adjoining bathroom offers a beautiful view of the gardens. On the second floor, you will be greeted by an open loft with skylights, second full bath and two more spacious bedrooms, each with their own balcony. This house truly feels like you are living in a cozy rustic retreat! Another standout feature of the property is the charming stone bank barn, blending timeless country character with practical functionality. If you are someone who would love to own a manageable property, with the ability to keep your own horses and enjoy a country retreat, then this is the perfect place to call home!
-
3BEDS
-
3.3ACRES
-
2BATHS
-
01/2 BATHS
-
2,288SQFT
-
$273$/SQFT
School Information
Description
Welcome to 79 E Highland Road, a warm and welcoming home nestled in a picturesque, tranquil country setting. Sitting at the top of the driveway, sits a four-stall barn with a center aisle, featuring two 12x12 stalls and two 10x12 stalls. The stable leads to the lower paddock and just above you'll find the upper paddock where the horses can shelter in the run-in shed. This property is ideal for those seeking a hobby farm or equestrian lifestyle. What truly sets this property apart is the opportunity to lease an additional fenced 8 acres giving you a total of 11 acres to provide even more space to ride and enjoy with your horses. This idyllic secluded country setting is beautifully landscaped with multiple perennial gardens, a charming garden patio, and a spacious wrap around deck, the perfect place to relax and take in the picturesque views that enhance the property’s peaceful surroundings. Notable improvements include a newly drilled well, a high-quality water purification and filtration system, a paved driveway, new hot water heater, new gutter guards on the house and the addition of the run-in shed.As you enter the home, you will be greeted by an open dining/living room space where a wall of French Doors and Triple Window set allow for abundant light and views of the gardens. The spacious kitchen with cherry cabinetry, granite countertops and stainless-steel appliances is a cook’s delight! Directly off the kitchen is the laundry area/pantry storage. The first-floor primary bedroom with adjoining bathroom offers a beautiful view of the gardens. On the second floor, you will be greeted by an open loft with skylights, second full bath and two more spacious bedrooms, each with their own balcony. This house truly feels like you are living in a cozy rustic retreat! Another standout feature of the property is the charming stone bank barn, blending timeless country character with practical functionality. If you are someone who would love to own a manageable property, with the ability to keep your own horses and enjoy a country retreat, then this is the perfect place to call home!
©2026 Bright MLS, All Rights Reserved. IDX information is provided exclusively for consumers' personal, non-commercial use and may not be used for any purpose other than to identify prospective properties consumers may be interested in purchasing. Some properties which appear for sale may no longer be available because they are for instance, under contract, sold, or are no longer being offered for sale. Information is deemed reliable but is not guaranteed accurate by the MLS or McClain-Williamson Realty, LLC.. Some real estate firms do not participate in IDX and their listings do not appear on this website. Some properties listed with participating firms do not appear on this website at the request of the seller. Data last updated: 2026-10-14T18:54:54.583.