


Description
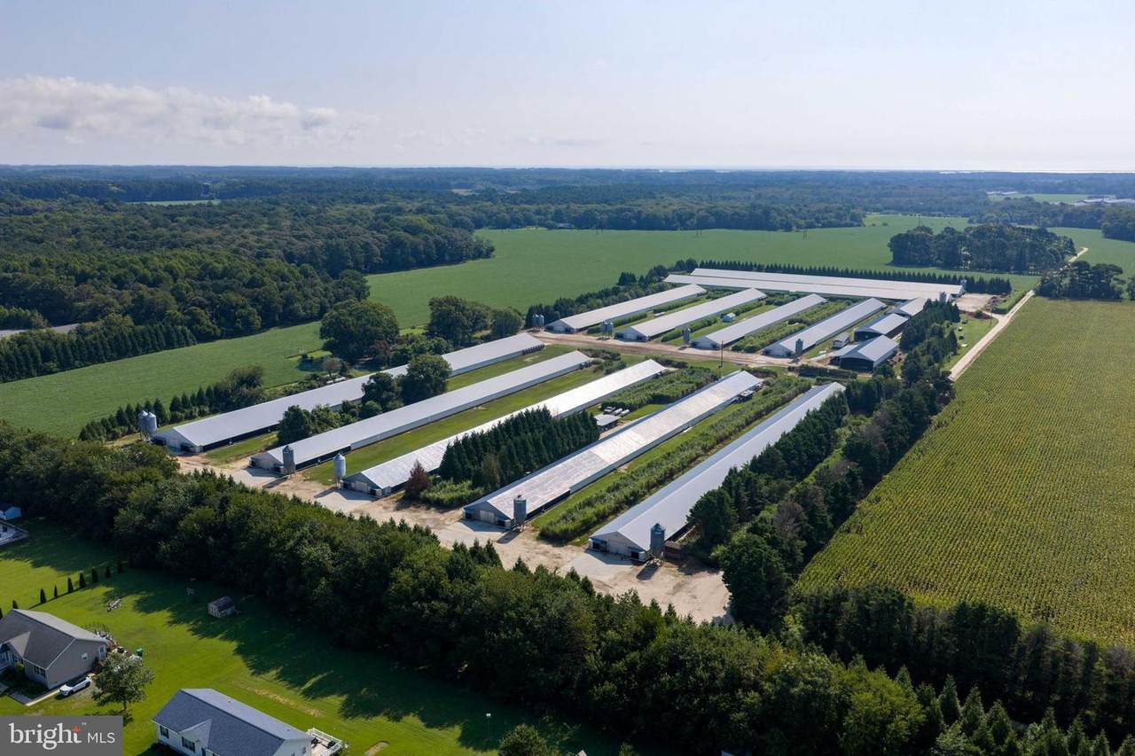
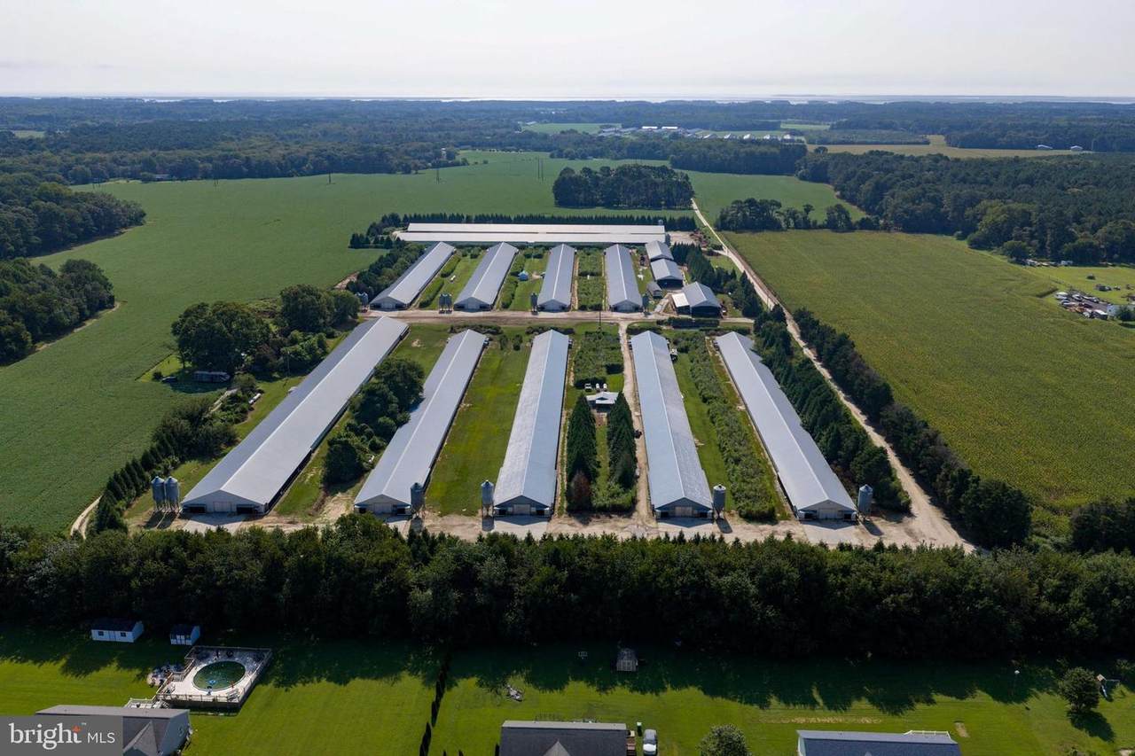
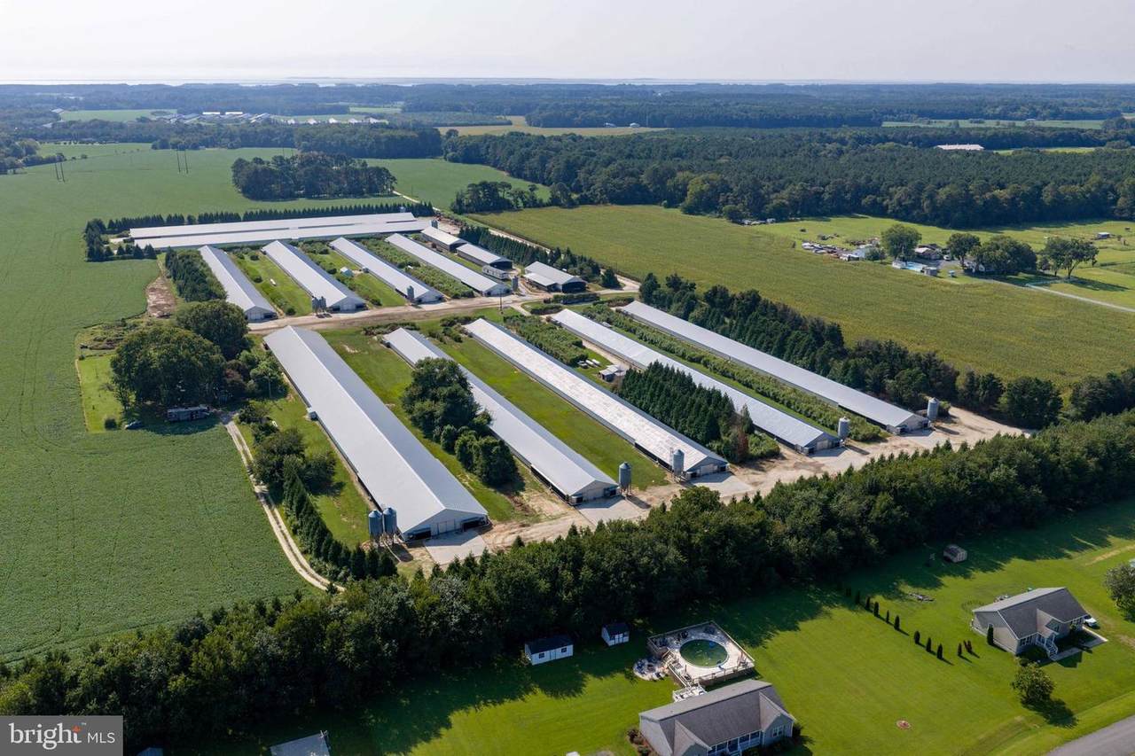
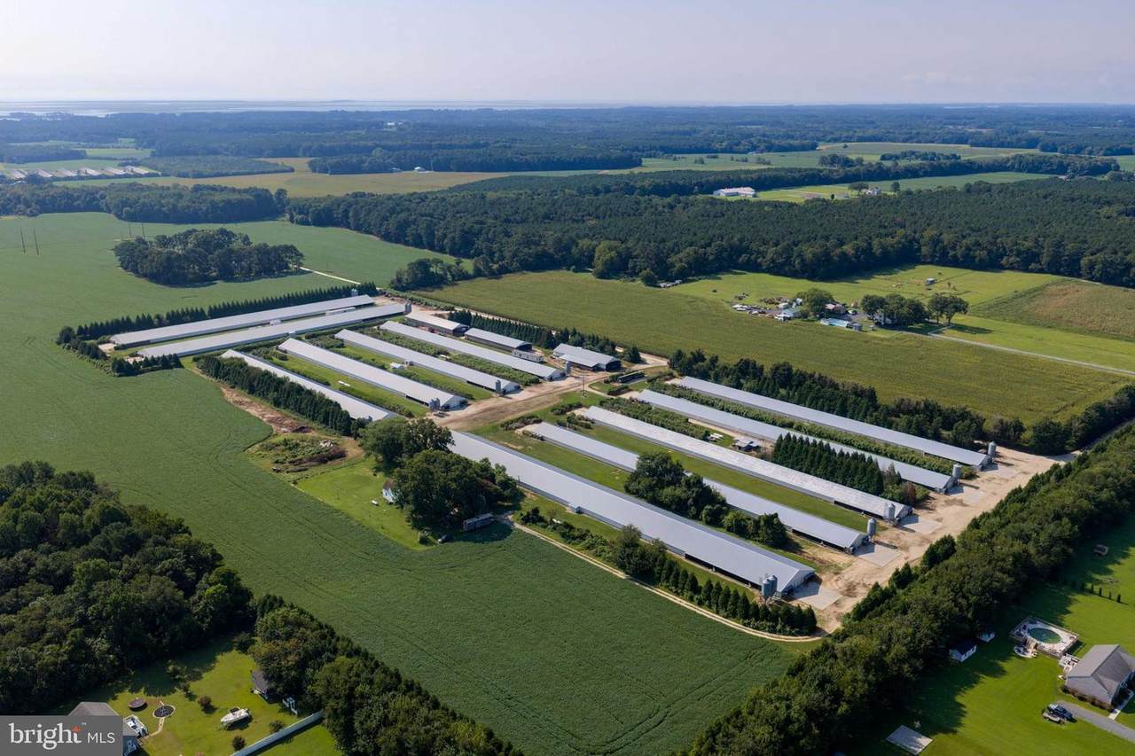
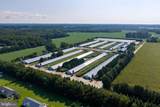
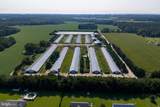
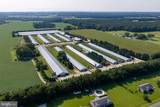
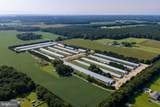
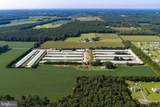
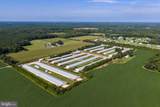
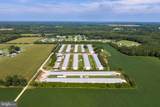
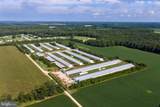
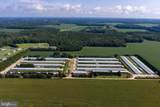
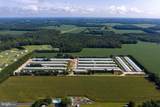
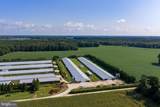
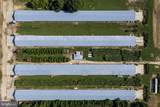
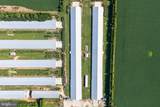
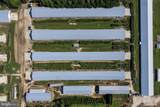
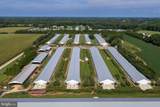
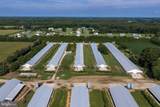
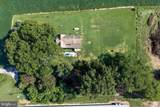
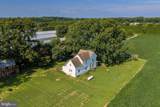
This 11-house poultry farm is currently contracted with Perdue and offers approximately 272,800 square feet of poultry production space with a stated capacity of approximately 300,000 birds. The farm is currently set up for 7-week birds.The poultry operation includes a mix of houses ranging in age from 1991 to 2010. House 1 is 40' x 500' and was built in 1997. Houses 2 and 3 are 40' x 500' and were built in 1991. House 4 is 40' x 500' and was built in 1997. House 5 is 60' x 560' and was built in 2010. Houses 6 and 7 are 42' x 500' and were built in 2000. Houses 8 and 9 are 50' x 500' and were built in 2003. Houses 10 and 11 are 60' x 560' and were built in 2010.All houses are equipped with Val drinkers. Houses 1 through 4 have new drinkers on rail systems, Houses 6 through 9 utilize conduit systems will likely need to be replaced, and Houses 5, 10, and 11 utilize rail systems but will likely need new pipes and nipples.Houses 1 through 4 are equipped with Big Dutchman Flood feeders, while Houses 5 through 11 have older-style Roxell feeders, which will likely need to be replaced.Tube heat is utilized throughout the poultry operation. Houses 1 through 4, 6, and 7 have one row of tube heat. Houses 5,8,9,10, and 11 have two rows except in the end chambers, which have one row.Agrivent controllers are used throughout the poultry operation. Water is supplied by seven cross-connected wells, and backup power is provided by three generators rated at approximately 150 kW, 105 kW, and 100 kW. The property also includes three manure sheds.Anticipated poultry-house improvements include additional fans, expansion of the cool cells, and replacement of the older Roxell feeders in Houses 5 through 11.Residential improvements include a nice farmhouse as well as two single-wide homes that are currently not connected to utilities and need renovation. Two campers located on the property are negotiable.Equipment included with the sale consists of an older tractor, a Bobcat 2000 with approximately 3,000 hours, a second Bobcat in need of a replacement motor, two windrow blades, and a sweeper attachment.Access to the property is provided by a deeded right-of-way.Houses 10 and 11 extend approximately 100 feet onto an adjoining farmland parcel also owned by the Seller. As part of the sale, the Seller will provide a deeded easement over the adjoining farmland parcel extending approximately 150 feet beyond Houses 10 and 11.
-
3BEDS
-
22.87ACRES
-
2BATHS
-
01/2 BATHS
-
1,632SQFT
-
$2,390$/SQFT
Description
This 11-house poultry farm is currently contracted with Perdue and offers approximately 272,800 square feet of poultry production space with a stated capacity of approximately 300,000 birds. The farm is currently set up for 7-week birds.The poultry operation includes a mix of houses ranging in age from 1991 to 2010. House 1 is 40' x 500' and was built in 1997. Houses 2 and 3 are 40' x 500' and were built in 1991. House 4 is 40' x 500' and was built in 1997. House 5 is 60' x 560' and was built in 2010. Houses 6 and 7 are 42' x 500' and were built in 2000. Houses 8 and 9 are 50' x 500' and were built in 2003. Houses 10 and 11 are 60' x 560' and were built in 2010.All houses are equipped with Val drinkers. Houses 1 through 4 have new drinkers on rail systems, Houses 6 through 9 utilize conduit systems will likely need to be replaced, and Houses 5, 10, and 11 utilize rail systems but will likely need new pipes and nipples.Houses 1 through 4 are equipped with Big Dutchman Flood feeders, while Houses 5 through 11 have older-style Roxell feeders, which will likely need to be replaced.Tube heat is utilized throughout the poultry operation. Houses 1 through 4, 6, and 7 have one row of tube heat. Houses 5,8,9,10, and 11 have two rows except in the end chambers, which have one row.Agrivent controllers are used throughout the poultry operation. Water is supplied by seven cross-connected wells, and backup power is provided by three generators rated at approximately 150 kW, 105 kW, and 100 kW. The property also includes three manure sheds.Anticipated poultry-house improvements include additional fans, expansion of the cool cells, and replacement of the older Roxell feeders in Houses 5 through 11.Residential improvements include a nice farmhouse as well as two single-wide homes that are currently not connected to utilities and need renovation. Two campers located on the property are negotiable.Equipment included with the sale consists of an older tractor, a Bobcat 2000 with approximately 3,000 hours, a second Bobcat in need of a replacement motor, two windrow blades, and a sweeper attachment.Access to the property is provided by a deeded right-of-way.Houses 10 and 11 extend approximately 100 feet onto an adjoining farmland parcel also owned by the Seller. As part of the sale, the Seller will provide a deeded easement over the adjoining farmland parcel extending approximately 150 feet beyond Houses 10 and 11.
©2026 Bright MLS, All Rights Reserved. IDX information is provided exclusively for consumers' personal, non-commercial use and may not be used for any purpose other than to identify prospective properties consumers may be interested in purchasing. Some properties which appear for sale may no longer be available because they are for instance, under contract, sold, or are no longer being offered for sale. Information is deemed reliable but is not guaranteed accurate by the MLS or McClain-Williamson Realty, LLC.. Some real estate firms do not participate in IDX and their listings do not appear on this website. Some properties listed with participating firms do not appear on this website at the request of the seller. Data last updated: 2026-10-15T17:57:46.187.