


Description
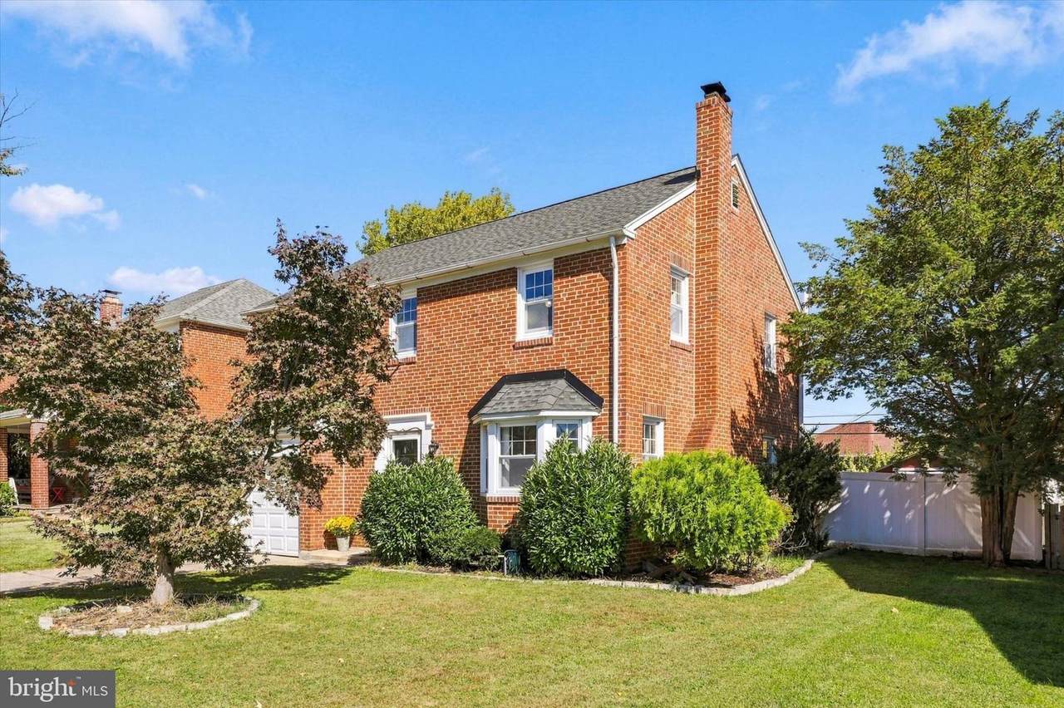
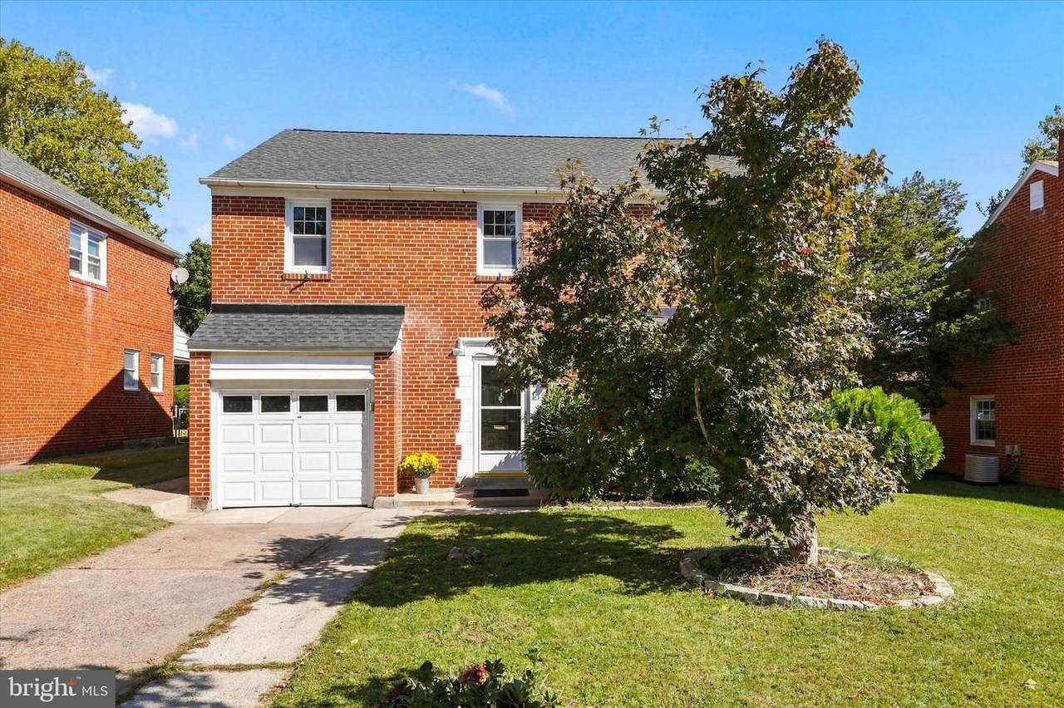
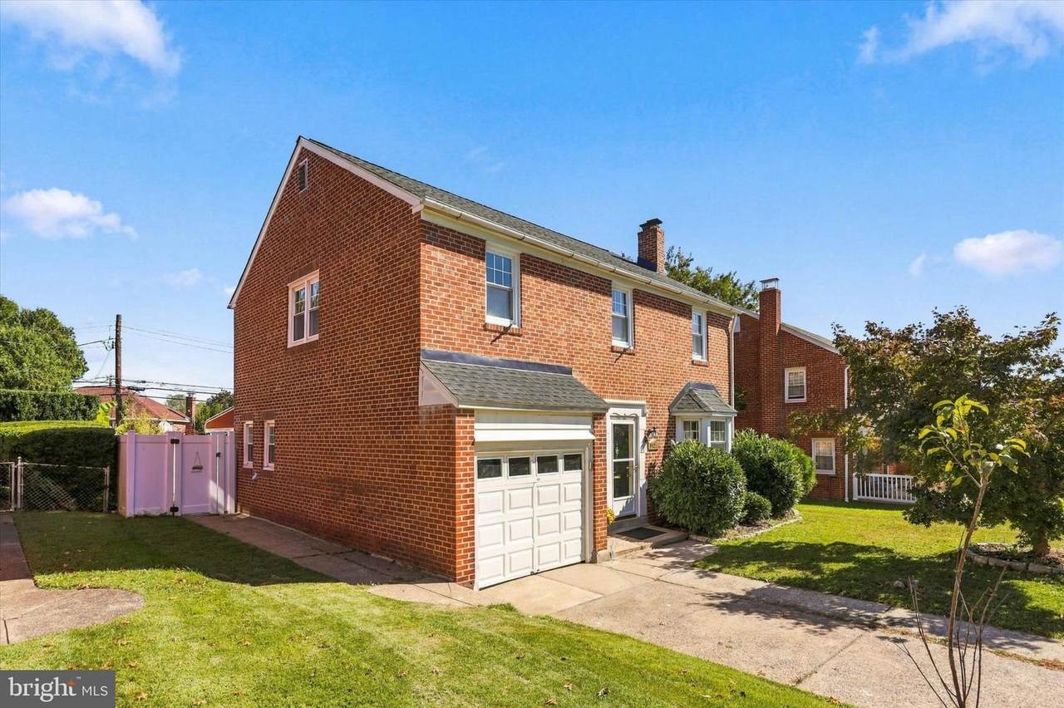
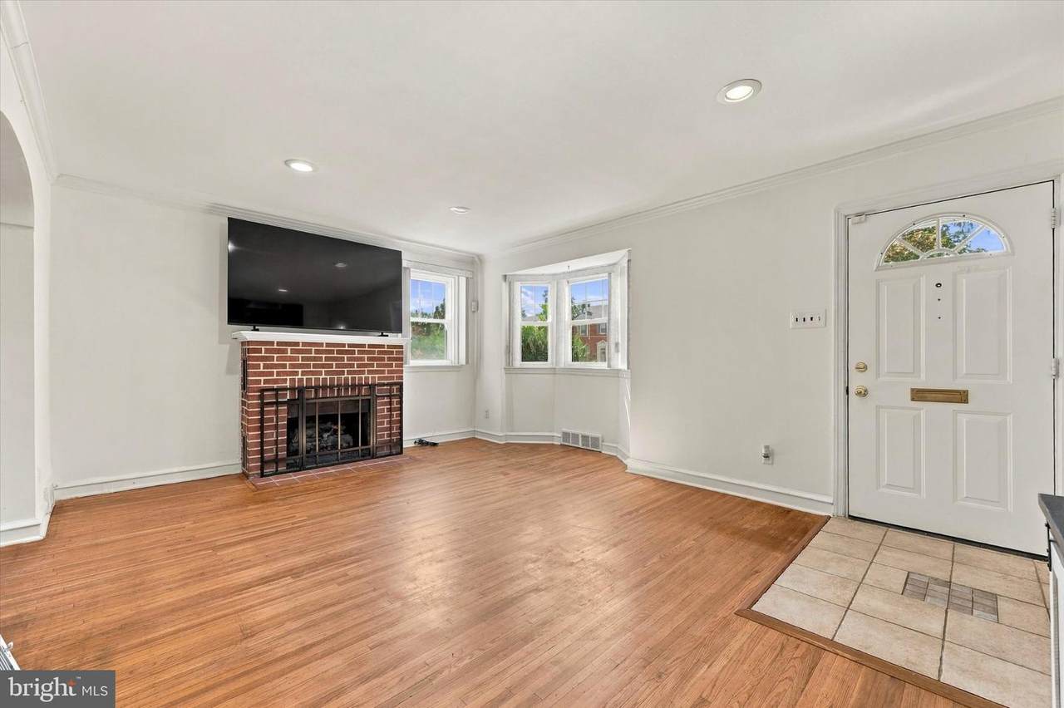
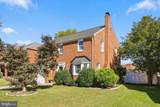
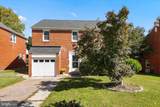
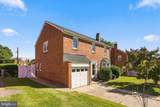
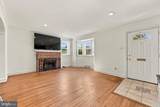
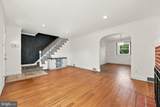
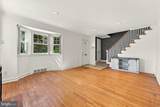
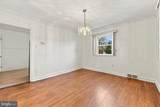
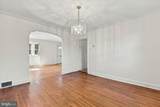
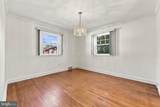
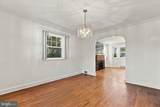
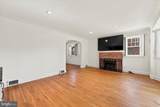
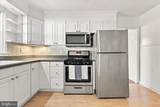
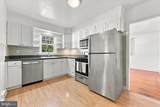
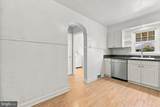
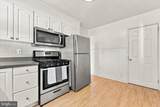
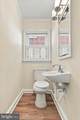
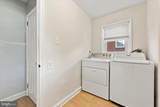
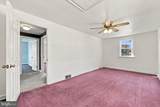
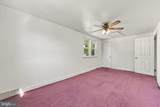
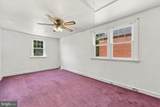
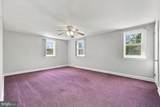
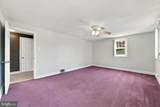
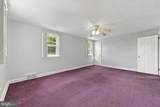
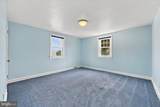
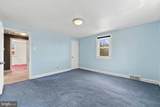
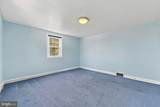
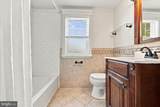
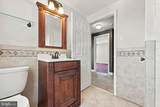
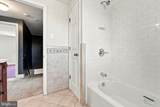
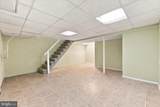
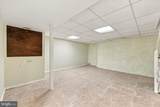
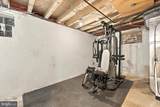
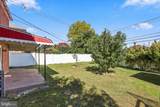
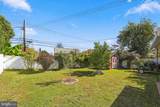
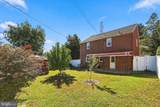
Welcome to this charming brick 3-bedroom, 1.5-bath Colonial in the highly desirable Andorra section of Philadelphia. This beautifully maintained home offers spacious rooms, classic character, and an unbeatable location. The bright and inviting living room is filled with natural sunlight and features a beautiful brick fireplace with a gas insert, creating a warm and welcoming space. The spacious dining room showcases oak hardwood floors and flows seamlessly into the eat-in-kitchen, complete with white cabinetry and stainless-steel appliances. The main level also includes a convenient powder room and a first-floor laundry room with access to a covered patio and a large, level, fenced-in-backyard. The yard offers plenty of space for entertaining, gardening, recreation and relaxing, plus a shed for additional storage. Upstairs, you'll find three generously sized bedrooms and and updated hall bath featuring new subway-tiled tub/shower. The finished lower level provides even more living space with a tiled floor and a separate storage room currently being used as a home gym. Additional highlights include , a driveway, attached garage, hardwood floors in the living and dining rooms, (hardwood under the carpets in the bedrooms), a newer roof, hvac system, updated windows, newer vinyl fencing, and a floored pull-down attic providing valuable additional storage. This location cannot be beat! Tucked away in the hidden gem of Andorra, yet within walking distance of the Andorra Shopping Center, featuring new restaurants, LA Fitness gym, the new Giant, Starbucks, the library, TJ Max, Kohls and so much more. Enjoy easy access to public transportation, the Houston Community Center, and the extensive walking and hiking trails of the Wissahickon Valley Park. A wonderful of classic charm, spacious living, outdoor space, and convenience-all in one of Andorra's most desirable locations!
-
3BEDS
-
0.12ACRES
-
1BATHS
-
11/2 BATHS
-
2,160SQFT
-
$208$/SQFT
School Information
Description
Welcome to this charming brick 3-bedroom, 1.5-bath Colonial in the highly desirable Andorra section of Philadelphia. This beautifully maintained home offers spacious rooms, classic character, and an unbeatable location. The bright and inviting living room is filled with natural sunlight and features a beautiful brick fireplace with a gas insert, creating a warm and welcoming space. The spacious dining room showcases oak hardwood floors and flows seamlessly into the eat-in-kitchen, complete with white cabinetry and stainless-steel appliances. The main level also includes a convenient powder room and a first-floor laundry room with access to a covered patio and a large, level, fenced-in-backyard. The yard offers plenty of space for entertaining, gardening, recreation and relaxing, plus a shed for additional storage. Upstairs, you'll find three generously sized bedrooms and and updated hall bath featuring new subway-tiled tub/shower. The finished lower level provides even more living space with a tiled floor and a separate storage room currently being used as a home gym. Additional highlights include , a driveway, attached garage, hardwood floors in the living and dining rooms, (hardwood under the carpets in the bedrooms), a newer roof, hvac system, updated windows, newer vinyl fencing, and a floored pull-down attic providing valuable additional storage. This location cannot be beat! Tucked away in the hidden gem of Andorra, yet within walking distance of the Andorra Shopping Center, featuring new restaurants, LA Fitness gym, the new Giant, Starbucks, the library, TJ Max, Kohls and so much more. Enjoy easy access to public transportation, the Houston Community Center, and the extensive walking and hiking trails of the Wissahickon Valley Park. A wonderful of classic charm, spacious living, outdoor space, and convenience-all in one of Andorra's most desirable locations!
©2026 Bright MLS, All Rights Reserved. IDX information is provided exclusively for consumers' personal, non-commercial use and may not be used for any purpose other than to identify prospective properties consumers may be interested in purchasing. Some properties which appear for sale may no longer be available because they are for instance, under contract, sold, or are no longer being offered for sale. Information is deemed reliable but is not guaranteed accurate by the MLS or McClain-Williamson Realty, LLC.. Some real estate firms do not participate in IDX and their listings do not appear on this website. Some properties listed with participating firms do not appear on this website at the request of the seller. Data last updated: 2026-11-14T18:52:45.627.