












































Description
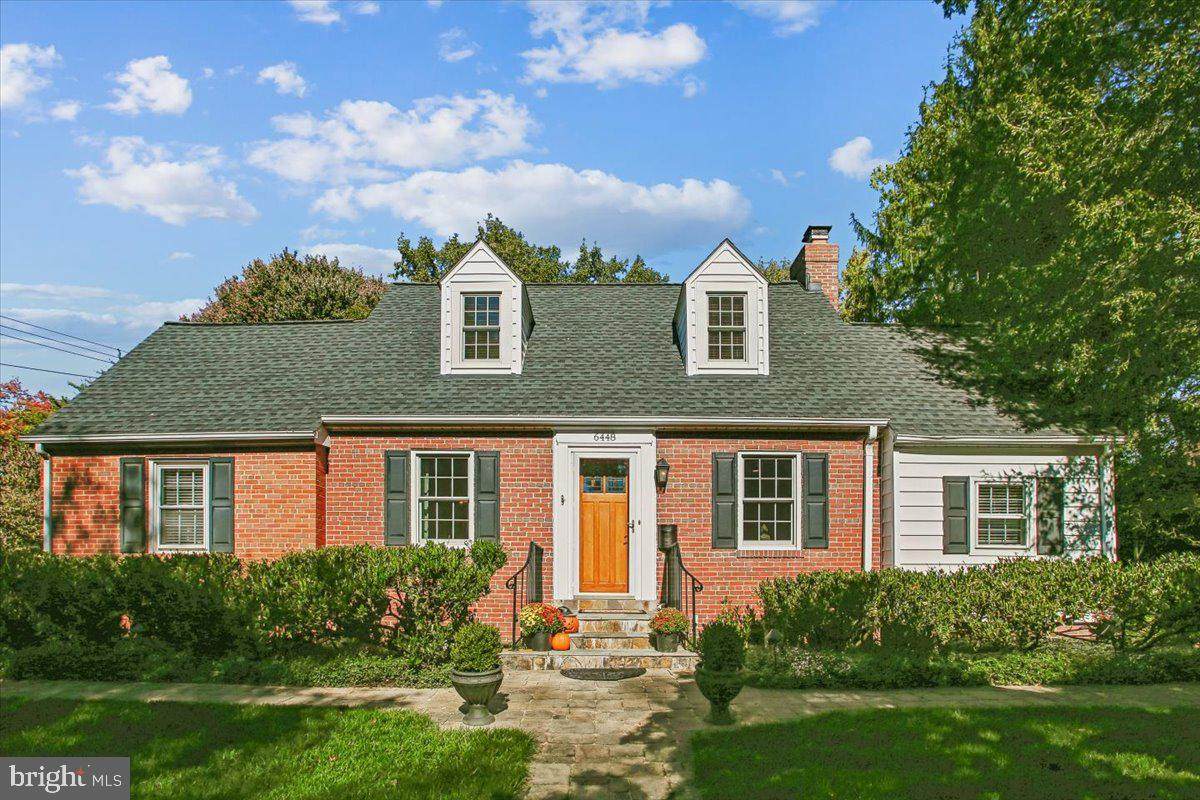
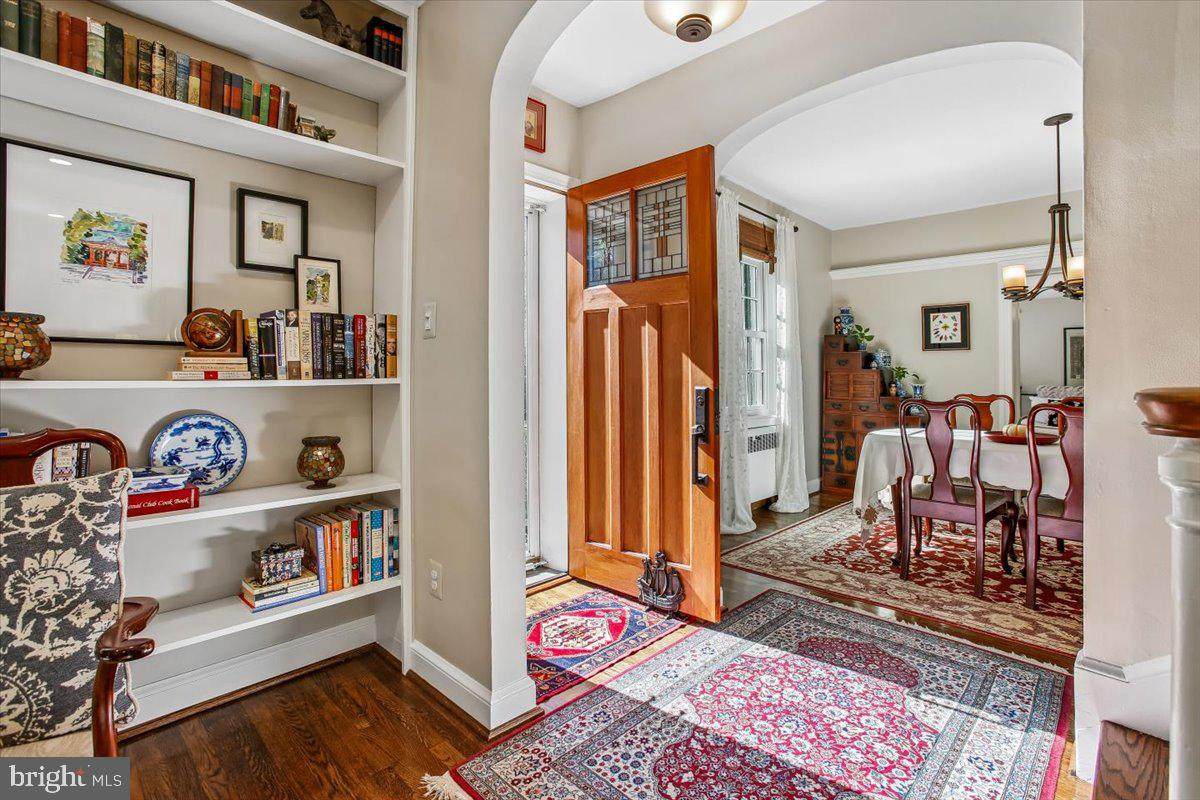
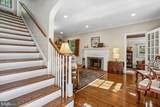
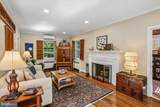
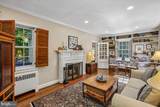
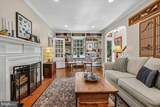
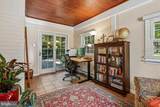
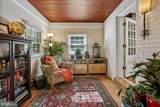
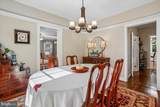
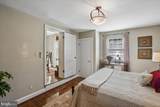
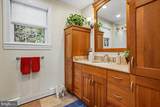
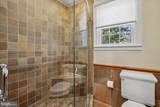
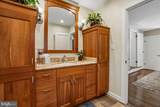
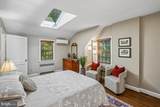
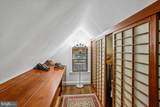
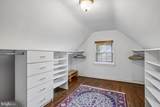
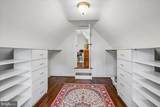
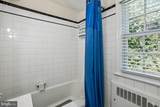
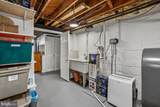
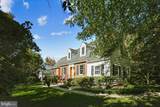
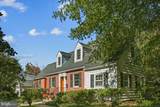
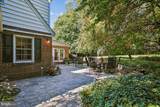
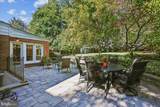
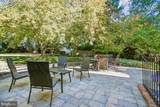
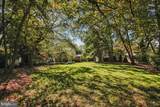
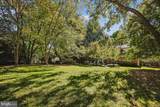
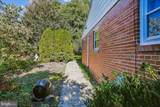
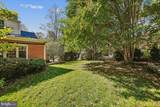
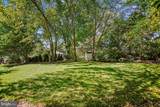
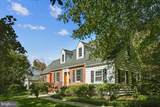
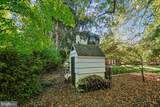
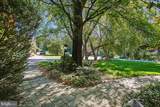
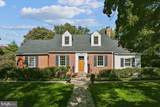
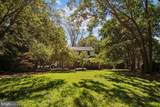
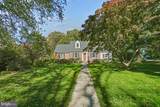
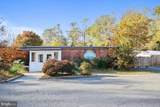
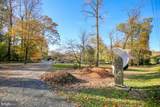
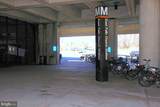
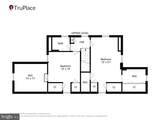
Quintessential Sleepy Hollow home in the coveted Old Sleepy Hollow neighborhood. This picture-perfect extended Cape Cod offers a MAIN LEVEL PRIMARY BEDROOM SUITE -a rare find along with a luxury primary bath with spacious shower and high-quality cabinetry. Plus, first-floor laundry room and a first-floor home office/guest room. Meticulously maintained and thoughtfully updated, the Energy Star-designated home sits on a HALF-ACRE lot with mature trees, flowering shrubs, and beautifully designed outdoor living space. With a newer roof, replaced windows and doors, and updated climate systems, the major work is already done, simply move in and enjoy it.Refinished hardwood floors in a rich Jacobean stain run through the main level. The living room features a high ceiling, wood-burning fireplace, built-in bookshelves, plantation shutters, crown molding, and recessed lighting. The sunny, custom-designed kitchen combines function and charm, with high-end stainless steel appliances, casement windows, skylights, large island and plenty of well-organized storage, plus direct walkout to the patio. The separate dining room features high ceilings and plate rack. The home office has new Andersen Renewal sliding doors that open to the back patio, and custom wooden blinds.Upstairs, two nicely sized bedrooms have hardwood floors and large custom-built walk-in closets, and a full bath has a cute vintage black-and-white tiled floor. The attic above the bedrooms is insulated for comfort and efficiency. The lower level was refinished and repainted in 2024. The lower level family room is perfect for TV watching, exercise, crafts and extra fridge conveys! Storage side has foam insulation, custom storage shelving, new doors, and baseboards, and it offers flexible space for storage, a workshop, or future finishing. A new sump pump (2023), large utility sink, a 50-gallon water heater, a Culligan HE water softener, and replaced basement windows add peace of mind.The home’s systems are efficient and up to date. A Daikin heating and A/C mini-split system was updated in April 2026, the oil tank was recently replaced, and the home earned its Energy Star designation after a full energy audit. Andersen Renewal windows and doors were installed in 2025, and the architectural shingle roof, updated skylights, and ridge vent date to 2020. Energy-efficient recessed lighting in the kitchen and bathroom completes the picture.A Culligan reverse osmosis system provides filtered drinking water, and the laundry room has a new LG washer/dryer and custom Closets by Design shelving and cabinetry.The grounds are made for entertaining. Custom stone walkways, a large patio renewed with polymer sand (September 2026), and Pennsylvania flagstone steps with a custom wrought-iron railing lead through gorgeous landscaping to a deep, grassy backyard. Landscape uplighting and patio and pathway lighting run on a sunset-to-sunrise timer, and a Rachio wireless sprinkler system keeps the lawn green. The yard was regraded in 2023. A double parking pad on the side of the house leads to the paver patio and kitchen door, and the lower-level back steps lead up to the yard. The mature shrubs, trees, and plantings create a private retreat and nature respite. The super cute Snoopy doghouse/firewood holder conveys and large shed also conveys.Just 7 miles to DC and close to the East Falls Church Metro and Mosaic, Old Sleepy Hollow was developed in the 1940s and features custom-designed homes on large, grassy, tall-treed lots along curvy streets, with bunnies and foxes for neighbors. The community is known for its spirit and pride of home, with a newsletter, community watch, and holiday events. This house has an assumable VA loan with interest rate of 2.25% - qualified buyers will need to apply to lender.
-
3BEDS
-
0.5ACRES
-
2BATHS
-
01/2 BATHS
-
2,179SQFT
-
$452$/SQFT
School Information
Description
Quintessential Sleepy Hollow home in the coveted Old Sleepy Hollow neighborhood. This picture-perfect extended Cape Cod offers a MAIN LEVEL PRIMARY BEDROOM SUITE -a rare find along with a luxury primary bath with spacious shower and high-quality cabinetry. Plus, first-floor laundry room and a first-floor home office/guest room. Meticulously maintained and thoughtfully updated, the Energy Star-designated home sits on a HALF-ACRE lot with mature trees, flowering shrubs, and beautifully designed outdoor living space. With a newer roof, replaced windows and doors, and updated climate systems, the major work is already done, simply move in and enjoy it.Refinished hardwood floors in a rich Jacobean stain run through the main level. The living room features a high ceiling, wood-burning fireplace, built-in bookshelves, plantation shutters, crown molding, and recessed lighting. The sunny, custom-designed kitchen combines function and charm, with high-end stainless steel appliances, casement windows, skylights, large island and plenty of well-organized storage, plus direct walkout to the patio. The separate dining room features high ceilings and plate rack. The home office has new Andersen Renewal sliding doors that open to the back patio, and custom wooden blinds.Upstairs, two nicely sized bedrooms have hardwood floors and large custom-built walk-in closets, and a full bath has a cute vintage black-and-white tiled floor. The attic above the bedrooms is insulated for comfort and efficiency. The lower level was refinished and repainted in 2024. The lower level family room is perfect for TV watching, exercise, crafts and extra fridge conveys! Storage side has foam insulation, custom storage shelving, new doors, and baseboards, and it offers flexible space for storage, a workshop, or future finishing. A new sump pump (2023), large utility sink, a 50-gallon water heater, a Culligan HE water softener, and replaced basement windows add peace of mind.The home’s systems are efficient and up to date. A Daikin heating and A/C mini-split system was updated in April 2026, the oil tank was recently replaced, and the home earned its Energy Star designation after a full energy audit. Andersen Renewal windows and doors were installed in 2025, and the architectural shingle roof, updated skylights, and ridge vent date to 2020. Energy-efficient recessed lighting in the kitchen and bathroom completes the picture.A Culligan reverse osmosis system provides filtered drinking water, and the laundry room has a new LG washer/dryer and custom Closets by Design shelving and cabinetry.The grounds are made for entertaining. Custom stone walkways, a large patio renewed with polymer sand (September 2026), and Pennsylvania flagstone steps with a custom wrought-iron railing lead through gorgeous landscaping to a deep, grassy backyard. Landscape uplighting and patio and pathway lighting run on a sunset-to-sunrise timer, and a Rachio wireless sprinkler system keeps the lawn green. The yard was regraded in 2023. A double parking pad on the side of the house leads to the paver patio and kitchen door, and the lower-level back steps lead up to the yard. The mature shrubs, trees, and plantings create a private retreat and nature respite. The super cute Snoopy doghouse/firewood holder conveys and large shed also conveys.Just 7 miles to DC and close to the East Falls Church Metro and Mosaic, Old Sleepy Hollow was developed in the 1940s and features custom-designed homes on large, grassy, tall-treed lots along curvy streets, with bunnies and foxes for neighbors. The community is known for its spirit and pride of home, with a newsletter, community watch, and holiday events. This house has an assumable VA loan with interest rate of 2.25% - qualified buyers will need to apply to lender.
©2026 Bright MLS, All Rights Reserved. IDX information is provided exclusively for consumers' personal, non-commercial use and may not be used for any purpose other than to identify prospective properties consumers may be interested in purchasing. Some properties which appear for sale may no longer be available because they are for instance, under contract, sold, or are no longer being offered for sale. Information is deemed reliable but is not guaranteed accurate by the MLS or McClain-Williamson Realty, LLC.. Some real estate firms do not participate in IDX and their listings do not appear on this website. Some properties listed with participating firms do not appear on this website at the request of the seller. Data last updated: 2026-11-15T22:51:27.443.