Skip To Content

6020 Old Frederick Road

CATONSVILLE, MD 21228
  • $365,000
  • STATUS: Active Under Contract
  • ON SITE: 27 Days
  • ID#: MDBC2177476
Under Contract
UPDATED: 62 min ago
$365,000
  • 3
    BEDS
  • 0.21
    ACRES
  • 2
    BATHS
  • 2
    1/2 BATHS
  • 2,204
    SQFT
  • $166
    $/SQFT
Neighborhood:
Type:
Single-Family Home
Built:
1961
County:

School Information

Elementary School:
Middle School:
High School:

Description

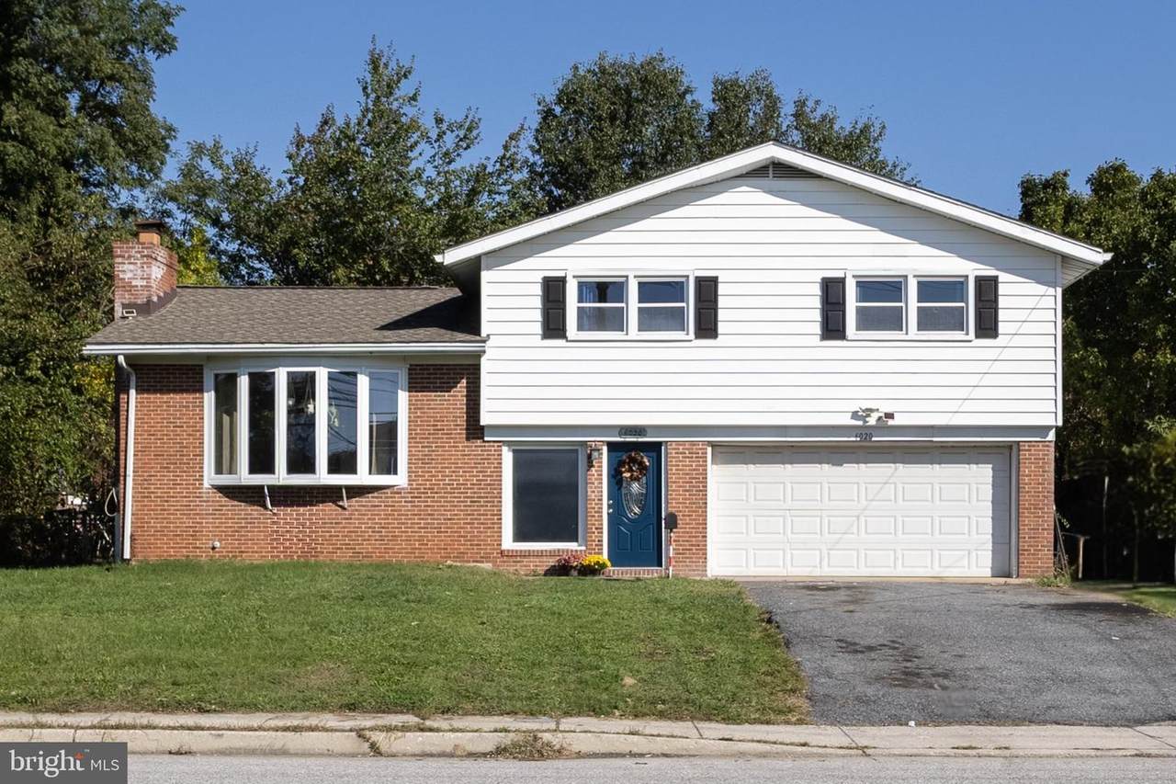
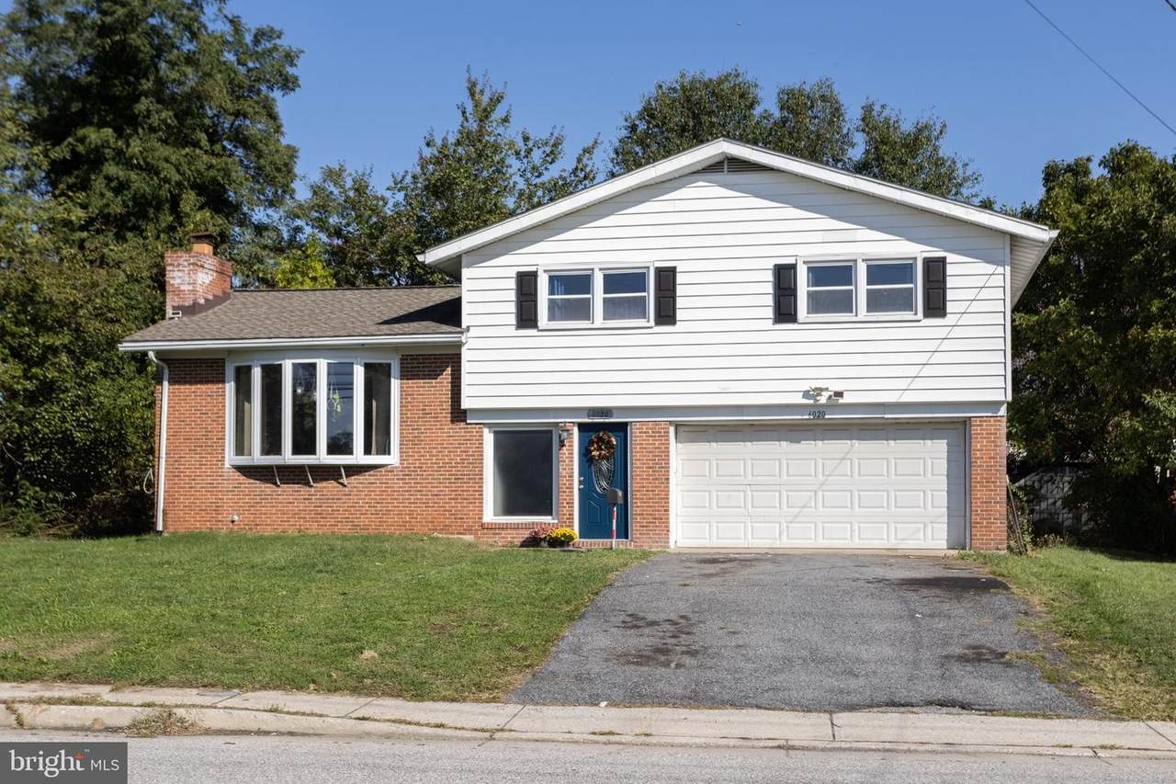
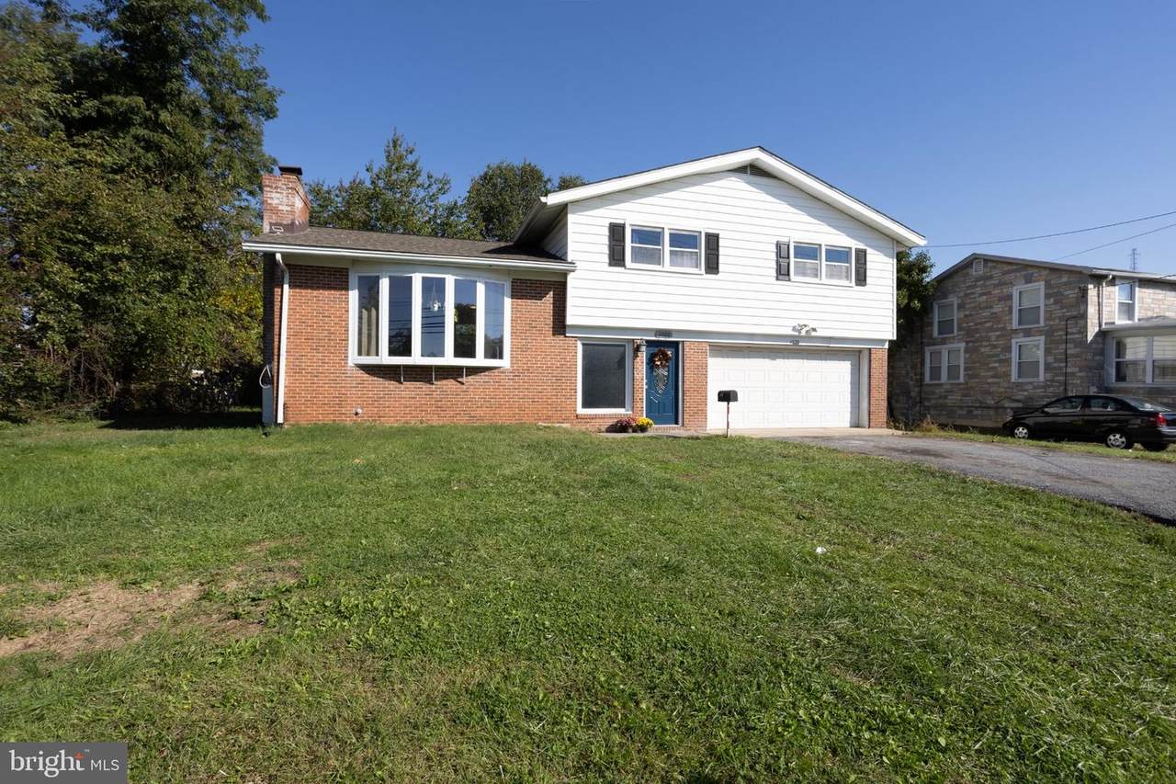
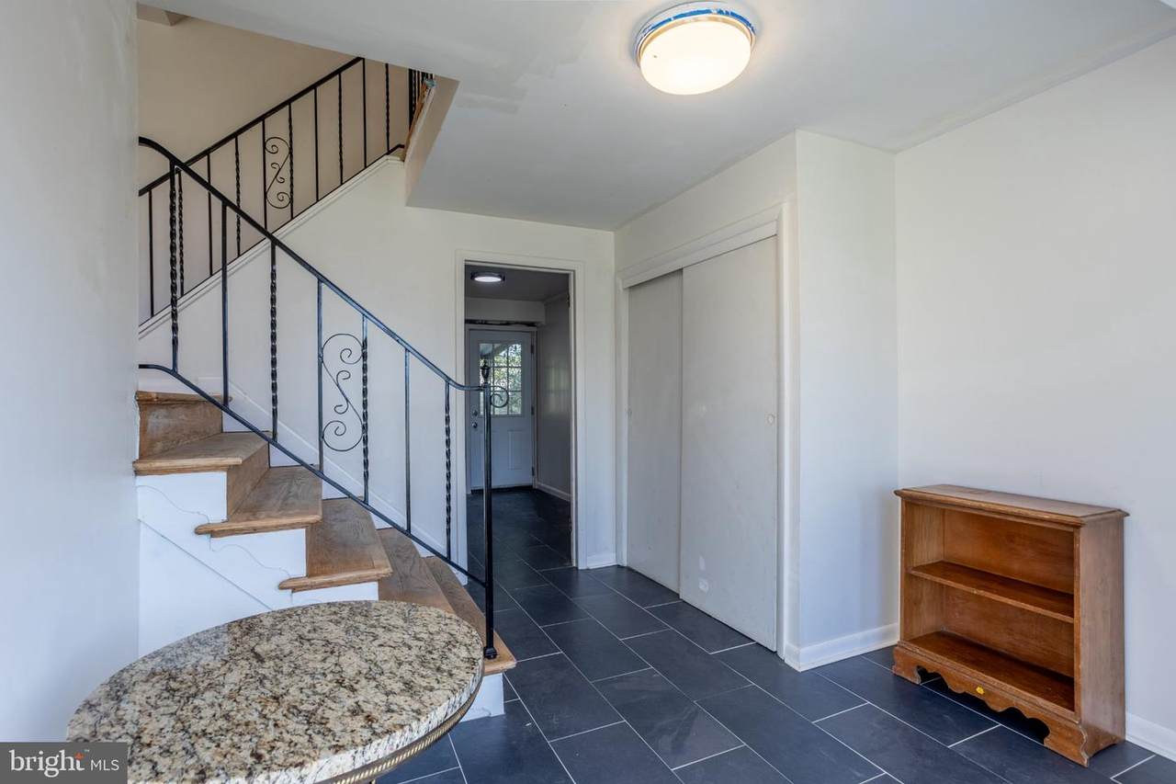
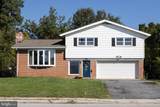
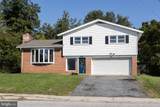
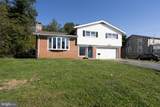
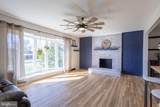
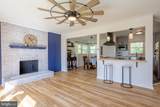
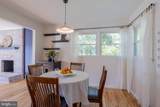
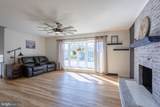
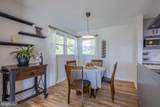
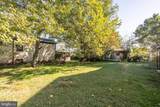
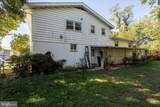
This charming split-level home in McDonough Heights offers a perfect blend of comfort and modern living. With 1,904 sq. ft. of thoughtfully designed space, this residence features three spacious bedrooms and three bathrooms, including a primary suite with a attached bath. The open floor plan seamlessly connects the dining area and family room, ideal for gatherings. Enjoy cozy evenings by the non-functioning brick fireplace, or bask in natural light through the bay windows. The kitchen is equipped with essential appliances, including a refrigerator, oven, and dishwasher, making meal prep a breeze. The fully finished basement adds versatility, perfect for a home office or entertainment space. Step outside to a beautifully maintained lot of 0.21 acres, providing a serene backdrop of trees. The outdoor space includes a patio for relaxation and secure storage options. Major renovations completed in 2025, ensuring modern updates throughout. The attached garage and ample driveway parking enhance convenience. Located in a vibrant community, residents enjoy easy access to local parks, schools, and public services, fostering a welcoming neighborhood atmosphere. Explore nearby recreational areas and enjoy the benefits of a close-knit community. This home is not just a place to live; it's a place to thrive. For convenience of seller property is sold as is.

Monthly Payment Calculator


©2026 Bright MLS, All Rights Reserved. IDX information is provided exclusively for consumers' personal, non-commercial use and may not be used for any purpose other than to identify prospective properties consumers may be interested in purchasing. Some properties which appear for sale may no longer be available because they are for instance, under contract, sold, or are no longer being offered for sale. Information is deemed reliable but is not guaranteed accurate by the MLS or McClain-Williamson Realty, LLC.. Some real estate firms do not participate in IDX and their listings do not appear on this website. Some properties listed with participating firms do not appear on this website at the request of the seller. Data last updated: 2026-11-08T08:53:25.78.
www.mcclainwilliamson.com/homes/182039413
Print Image

6020 Old Frederick Road CATONSVILLE, MD 21228

  • Price: $365,000
  • Status: Active Under Contract
  • On Site: 27 Days
  • Updated: 62 min ago
  • ID#: MDBC2177476
3
Beds
2
Baths
2
½ Baths
0.21
Acres
2,204
SQFT
$166
$/SQFT
1961
Built
Neighborhood:
Mcdonough Heights
County:
Baltimore
Elementary School:
Westchester
Middle School:
Catonsville
High School:
Catonsville
School District:
Baltimore County Public Schools
Property Description
This charming split-level home in McDonough Heights offers a perfect blend of comfort and modern living. With 1,904 sq. ft. of thoughtfully designed space, this residence features three spacious bedrooms and three bathrooms, including a primary suite with a attached bath. The open floor plan seamlessly connects the dining area and family room, ideal for gatherings. Enjoy cozy evenings by the non-functioning brick fireplace, or bask in natural light through the bay windows. The kitchen is equipped with essential appliances, including a refrigerator, oven, and dishwasher, making meal prep a breeze. The fully finished basement adds versatility, perfect for a home office or entertainment space. Step outside to a beautifully maintained lot of 0.21 acres, providing a serene backdrop of trees. The outdoor space includes a patio for relaxation and secure storage options. Major renovations completed in 2025, ensuring modern updates throughout. The attached garage and ample driveway parking enhance convenience. Located in a vibrant community, residents enjoy easy access to local parks, schools, and public services, fostering a welcoming neighborhood atmosphere. Explore nearby recreational areas and enjoy the benefits of a close-knit community. This home is not just a place to live; it's a place to thrive. For convenience of seller property is sold as is.
Exterior Features

Architectural Style Split Level Construction Materials CombinationBrickConcrete Door Features Insulated Exterior Features Bump-outsSecure Storage Fencing Rear Garage Spaces 2.00 Garage Type Garage - Front EntryGarage Door Opener Garage YN Yes Lot Features Backs - Open Common Area Parking Features Asphalt Driveway Parking Types Off StreetOn StreetDrivewayAttached Garage Patio And Porch Features Patio(s) Pool No Pool Road Responsibility City/CountyPublic Road Surface Type Black TopPaved Roof Asphalt View StreetTrees/Woods Water Access YN No Water View YN No Waterfront YN No

Interior Features

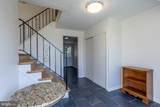
Above Grade Fin SQFT 1904 Appliances Washer/Dryer Hookups OnlyDishwasherDryerFreezerIcemakerMicrowaveOven - SingleOven/Range - ElectricRefrigeratorStoveWasherWater DispenserWater Heater Basement Connecting StairwaySump PumpDaylightFullFullFully FinishedHeatedImprovedWindows Basement YN Yes Below Grade Finished Area 300 Below Grade Unfinished Area 194 Cooling Central A/C Exclusions Curtains are not included Fireplace Features BrickNon-Functioning Fireplace YN Yes Fireplaces Total 1 Furnished No Heating 90% Forced Air Heating YN Yes Inclusions Parking Included In ListPriceParking Included In SalePrice Interior Features Bathroom - Tub ShowerBathroom - Stall ShowerCeiling Fan(s)Combination Dining/LivingDining AreaFamily Room Off KitchenFloor Plan - OpenPrimary Bath(s)Wood Floors Laundry Type Has Laundry Levels 2 Main Level Bedrooms 0 Room List Living RoomDining RoomPrimary BedroomBedroom 2KitchenFamily RoomFoyerLaundryMud RoomOtherStorage RoomBathroom 2Bathroom 3Primary Bathroom Rooms Total 9 Upper Level1 Bedrooms 3 Walls Ceilings Dry WallPaneled Walls

Property Features

Acceptable Financing CashConventionalFHAVA Accessibility Features None Association Fee Includes None Association YN No Central Air YN Yes Condo YN No Cooling Fuel Electric Electric 120/240V Federal Flood Zone YN No Foundation Details Block Heating Fuel Natural Gas Horse YN No Hot Water Electric Lease Considered YN No Navigable Water YN N New Construction YN No Original MLSNumber 805448861396 Ownership Interest Fee Simple Sale Type Standard Senior Community YN No Sewer Public Sewer Structure Design Type Detached Tax Annual Amount 3901.00 Tax Lot 5 Utilities Above GroundNatural Gas AvailablePhone AvailableUnder Ground Vacation Rental YN No Water Source Public Window Features Bay/BowDouble PaneScreensVinyl Clad Year Built Effective 2025 Zoning RESIDENTIAL

Listing courtesy of Coldwell Banker Realty: .


©2026 Bright MLS, All Rights Reserved. IDX information is provided exclusively for consumers' personal, non-commercial use and may not be used for any purpose other than to identify prospective properties consumers may be interested in purchasing. Some properties which appear for sale may no longer be available because they are for instance, under contract, sold, or are no longer being offered for sale. Information is deemed reliable but is not guaranteed accurate by the MLS or McClain-Williamson Realty, LLC.. Some real estate firms do not participate in IDX and their listings do not appear on this website. Some properties listed with participating firms do not appear on this website at the request of the seller. Data last updated: 2026-11-08T08:53:25.78.
 
https://bt-photos.global.ssl.fastly.net/brightmls/1280_boomver_1_805448861396-2.jpg https://bt-photos.global.ssl.fastly.net/brightmls/1280_boomver_1_805448861396-2.jpg https://bt-photos.global.ssl.fastly.net/brightmls/1280_boomver_1_805448861396-2.jpg
Logo
McClain-Williamson Realty, LLC.
47 Main St.
East New Market MD, 21631