


Description
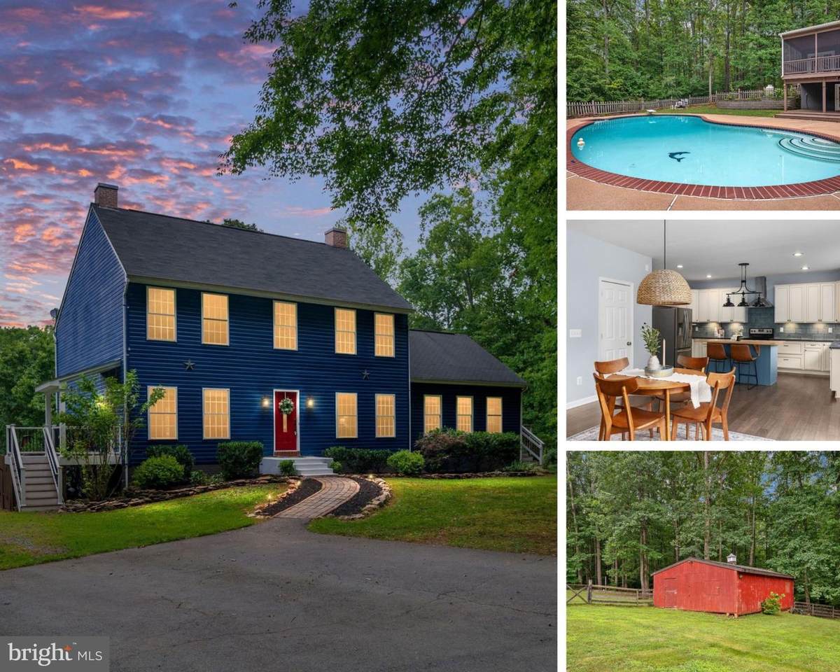
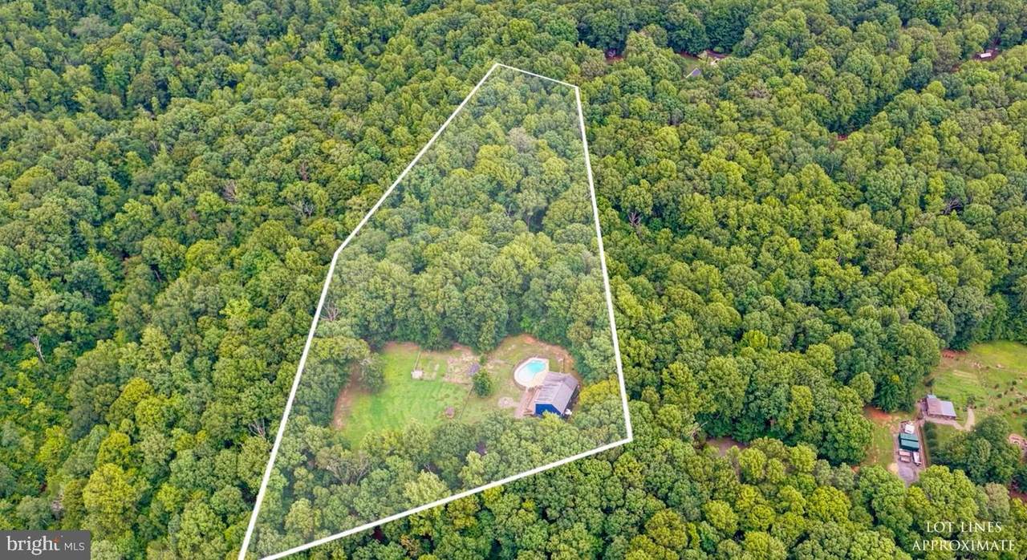
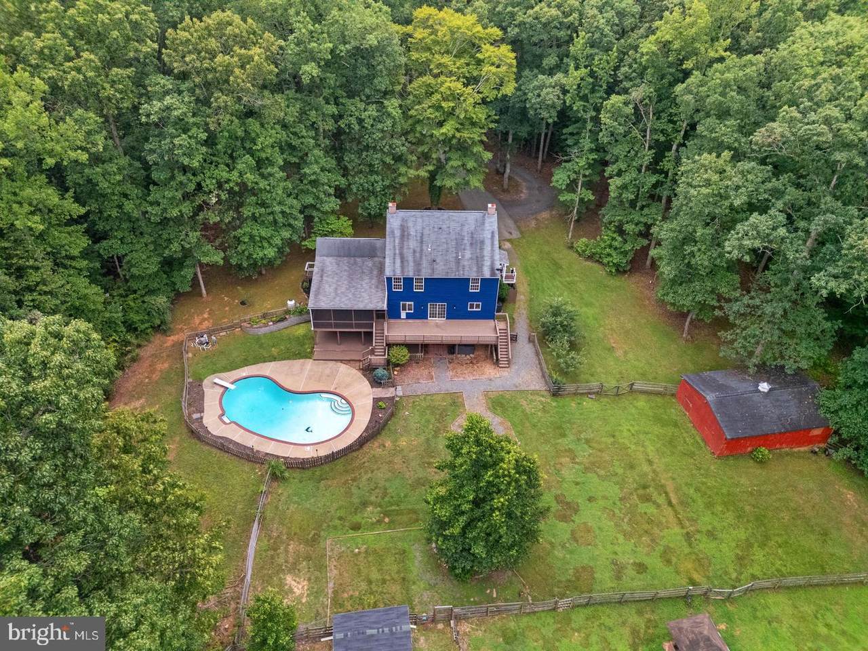
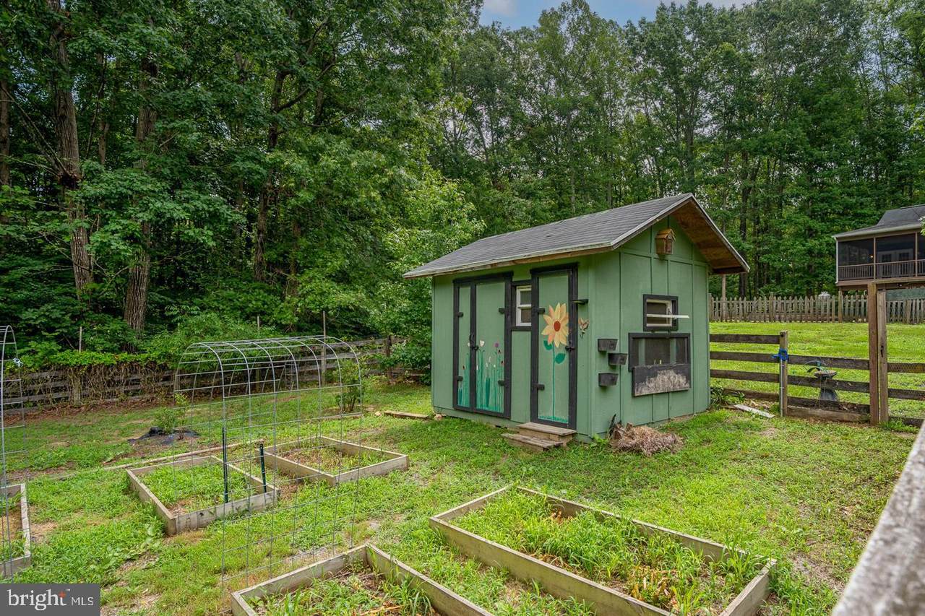
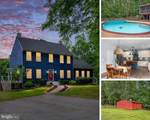
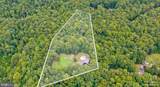
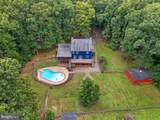
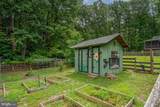
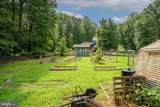
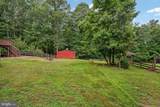
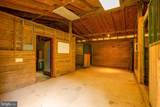
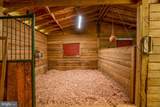
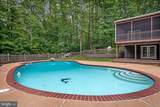
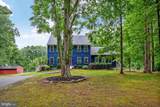
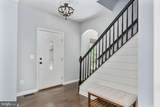
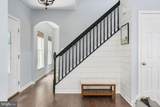
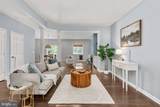
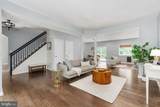
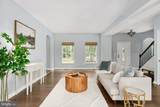
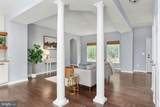
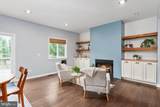
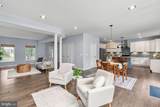
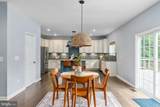
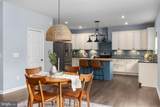
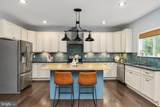
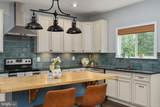
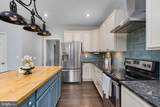
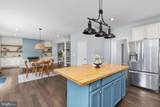
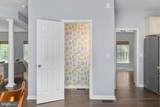
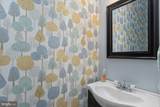
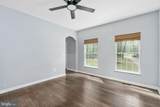
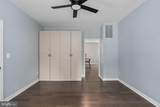
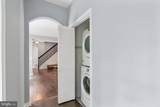
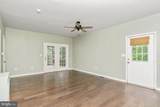
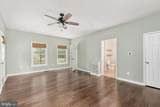
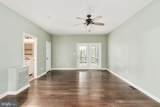
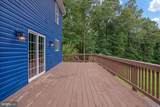
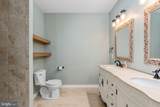
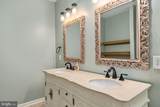
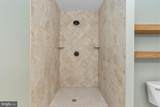
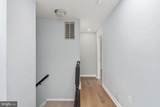
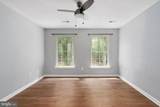
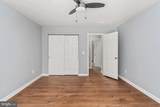
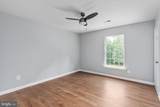
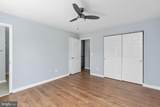
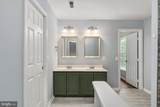
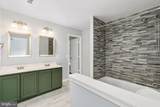
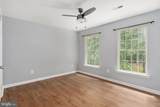
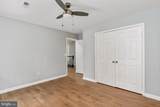
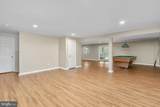
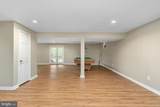
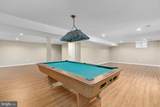
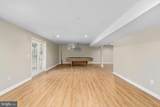
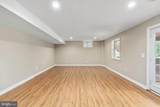
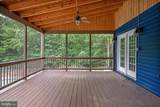
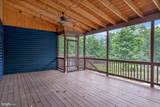
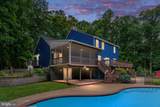
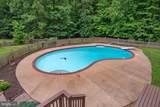
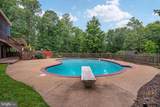
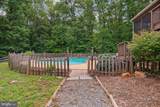
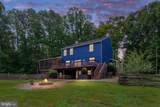
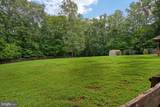
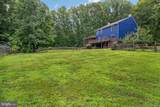
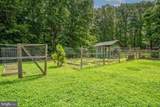
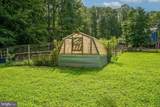
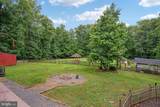
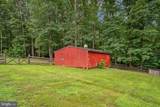
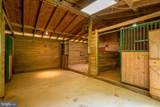
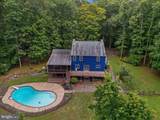
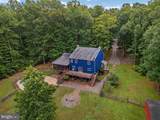
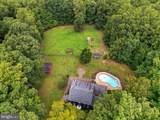
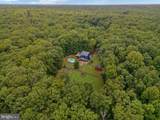
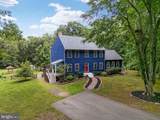
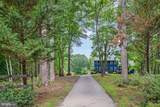
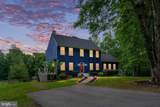
A greenhouse, raised garden beds, a spacious chicken coop, and 10.17 acres—60 River Falls Road brings together the space to grow, the amenities to enjoy, and a home designed for gathering. Whether you envision tending a garden, collecting fresh eggs, or simply enjoying more privacy and outdoor space, this Stafford County property offers a wonderful place to make those plans your own. The existing greenhouse features rainwater collection, while raised garden beds give you a dedicated place to grow flowers, herbs, and vegetables. A three-stall barn with a tack room and two fenced pastures add flexibility for a small hobby-farm setup, subject to applicable restrictions. Open areas and mature trees create a varied setting with room to explore beyond the backyard.The outdoor spaces are just as inviting when the day’s work is done. Enjoy the in-ground pool, gather around the fire pit, host dinner on the expansive deck, or settle into the screened porch overlooking the backyard. A walking path beyond the pool leads to a creek, adding another feature to enjoy throughout the seasons. At the end of a paved private driveway, the blue home with its welcoming red front door offers generous gathering spaces and the convenience of a main-level primary suite. Exposed beams, a fireplace, custom built-in shelving, and an open living and dining area give the interior character and an easy flow for everyday living and entertaining. The kitchen features white cabinetry, stainless steel appliances, a butcher block island, and a blue tile backsplash, with views overlooking the backyard. A mudroom with built-in storage and main-level laundry help keep outdoor projects and daily routines organized. The main-level primary suite includes a large walk-in closet and an ensuite bath with double vanities and an oversized walk-in shower. Direct access to the screened porch makes morning coffee or a quiet evening outside especially convenient. Upstairs, additional bedrooms offer flexibility for guests, home offices, and everyday living, with generous closet space and updated luxury vinyl plank flooring installed in 2024. The walkout basement includes a recreation room with a conveying pool table, updated LVP flooring, and access to the patio, hot tub, and backyard. An unfinished area with bathroom rough-ins provides options for future improvements. Located in the Hartwood area, the property offers access to shopping, dining, Curtis Park, The Gauntlet golf course, I-95, and Downtown Fredericksburg. From garden mornings to evenings on the porch, 60 River Falls Road offers space to pursue your interests and enjoy being home!
-
5BEDS
-
10.17ACRES
-
3BATHS
-
11/2 BATHS
-
3,776SQFT
-
$225$/SQFT
School Information
Description
A greenhouse, raised garden beds, a spacious chicken coop, and 10.17 acres—60 River Falls Road brings together the space to grow, the amenities to enjoy, and a home designed for gathering. Whether you envision tending a garden, collecting fresh eggs, or simply enjoying more privacy and outdoor space, this Stafford County property offers a wonderful place to make those plans your own. The existing greenhouse features rainwater collection, while raised garden beds give you a dedicated place to grow flowers, herbs, and vegetables. A three-stall barn with a tack room and two fenced pastures add flexibility for a small hobby-farm setup, subject to applicable restrictions. Open areas and mature trees create a varied setting with room to explore beyond the backyard.The outdoor spaces are just as inviting when the day’s work is done. Enjoy the in-ground pool, gather around the fire pit, host dinner on the expansive deck, or settle into the screened porch overlooking the backyard. A walking path beyond the pool leads to a creek, adding another feature to enjoy throughout the seasons. At the end of a paved private driveway, the blue home with its welcoming red front door offers generous gathering spaces and the convenience of a main-level primary suite. Exposed beams, a fireplace, custom built-in shelving, and an open living and dining area give the interior character and an easy flow for everyday living and entertaining. The kitchen features white cabinetry, stainless steel appliances, a butcher block island, and a blue tile backsplash, with views overlooking the backyard. A mudroom with built-in storage and main-level laundry help keep outdoor projects and daily routines organized. The main-level primary suite includes a large walk-in closet and an ensuite bath with double vanities and an oversized walk-in shower. Direct access to the screened porch makes morning coffee or a quiet evening outside especially convenient. Upstairs, additional bedrooms offer flexibility for guests, home offices, and everyday living, with generous closet space and updated luxury vinyl plank flooring installed in 2024. The walkout basement includes a recreation room with a conveying pool table, updated LVP flooring, and access to the patio, hot tub, and backyard. An unfinished area with bathroom rough-ins provides options for future improvements. Located in the Hartwood area, the property offers access to shopping, dining, Curtis Park, The Gauntlet golf course, I-95, and Downtown Fredericksburg. From garden mornings to evenings on the porch, 60 River Falls Road offers space to pursue your interests and enjoy being home!
©2026 Bright MLS, All Rights Reserved. IDX information is provided exclusively for consumers' personal, non-commercial use and may not be used for any purpose other than to identify prospective properties consumers may be interested in purchasing. Some properties which appear for sale may no longer be available because they are for instance, under contract, sold, or are no longer being offered for sale. Information is deemed reliable but is not guaranteed accurate by the MLS or McClain-Williamson Realty, LLC.. Some real estate firms do not participate in IDX and their listings do not appear on this website. Some properties listed with participating firms do not appear on this website at the request of the seller. Data last updated: 2026-10-14T17:55:28.29.