




Description
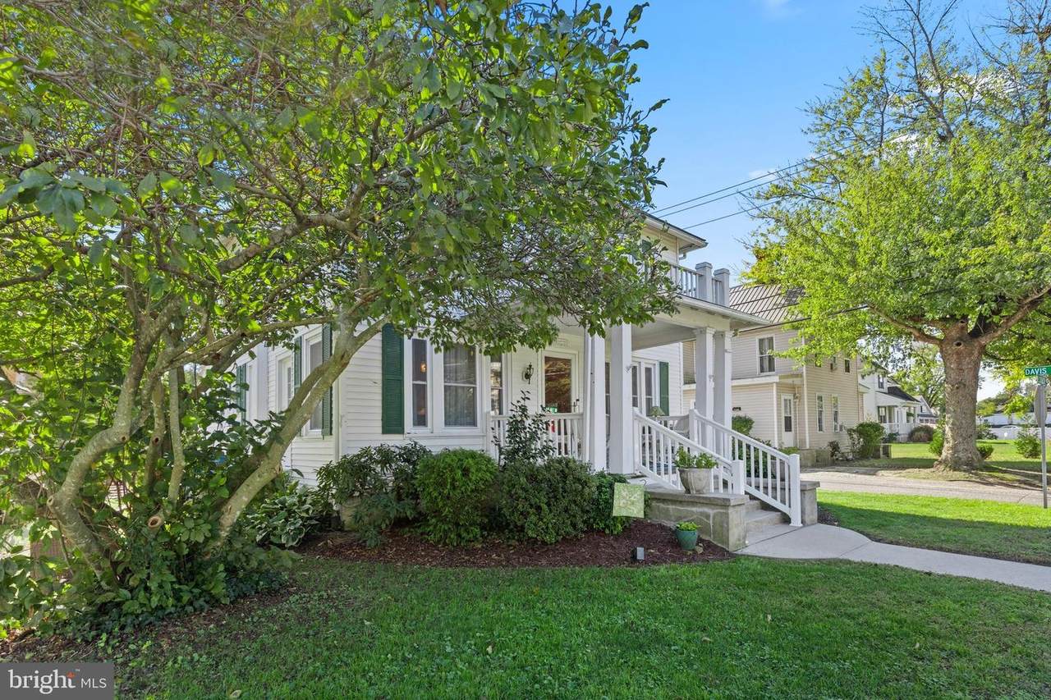
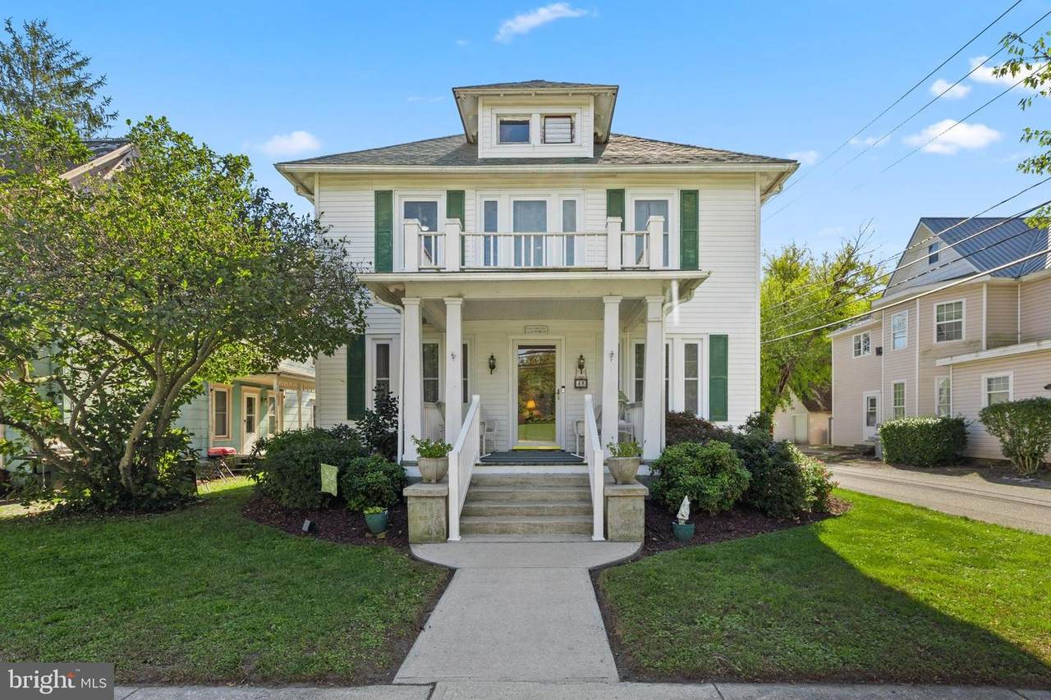
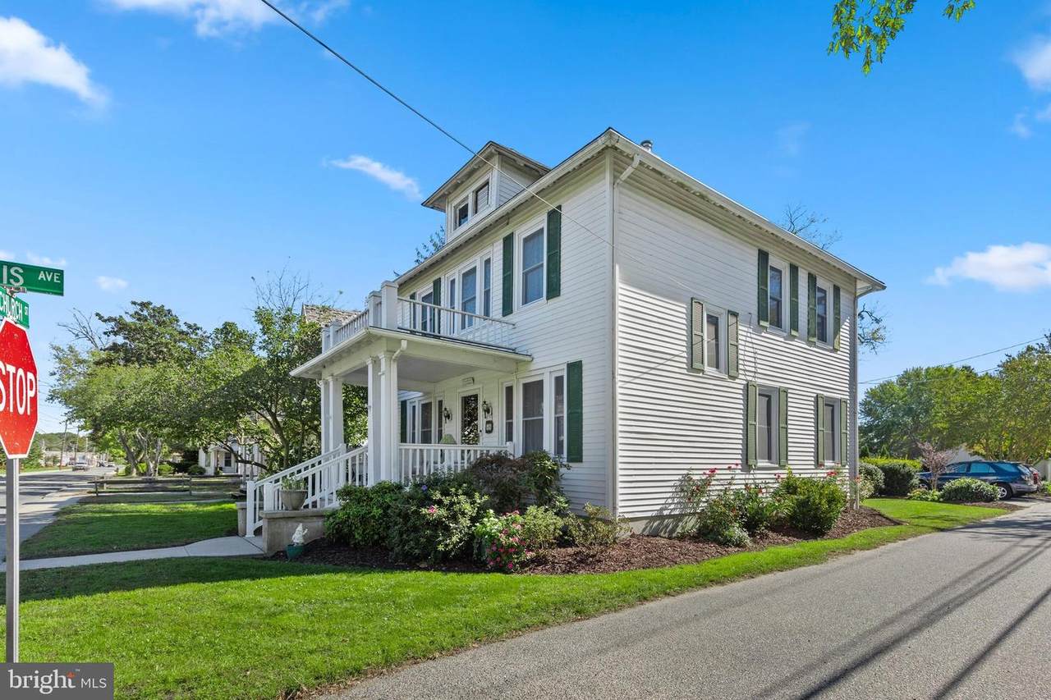
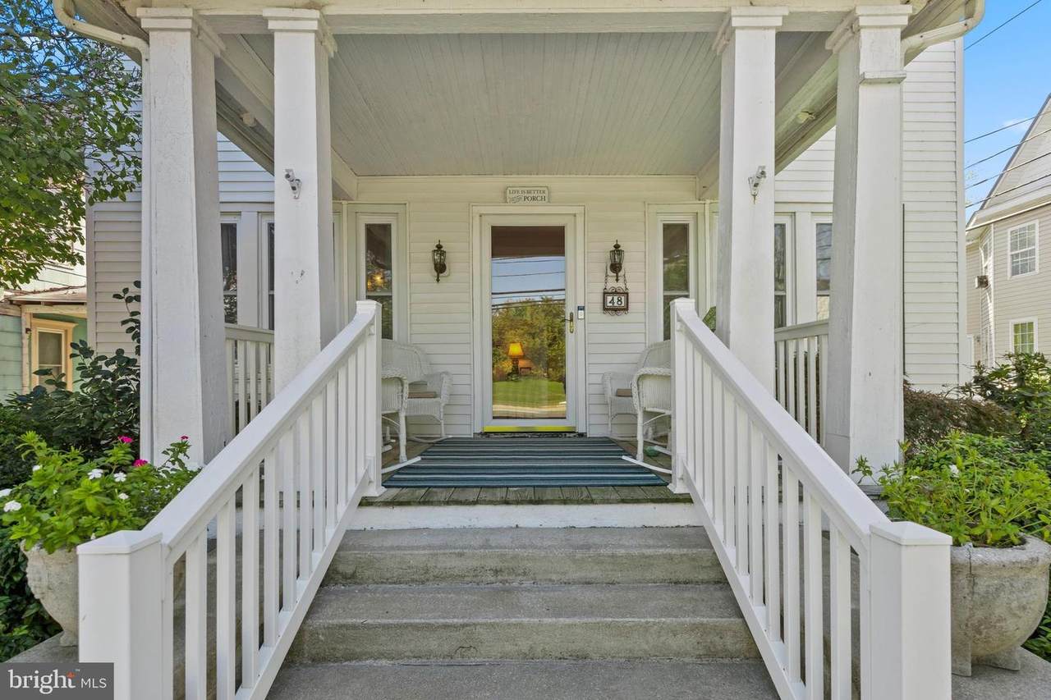
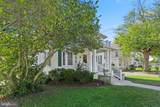
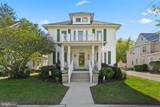
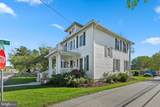
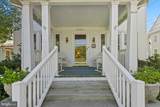
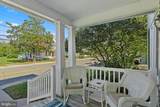
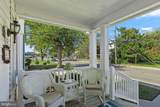
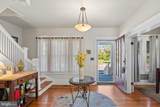
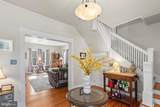
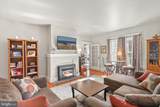
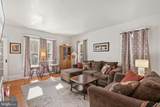
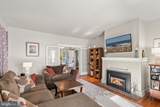
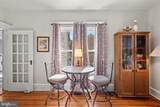
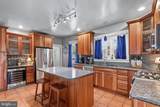
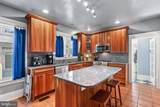
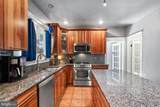
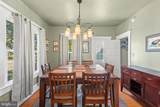
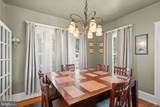
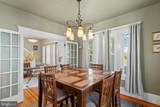
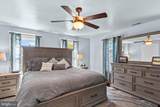
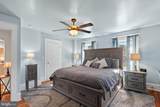
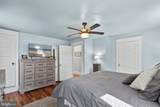
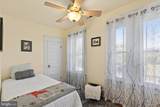
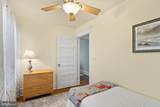
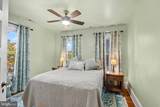
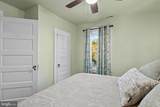
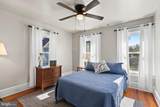
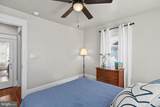
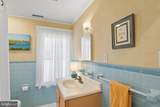
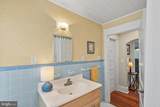
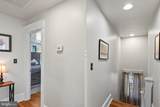
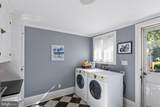
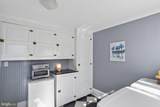
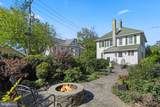
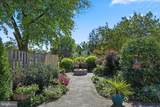
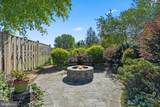
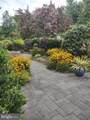
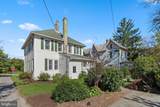
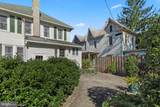
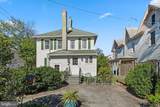
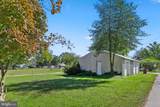
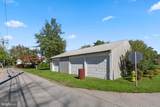
RARE Historical Home with major renovations, fully furnished, 4 bedrooms, AND located in the historic residential AND historic business district in Selbyville. The traditional architecture has been preserved resulting in a historic look with modern and updated interior. This home welcomes you first with the classic covered front porch and with a beautiful period interior – most original doors and molding that add to the beauty and original heartwood pine floors. A lovely foyer sets the stage and opens to the living room, the dining room and the stairway. The dining room has two walls of windows, the ample living room is cozy with a gas fireplace, and the renovated kitchen with center island was designed with the chef in mind and includes granite countertops, stainless appliances, a wine fridge and plenty of storage in 42†custom cherry cabinets. Off the kitchen is the laundry room with an original built-in pantry and a powder room. The 2nd floor has 4 bedrooms with a spacious primary bedroom including a king bed with storage. One of the bedrooms is accessible from the primary bedroom and would be perfect as a nursery or a home office. Renovated in 2006: All New Electrical throughout home; All New Plumbing throughout home; Completely Renovated Kitchen; hardwood floors refinished, and more! Additionally - ALL windows have been replaced since 2023; NEW ROOF in 2021; Elaborate and Extensive hardscaping and landscaping in rear yard 2019-2020; New HVAC 1st floor in 2024. The back yard is an oasis with a large paver patio including custom fire pit and extensive landscaping that offers complete privacy and a paver parking area. The detached 3 car garage at the rear of the lot offers many possibilities: car parking, workshop (one bay has extensive shelving), etc. This property offers endless possibilities: beautiful primary home, walk to stores, and home business possibilities and has been lovingly maintained by the current owners who did the original renovations.
-
4BEDS
-
0.23ACRES
-
1BATHS
-
11/2 BATHS
-
1,962SQFT
-
$201$/SQFT
Description
RARE Historical Home with major renovations, fully furnished, 4 bedrooms, AND located in the historic residential AND historic business district in Selbyville. The traditional architecture has been preserved resulting in a historic look with modern and updated interior. This home welcomes you first with the classic covered front porch and with a beautiful period interior – most original doors and molding that add to the beauty and original heartwood pine floors. A lovely foyer sets the stage and opens to the living room, the dining room and the stairway. The dining room has two walls of windows, the ample living room is cozy with a gas fireplace, and the renovated kitchen with center island was designed with the chef in mind and includes granite countertops, stainless appliances, a wine fridge and plenty of storage in 42†custom cherry cabinets. Off the kitchen is the laundry room with an original built-in pantry and a powder room. The 2nd floor has 4 bedrooms with a spacious primary bedroom including a king bed with storage. One of the bedrooms is accessible from the primary bedroom and would be perfect as a nursery or a home office. Renovated in 2006: All New Electrical throughout home; All New Plumbing throughout home; Completely Renovated Kitchen; hardwood floors refinished, and more! Additionally - ALL windows have been replaced since 2023; NEW ROOF in 2021; Elaborate and Extensive hardscaping and landscaping in rear yard 2019-2020; New HVAC 1st floor in 2024. The back yard is an oasis with a large paver patio including custom fire pit and extensive landscaping that offers complete privacy and a paver parking area. The detached 3 car garage at the rear of the lot offers many possibilities: car parking, workshop (one bay has extensive shelving), etc. This property offers endless possibilities: beautiful primary home, walk to stores, and home business possibilities and has been lovingly maintained by the current owners who did the original renovations.
©2026 Bright MLS, All Rights Reserved. IDX information is provided exclusively for consumers' personal, non-commercial use and may not be used for any purpose other than to identify prospective properties consumers may be interested in purchasing. Some properties which appear for sale may no longer be available because they are for instance, under contract, sold, or are no longer being offered for sale. Information is deemed reliable but is not guaranteed accurate by the MLS or McClain-Williamson Realty, LLC.. Some real estate firms do not participate in IDX and their listings do not appear on this website. Some properties listed with participating firms do not appear on this website at the request of the seller. Data last updated: 2026-11-14T17:52:00.287.