














Description
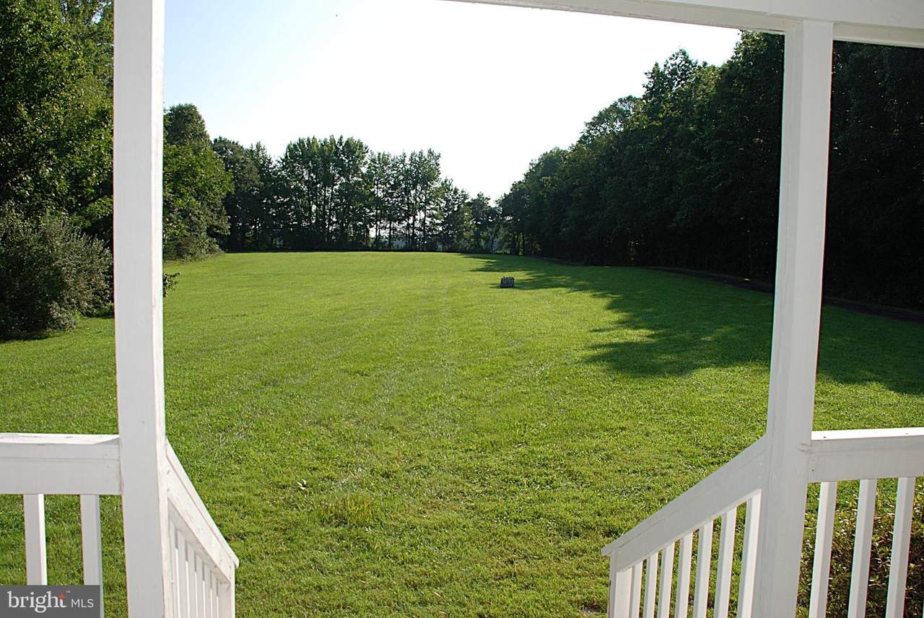
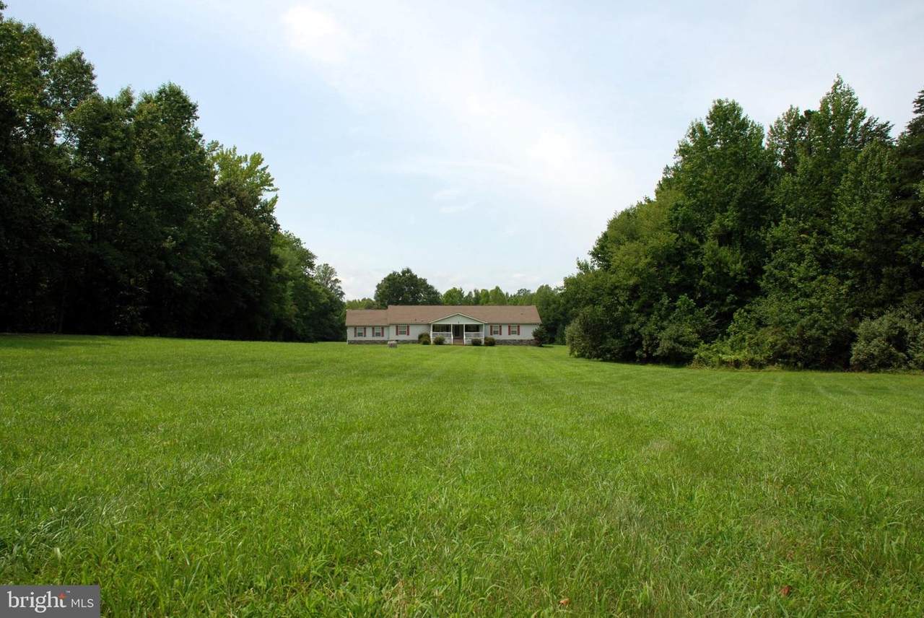
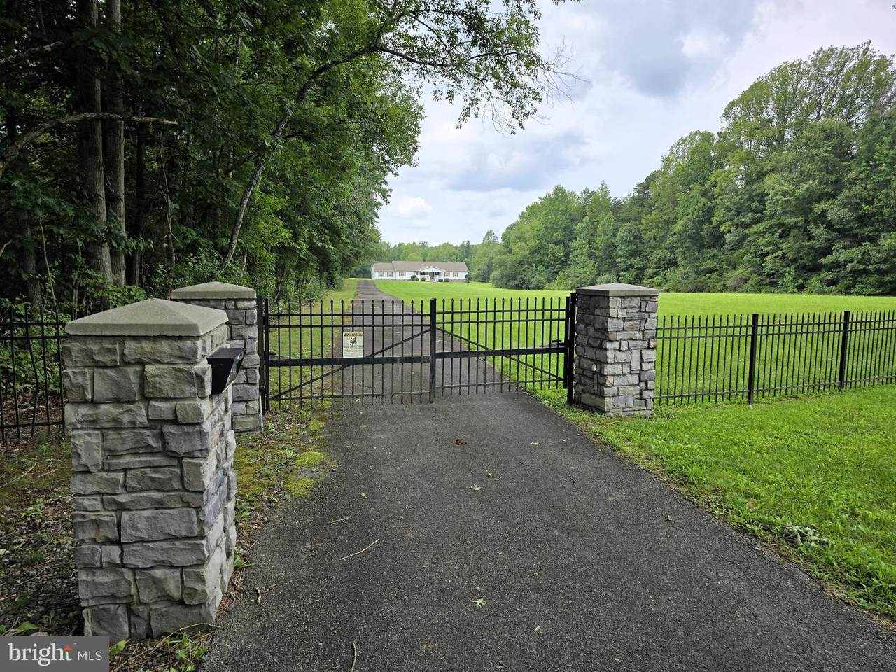
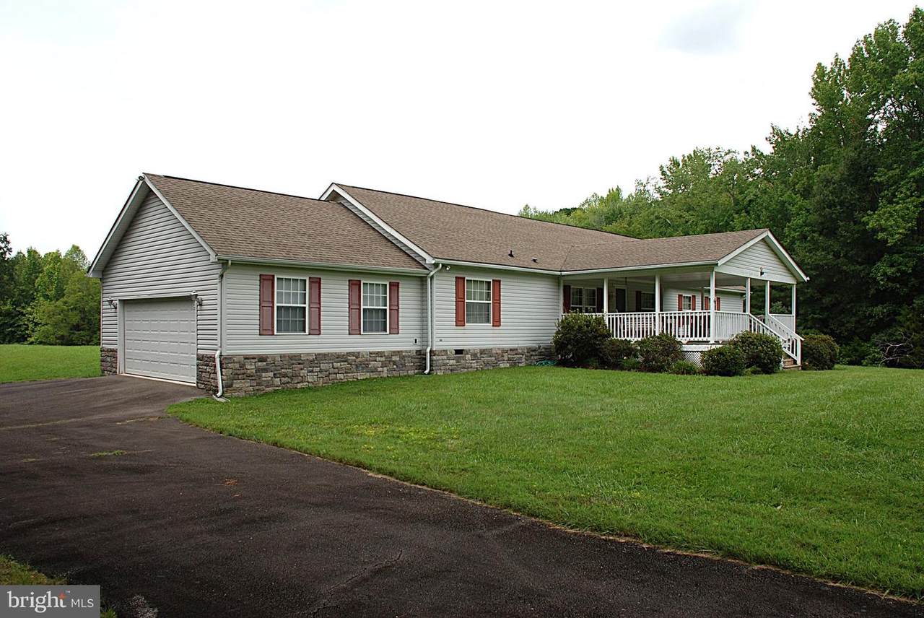
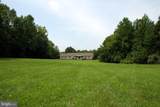
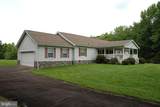
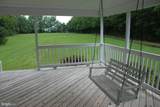
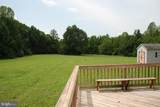
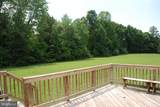
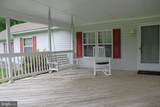
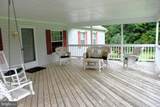
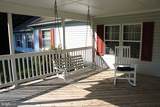
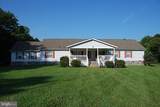
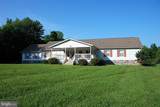
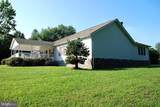
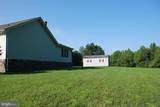
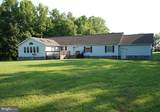
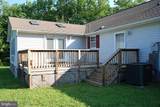
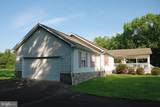
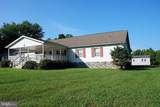
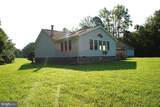
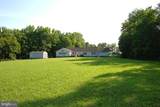
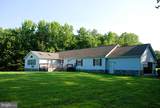
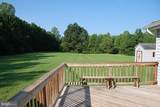
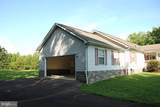
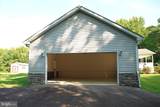
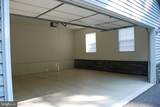
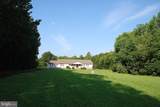
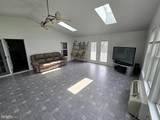
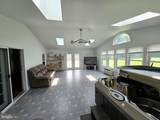
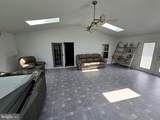
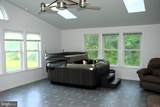
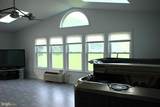
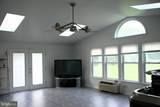
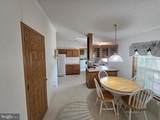
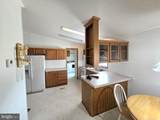
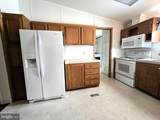
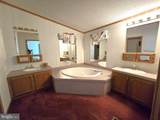
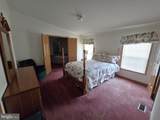
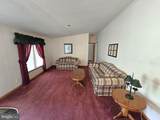
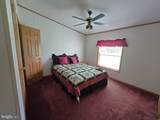
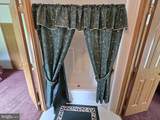
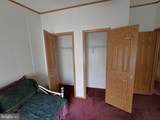
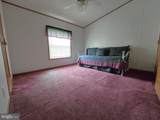
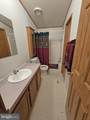
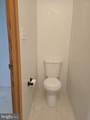
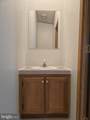
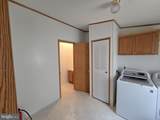
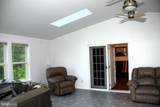
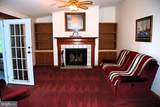
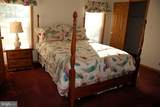
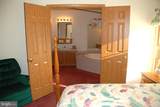
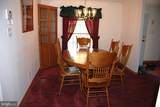
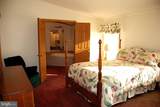
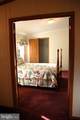
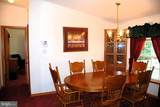
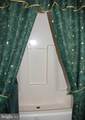
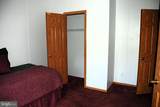
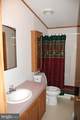
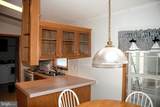
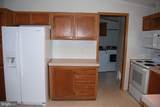
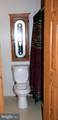
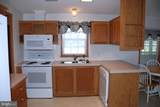
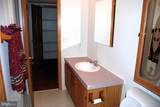
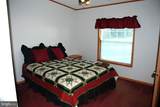
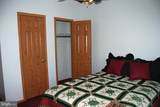
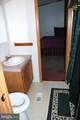
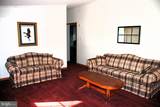
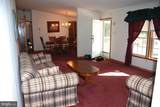
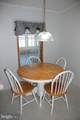
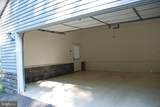
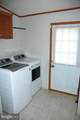
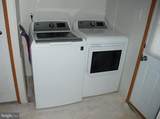
Nestled on a beautiful 6.27-acre parcel in a peaceful neighborhood just moments from Duke’s Marina and all the Lake Anna festivities, this charming ranch-style home blends comfort, convenience, and retreat‑style living. Built in 1997, this detached residence offers 2,484 sq ft of thoughtfully designed space with four bedrooms and three-and-a-half bathrooms, ideal for both everyday living and hosting.The true heart of the home is the warm, inviting fireplace room, where cozy evenings flow seamlessly into the private sunroom spa—a newly added oasis featuring a massive hot tub and a whimsical, star lit, serene view. It’s the perfect indoor‑outdoor relaxation zone and a standout feature that sets this home apart.The well-appointed kitchen includes modern appliances—built‑in range, dishwasher, refrigerator, plus washer and dryer—making daily life effortless. The home conveys partially furnished, giving you a comfortable starting point while still leaving room for your personal style.Outside, the expansive 6.27 acres offer space, privacy, and endless possibilities. You’ll also find a large shed with full electricity, perfect for storage, hobbies, a workshop, or creative space. An attached side-entry garage accommodates two vehicles, with additional driveway parking for guests.The surrounding community offers parks, friendly neighbors, and local events that foster a true sense of belonging. Public services are close and convenient, adding to the ease of everyday living. Safety features include a security gate, smoke detectors, and a comprehensive security system, providing peace of mind for you and your loved ones.With its inviting layout, modern amenities, spa retreat, powered shed, and a sprawling 6.27-acre setting, this home offers a lifestyle that’s both tranquil and vibrant. Most furniture conveys, with some exceptions.
-
4BEDS
-
6.27ACRES
-
3BATHS
-
11/2 BATHS
-
2,484SQFT
-
$262$/SQFT
Description
Nestled on a beautiful 6.27-acre parcel in a peaceful neighborhood just moments from Duke’s Marina and all the Lake Anna festivities, this charming ranch-style home blends comfort, convenience, and retreat‑style living. Built in 1997, this detached residence offers 2,484 sq ft of thoughtfully designed space with four bedrooms and three-and-a-half bathrooms, ideal for both everyday living and hosting.The true heart of the home is the warm, inviting fireplace room, where cozy evenings flow seamlessly into the private sunroom spa—a newly added oasis featuring a massive hot tub and a whimsical, star lit, serene view. It’s the perfect indoor‑outdoor relaxation zone and a standout feature that sets this home apart.The well-appointed kitchen includes modern appliances—built‑in range, dishwasher, refrigerator, plus washer and dryer—making daily life effortless. The home conveys partially furnished, giving you a comfortable starting point while still leaving room for your personal style.Outside, the expansive 6.27 acres offer space, privacy, and endless possibilities. You’ll also find a large shed with full electricity, perfect for storage, hobbies, a workshop, or creative space. An attached side-entry garage accommodates two vehicles, with additional driveway parking for guests.The surrounding community offers parks, friendly neighbors, and local events that foster a true sense of belonging. Public services are close and convenient, adding to the ease of everyday living. Safety features include a security gate, smoke detectors, and a comprehensive security system, providing peace of mind for you and your loved ones.With its inviting layout, modern amenities, spa retreat, powered shed, and a sprawling 6.27-acre setting, this home offers a lifestyle that’s both tranquil and vibrant. Most furniture conveys, with some exceptions.
©2026 Bright MLS, All Rights Reserved. IDX information is provided exclusively for consumers' personal, non-commercial use and may not be used for any purpose other than to identify prospective properties consumers may be interested in purchasing. Some properties which appear for sale may no longer be available because they are for instance, under contract, sold, or are no longer being offered for sale. Information is deemed reliable but is not guaranteed accurate by the MLS or McClain-Williamson Realty, LLC.. Some real estate firms do not participate in IDX and their listings do not appear on this website. Some properties listed with participating firms do not appear on this website at the request of the seller. Data last updated: 2026-10-16T10:57:00.04.