



Description
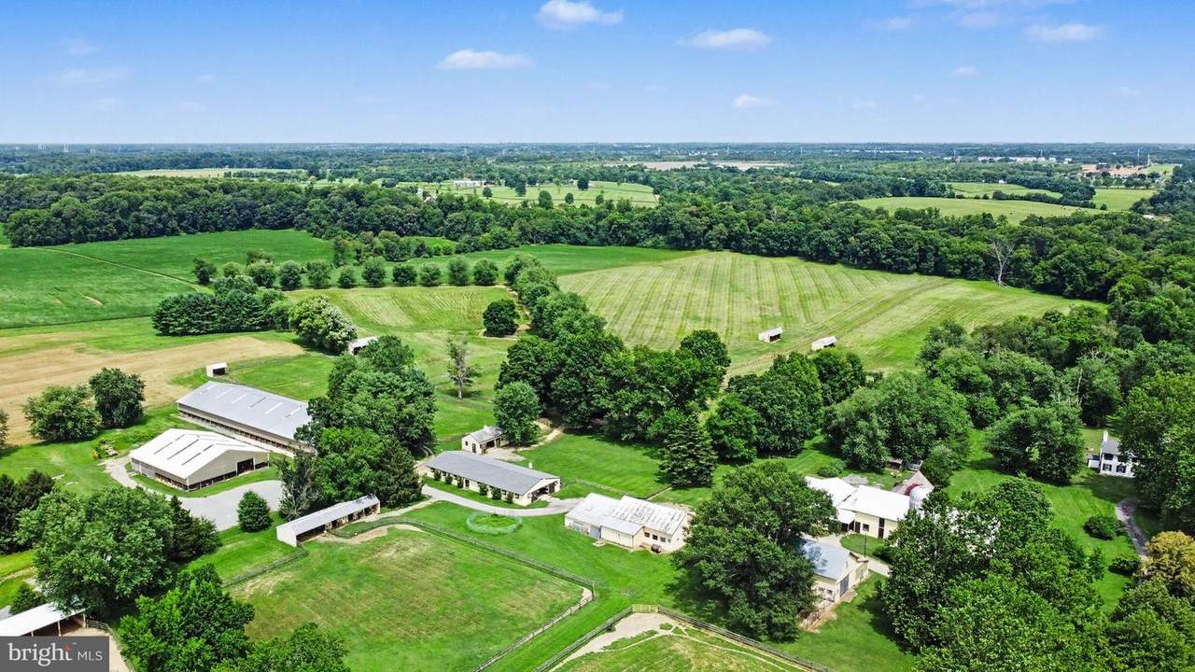
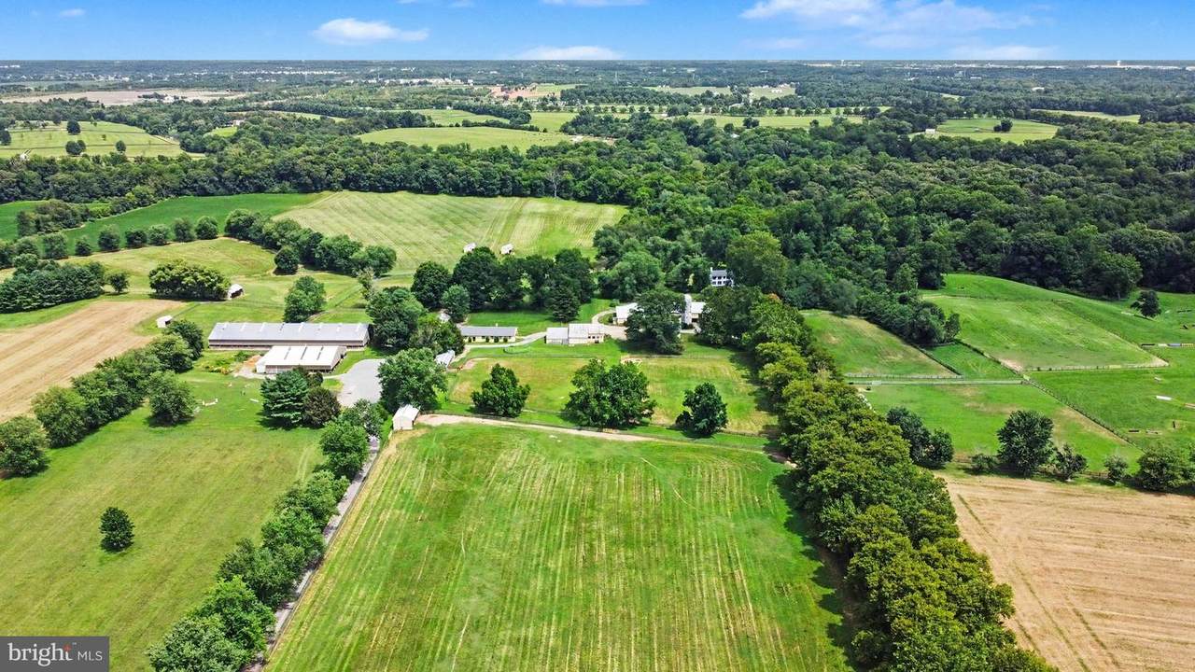
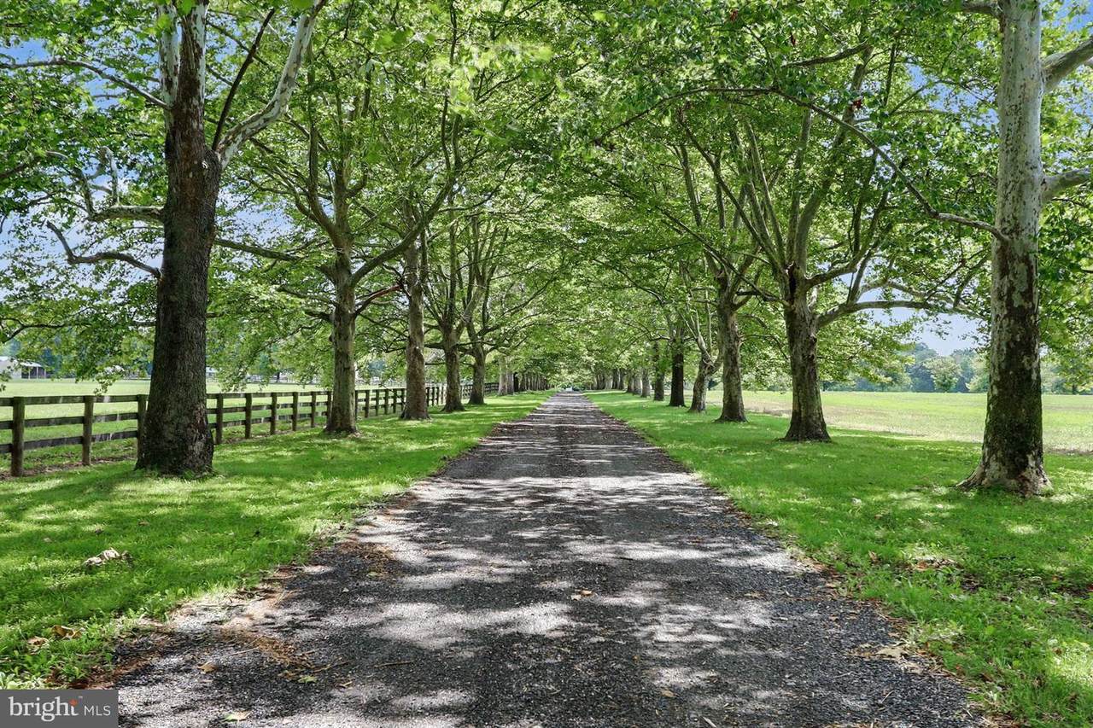
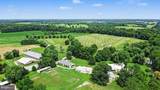
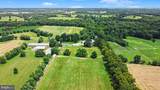
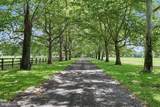
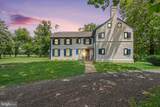
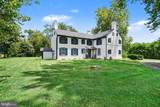
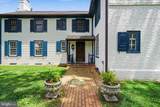
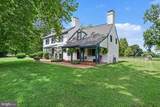
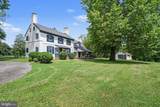
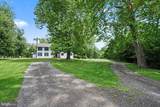
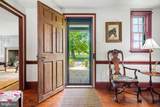
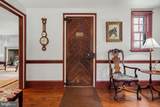
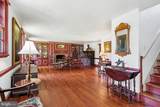
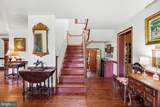
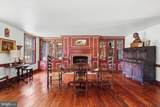
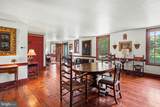
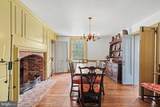
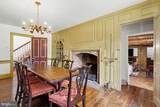
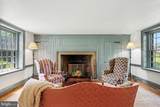
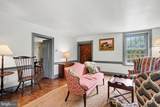
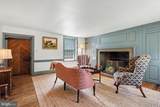
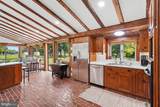
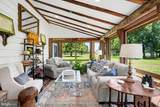
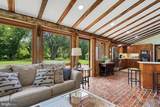
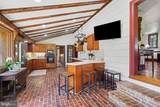
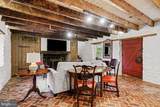
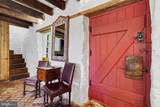
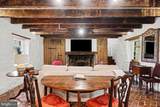
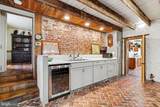
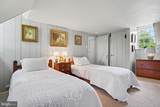
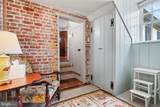
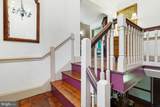
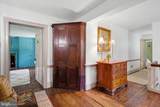
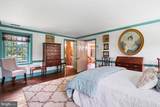
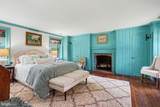
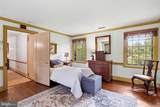
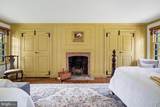
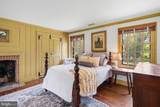
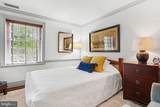
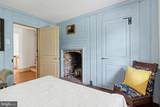
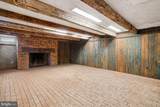
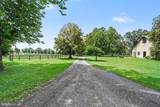
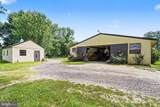
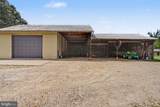
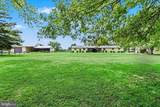
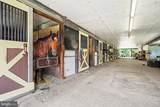
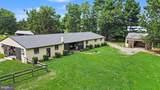
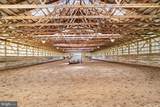
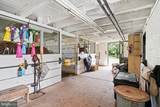
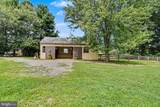
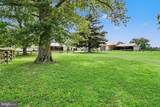
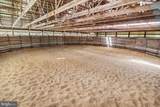
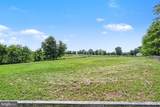
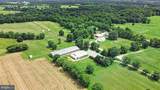
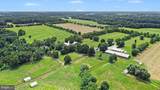
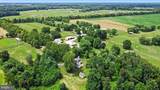
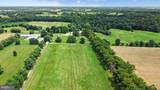
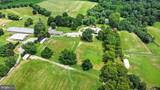
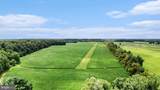
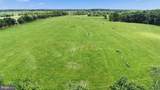
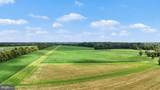
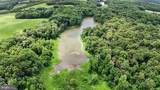
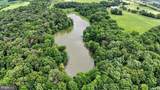
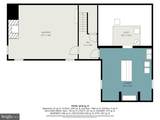
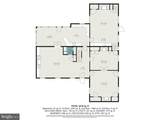
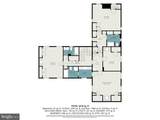
Unicorn Farm includes two parcels, #022095 and #007967. Total acreage is 393.346. Set on a picturesque landscape, this exceptional working equestrian estate offers a rare blend of privacy, heritage, and opportunity. Comprised of two parcels—both protected by easements that preserve the land’s natural beauty and long-term integrity. The property is thoughtfully designed to support a wide range of equestrian pursuits, all within convenient reach of Virginia, Washington, D.C., and New York. A long, scenic approach reveals a setting defined by fields, established paddocks with run-in sheds, barns, and various outbuildings—creating a turnkey environment for a fully functioning horse operation, with income-generating potential. At the heart of Unicorn Farm stands the distinguished circa-1900 residence, with the original section dating back to 1750, lovingly maintained by its present stewards for over 50 years. The property reflects a deep commitment to its land and legacy, making a farm of this caliber increasingly rare. Rich in character, warmth, and timeless appeal, the main level is both inviting and refined, with a spacious eat-in kitchen and gathering area, featuring a saltbox ceiling, exposed beams, and brick flooring. The bright, sun-filled space is framed by large windows that offer lovely outdoor views, and a door leading to a brick patio. Elegant entertaining spaces unfold throughout the home, including a formal dining room and a gracious living room—both with beautiful fireplaces. Built-ins further enhance the rooms. A separate formal sitting room, also with its own fireplace and exterior entrance, completes the first floor. Brick and hardwood floors run throughout, complementing the home’s historic integrity while adding warmth and texture to each space. Period details blend effortlessly throughout. Eight fireplaces lend charm and architectural significance. The second floor features a total of four bedrooms and three full baths, with an ensuite bath in the primary. Also included is the charming, attached “Wister Loft.†Wister Loft with its own private entrance. Wister Loft is a thoughtfully designed space that offers one bedroom and one full bath, highlighted by exposed beams and a fireplace—an inviting retreat that provides guests or family with privacy while remaining seamlessly connected to the main home. Enhancing the property’s versatility is a newly renovated 1,400-square-foot apartment, ideal for rental, guest accommodations, or on-site staff. This is more than a property—it is a legacy holding. A place where history, land, and lifestyle converge—protected for generations to come—offering a truly rare opportunity to bring your equestrian vision to life in a private, exceptional, and accessible location.
-
4BEDS
-
393.35ACRES
-
3BATHS
-
11/2 BATHS
-
4,141SQFT
-
$1,630$/SQFT
Description
Unicorn Farm includes two parcels, #022095 and #007967. Total acreage is 393.346. Set on a picturesque landscape, this exceptional working equestrian estate offers a rare blend of privacy, heritage, and opportunity. Comprised of two parcels—both protected by easements that preserve the land’s natural beauty and long-term integrity. The property is thoughtfully designed to support a wide range of equestrian pursuits, all within convenient reach of Virginia, Washington, D.C., and New York. A long, scenic approach reveals a setting defined by fields, established paddocks with run-in sheds, barns, and various outbuildings—creating a turnkey environment for a fully functioning horse operation, with income-generating potential. At the heart of Unicorn Farm stands the distinguished circa-1900 residence, with the original section dating back to 1750, lovingly maintained by its present stewards for over 50 years. The property reflects a deep commitment to its land and legacy, making a farm of this caliber increasingly rare. Rich in character, warmth, and timeless appeal, the main level is both inviting and refined, with a spacious eat-in kitchen and gathering area, featuring a saltbox ceiling, exposed beams, and brick flooring. The bright, sun-filled space is framed by large windows that offer lovely outdoor views, and a door leading to a brick patio. Elegant entertaining spaces unfold throughout the home, including a formal dining room and a gracious living room—both with beautiful fireplaces. Built-ins further enhance the rooms. A separate formal sitting room, also with its own fireplace and exterior entrance, completes the first floor. Brick and hardwood floors run throughout, complementing the home’s historic integrity while adding warmth and texture to each space. Period details blend effortlessly throughout. Eight fireplaces lend charm and architectural significance. The second floor features a total of four bedrooms and three full baths, with an ensuite bath in the primary. Also included is the charming, attached “Wister Loft.†Wister Loft with its own private entrance. Wister Loft is a thoughtfully designed space that offers one bedroom and one full bath, highlighted by exposed beams and a fireplace—an inviting retreat that provides guests or family with privacy while remaining seamlessly connected to the main home. Enhancing the property’s versatility is a newly renovated 1,400-square-foot apartment, ideal for rental, guest accommodations, or on-site staff. This is more than a property—it is a legacy holding. A place where history, land, and lifestyle converge—protected for generations to come—offering a truly rare opportunity to bring your equestrian vision to life in a private, exceptional, and accessible location.
©2026 Bright MLS, All Rights Reserved. IDX information is provided exclusively for consumers' personal, non-commercial use and may not be used for any purpose other than to identify prospective properties consumers may be interested in purchasing. Some properties which appear for sale may no longer be available because they are for instance, under contract, sold, or are no longer being offered for sale. Information is deemed reliable but is not guaranteed accurate by the MLS or McClain-Williamson Realty, LLC.. Some real estate firms do not participate in IDX and their listings do not appear on this website. Some properties listed with participating firms do not appear on this website at the request of the seller. Data last updated: 2026-10-16T10:57:00.04.