




Description
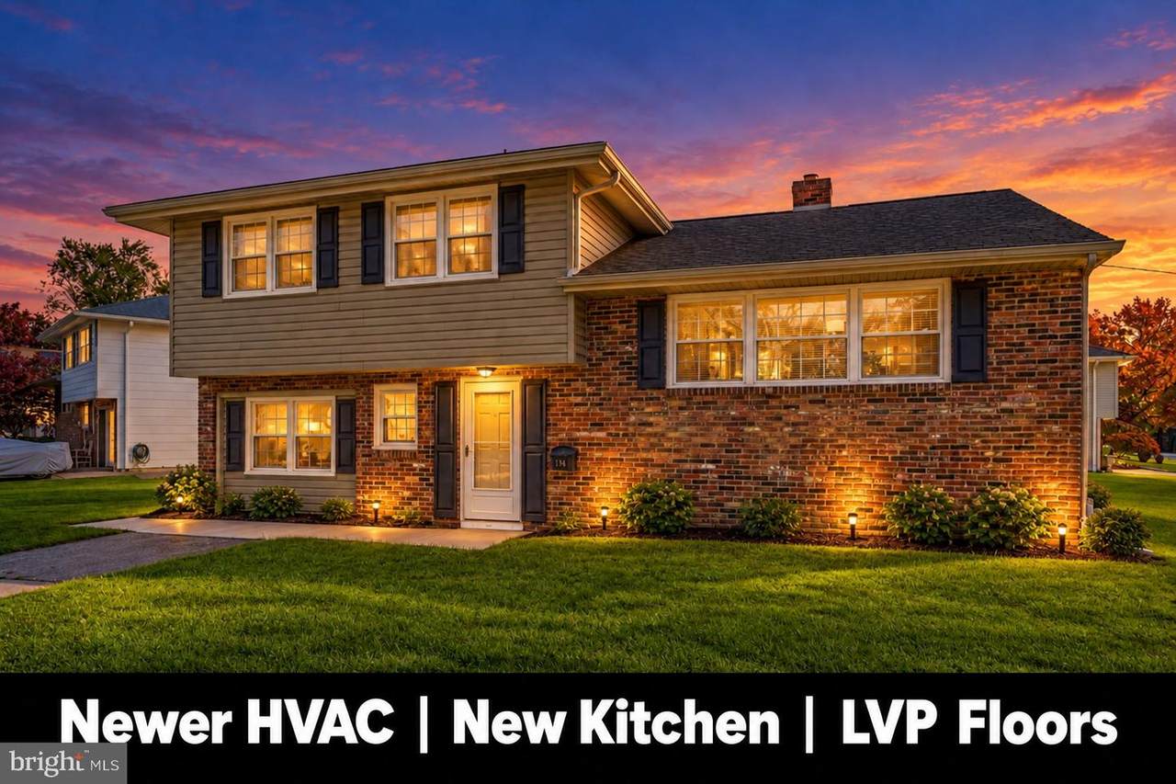
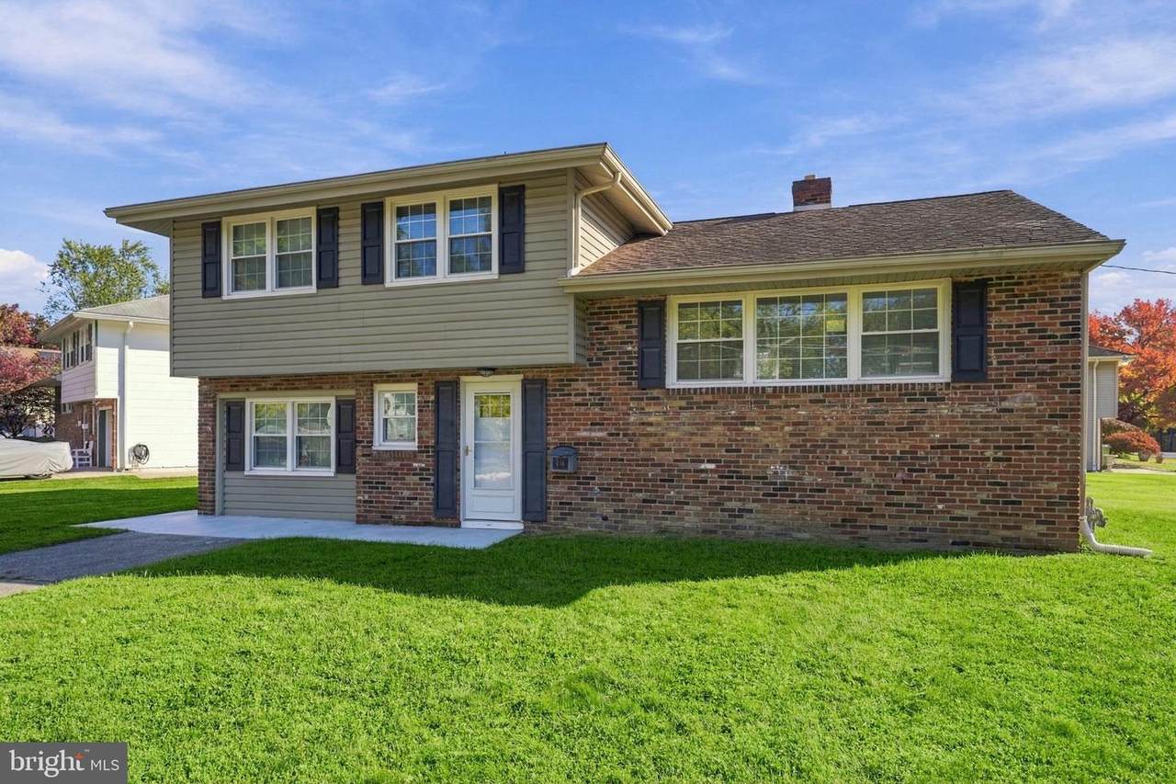
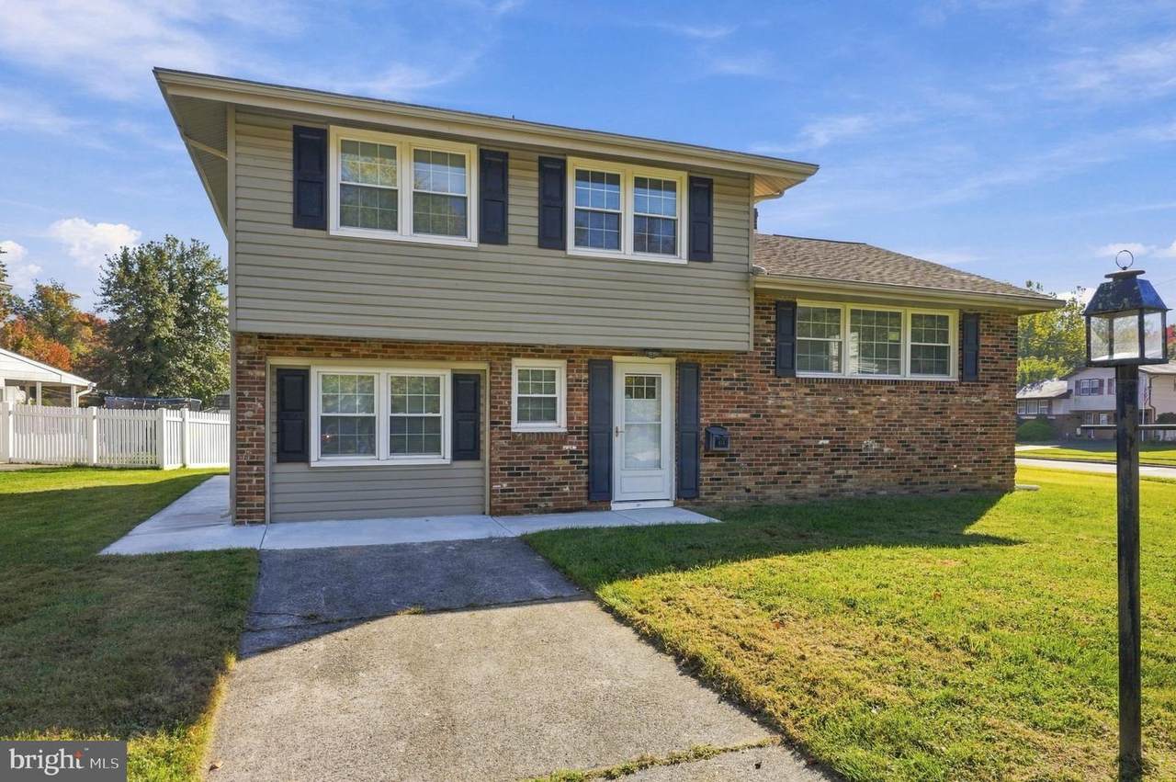
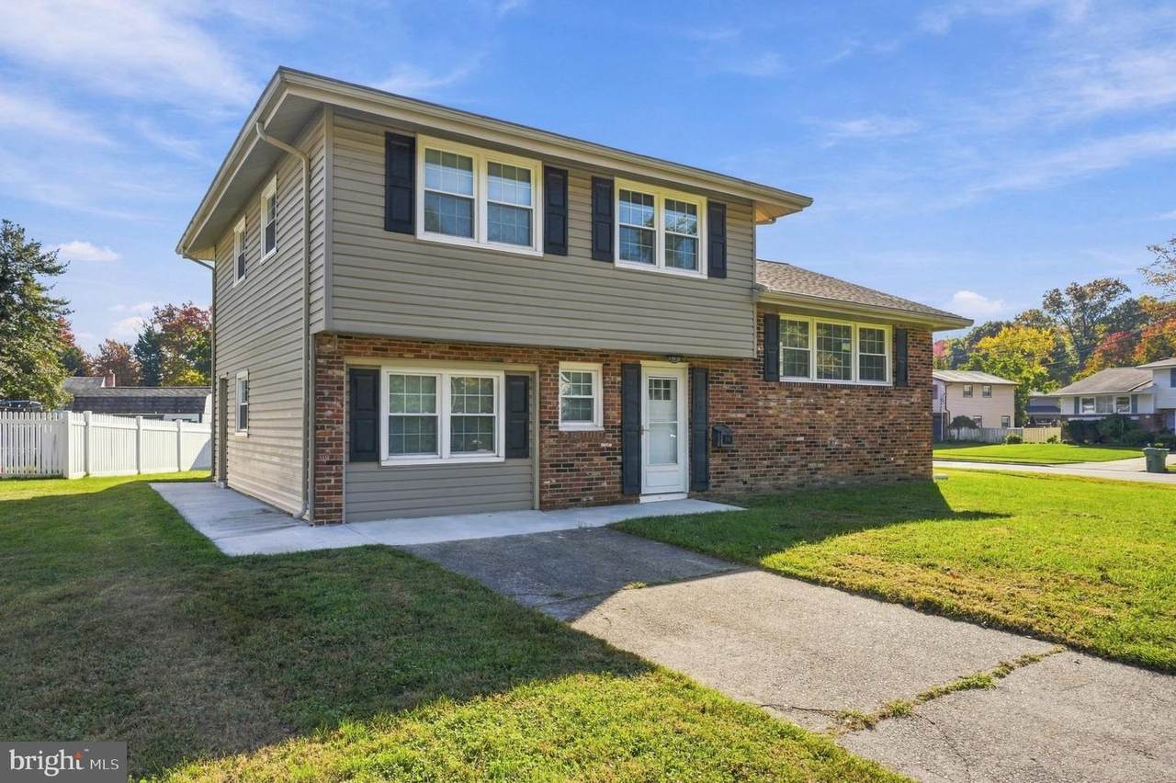
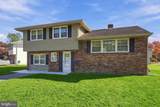
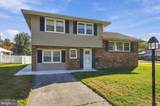
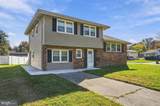
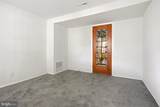
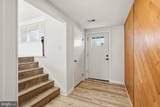
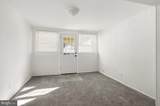
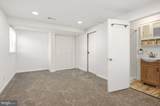
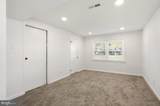
Welcome home to this beautifully updated 4-bedroom, 2-full-bath split-level home, offering a versatile layout, modern upgrades, and plenty of space to enjoy! As you enter the home, you'll find a spacious first-level bedroom featuring its own private full bathroom, perfect for guests, extended family, or anyone looking for convenient first-floor living. Just steps away is a versatile bonus room that can easily serve as a home office, recreation room, or additional living space. From here, step outside to the inviting screened-in back porch, which has been recently rescreened and freshly painted, creating the perfect spot to relax or entertain. Head upstairs to the main living level, where you'll find a bright and welcoming living area that flows into the beautifully updated kitchen, complete with brand-new appliances, new countertops, and luxury vinyl plank (LVP) flooring. The fresh finishes and functional layout make this space ideal for both everyday living and entertaining. An additional staircase leads to the upper level, featuring three generously sized bedrooms with brand-new carpeting and an updated full bathroom. Looking for even more space? The home also features an unfinished concrete basement with a washer and dryer, providing additional storage and utility space. You'll also appreciate the separate, dedicated storage room attached to the side of the home, offering convenient access to extra storage without taking away from your interior living space. Additional highlights include new LVP flooring throughout the main living areas, brand-new carpeting, a newer HVAC system, and numerous recent updates throughout. With four bedrooms, two full bathrooms, flexible living spaces, and an inviting screened-in porch, this move-in-ready home has so much to offer. Schedule your private showing today and see everything this home has in store.
-
4BEDS
-
0.2ACRES
-
2BATHS
-
01/2 BATHS
-
1,708SQFT
-
$255$/SQFT
Description
Welcome home to this beautifully updated 4-bedroom, 2-full-bath split-level home, offering a versatile layout, modern upgrades, and plenty of space to enjoy! As you enter the home, you'll find a spacious first-level bedroom featuring its own private full bathroom, perfect for guests, extended family, or anyone looking for convenient first-floor living. Just steps away is a versatile bonus room that can easily serve as a home office, recreation room, or additional living space. From here, step outside to the inviting screened-in back porch, which has been recently rescreened and freshly painted, creating the perfect spot to relax or entertain. Head upstairs to the main living level, where you'll find a bright and welcoming living area that flows into the beautifully updated kitchen, complete with brand-new appliances, new countertops, and luxury vinyl plank (LVP) flooring. The fresh finishes and functional layout make this space ideal for both everyday living and entertaining. An additional staircase leads to the upper level, featuring three generously sized bedrooms with brand-new carpeting and an updated full bathroom. Looking for even more space? The home also features an unfinished concrete basement with a washer and dryer, providing additional storage and utility space. You'll also appreciate the separate, dedicated storage room attached to the side of the home, offering convenient access to extra storage without taking away from your interior living space. Additional highlights include new LVP flooring throughout the main living areas, brand-new carpeting, a newer HVAC system, and numerous recent updates throughout. With four bedrooms, two full bathrooms, flexible living spaces, and an inviting screened-in porch, this move-in-ready home has so much to offer. Schedule your private showing today and see everything this home has in store.
©2026 Bright MLS, All Rights Reserved. IDX information is provided exclusively for consumers' personal, non-commercial use and may not be used for any purpose other than to identify prospective properties consumers may be interested in purchasing. Some properties which appear for sale may no longer be available because they are for instance, under contract, sold, or are no longer being offered for sale. Information is deemed reliable but is not guaranteed accurate by the MLS or McClain-Williamson Realty, LLC.. Some real estate firms do not participate in IDX and their listings do not appear on this website. Some properties listed with participating firms do not appear on this website at the request of the seller. Data last updated: 2026-11-08T08:53:25.78.