Skip To Content

4115 Davis Drive

MORRISVILLE, PA 19067
  • $94,500
  • STATUS: Active
  • ON SITE: 68 Days
  • ID#: PABU2127684
UPDATED: 55 min ago
$94,500
  • 3
    BEDS
  • N/A
    ACRES
  • 2
    BATHS
  • 0
    1/2 BATHS
  • 930
    SQFT
  • $102
    $/SQFT
Neighborhood:
Type:
Manufactured Home
Built:
1977
County:

School Information

Elementary School:
Middle School:
High School:
School District:

Description

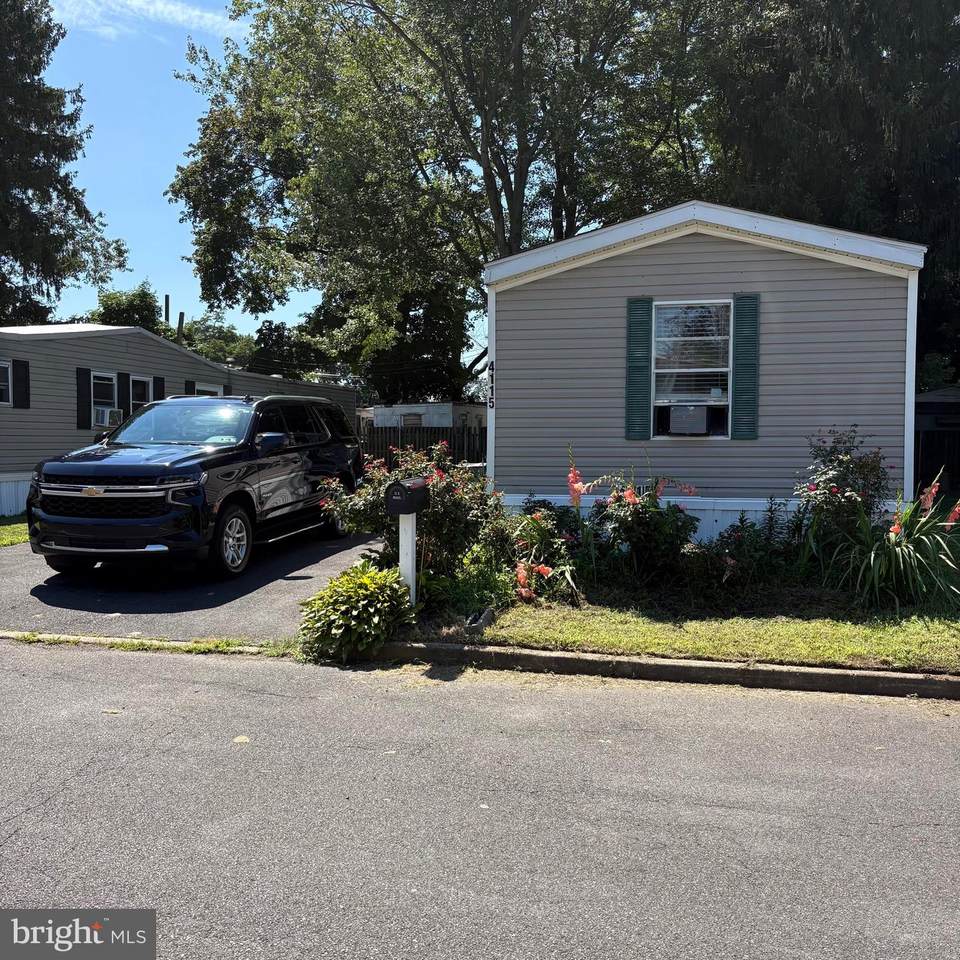
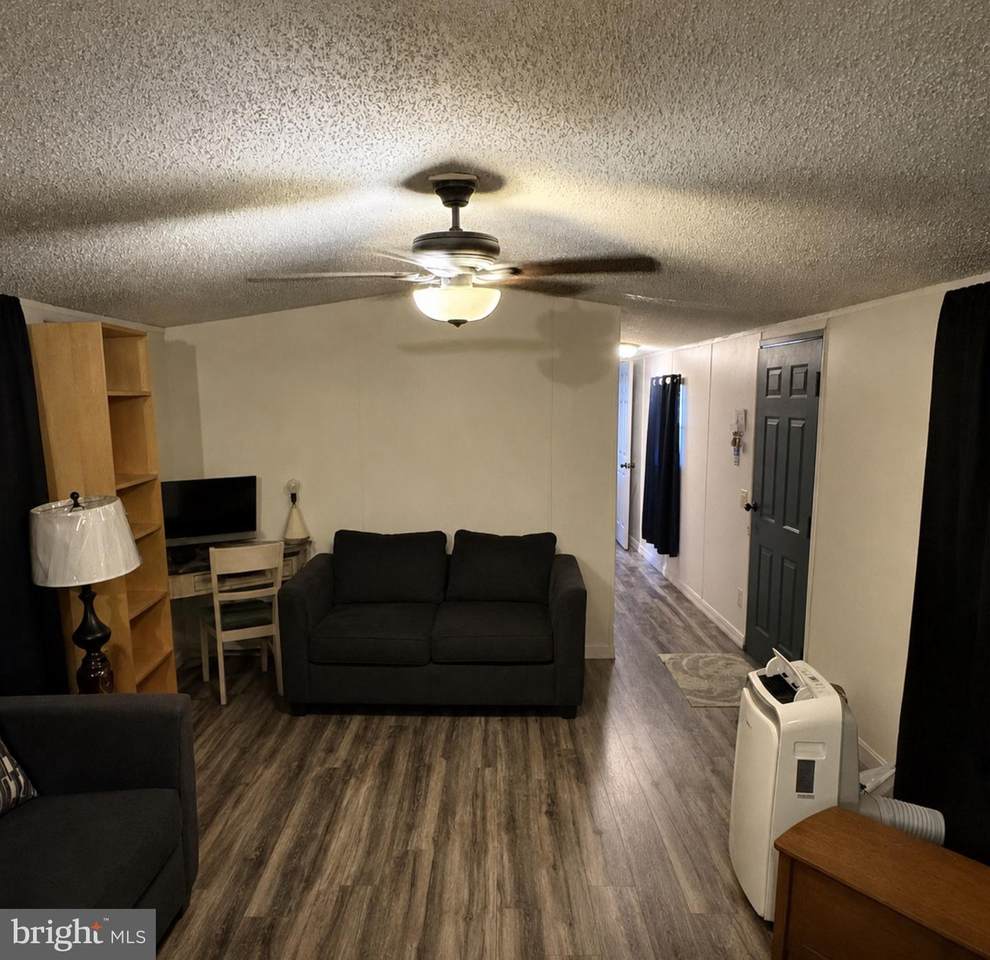
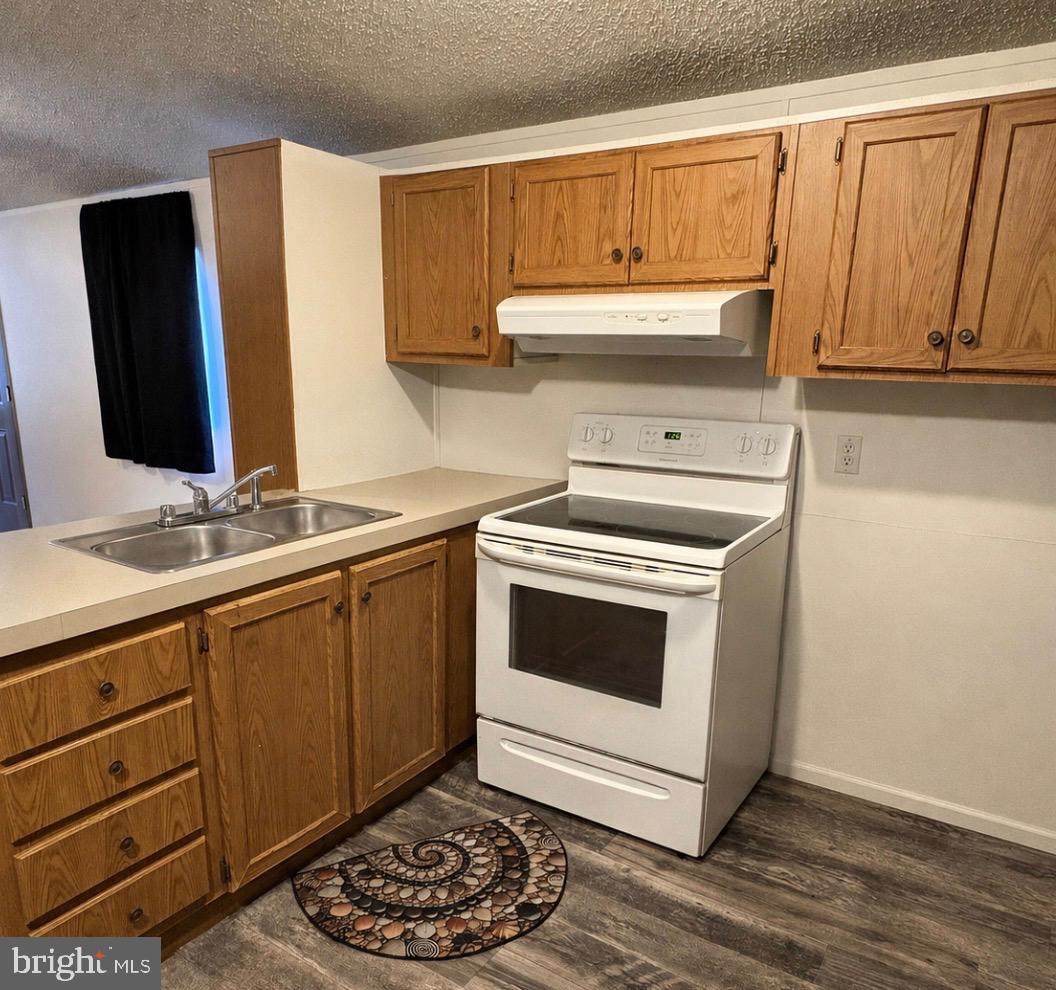
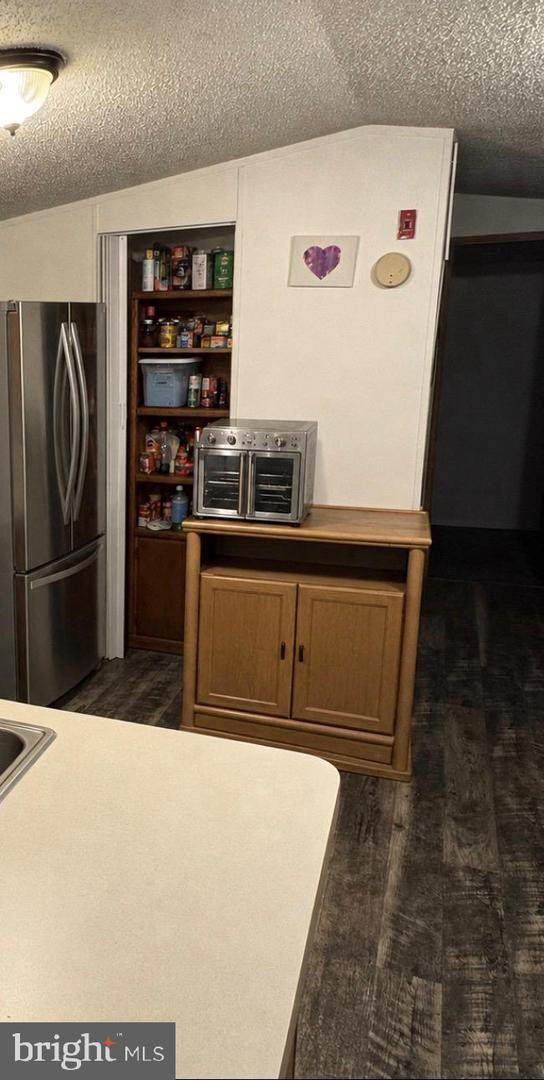
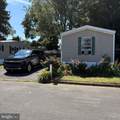
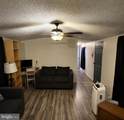
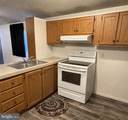
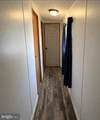
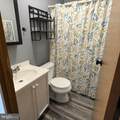
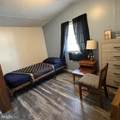
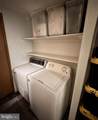
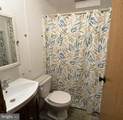
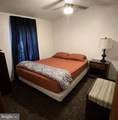
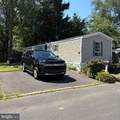
Welcome home to this charming, move-in ready mobile home featuring a bright open-concept living and kitchen area. Recent updates include newer flooring, fresh paint, and a newer roof. The home offers 3 bedrooms, 2 full bathrooms, laundry area, and a kitchen complete with a stainless steel refrigerator and pantry. Don’t miss your opportunity to see all this home has to offer—schedule your showing today! **This home is located with Pennwood Crossing and monthly land rent applies**

Monthly Payment Calculator


©2026 Bright MLS, All Rights Reserved. IDX information is provided exclusively for consumers' personal, non-commercial use and may not be used for any purpose other than to identify prospective properties consumers may be interested in purchasing. Some properties which appear for sale may no longer be available because they are for instance, under contract, sold, or are no longer being offered for sale. Information is deemed reliable but is not guaranteed accurate by the MLS or McClain-Williamson Realty, LLC.. Some real estate firms do not participate in IDX and their listings do not appear on this website. Some properties listed with participating firms do not appear on this website at the request of the seller. Data last updated: 2026-10-15T18:54:45.587.
www.mcclainwilliamson.com/homes/179913039
Print Image

4115 Davis Drive MORRISVILLE, PA 19067

  • Price: $94,500
  • Status: Active
  • On Site: 68 Days
  • Updated: 55 min ago
  • ID#: PABU2127684
3
Beds
2
Baths
0
½ Baths
N/A
Acres
930
SQFT
$102
$/SQFT
1977
Built
Neighborhood:
Pennwood Crossing
County:
Bucks
Area:
Falls Twp (10113)
Elementary School:
Penn Valley
Middle School:
Pennsbury
High School:
Pennbury
School District:
Pennsbury
Property Description
Welcome home to this charming, move-in ready mobile home featuring a bright open-concept living and kitchen area. Recent updates include newer flooring, fresh paint, and a newer roof. The home offers 3 bedrooms, 2 full bathrooms, laundry area, and a kitchen complete with a stainless steel refrigerator and pantry. Don’t miss your opportunity to see all this home has to offer—schedule your showing today! **This home is located with Pennwood Crossing and monthly land rent applies**
Exterior Features

Architectural Style Other Body Type Single Wide Construction Materials Aluminum Siding Garage YN No Other Equipment Negotiable Parking Features Asphalt Driveway Parking Types DrivewayOther Pool No Pool Property Condition Good Roof Architectural Shingle Water Access YN No Water View YN No Waterfront YN No

Interior Features

Above Grade Fin SQFT 930 Appliances DryerMicrowaveOven - Self CleaningRefrigeratorWasherWater Heater Basement YN No Cooling Wall Unit Flooring CarpetHardwoodTile/Brick Heating Other Heating YN Yes Inclusions RefrigeratorWasher & Dryer and Shed- in AS IS condition at no nominal value. Interior Features Bathroom - Tub ShowerCeiling Fan(s)Combination Kitchen/LivingFlatFloor Plan - TraditionalPantry Laundry Type Has Laundry Levels 1 Main Level Bedrooms 3 Pets Allowed Breed RestrictionsCats OKDogs OKNumber Limit

Property Features

Acceptable Financing Seller FinancingNegotiableCash Accessibility Features Other Association Amenities Pool - OutdoorRecreational CenterOther Association Fee 951.00 Association Fee Frequency Monthly Association Fee Includes Other Association Name PENNWOOD CROSSING Association YN Yes Central Air YN No Condo YN No Cooling Fuel None Cross Street E Dover Electric Other Federal Flood Zone YN No Heating Fuel Other Horse YN No Hot Water Other Municipality FALLS TWP Navigable Water YN N New Construction YN No Original MLSNumber 805213102934 Other Fees 30.00 Other Fees Frequency One Time Ownership Interest Other Pets Allowed YN Yes Sale Type Standard Senior Community YN No Sewer Community Septic Tank Structure Design Type Manufactured Tax Annual Amount 2000.00 Utilities Cable TVCable TV AvailableElectric AvailableOther Vacation Rental YN No Water Source Community Zoning MHP Zoning Description Mobile/MFG home

Listing courtesy of Realty One Group Supreme: .


©2026 Bright MLS, All Rights Reserved. IDX information is provided exclusively for consumers' personal, non-commercial use and may not be used for any purpose other than to identify prospective properties consumers may be interested in purchasing. Some properties which appear for sale may no longer be available because they are for instance, under contract, sold, or are no longer being offered for sale. Information is deemed reliable but is not guaranteed accurate by the MLS or McClain-Williamson Realty, LLC.. Some real estate firms do not participate in IDX and their listings do not appear on this website. Some properties listed with participating firms do not appear on this website at the request of the seller. Data last updated: 2026-10-15T18:54:45.587.
 
https://bt-photos.global.ssl.fastly.net/brightmls/1280_boomver_3_805213102934-2.jpg https://bt-photos.global.ssl.fastly.net/brightmls/1280_boomver_3_805213102934-2.jpg https://bt-photos.global.ssl.fastly.net/brightmls/1280_boomver_3_805213102934-2.jpg
Logo
McClain-Williamson Realty, LLC.
47 Main St.
East New Market MD, 21631