








Description
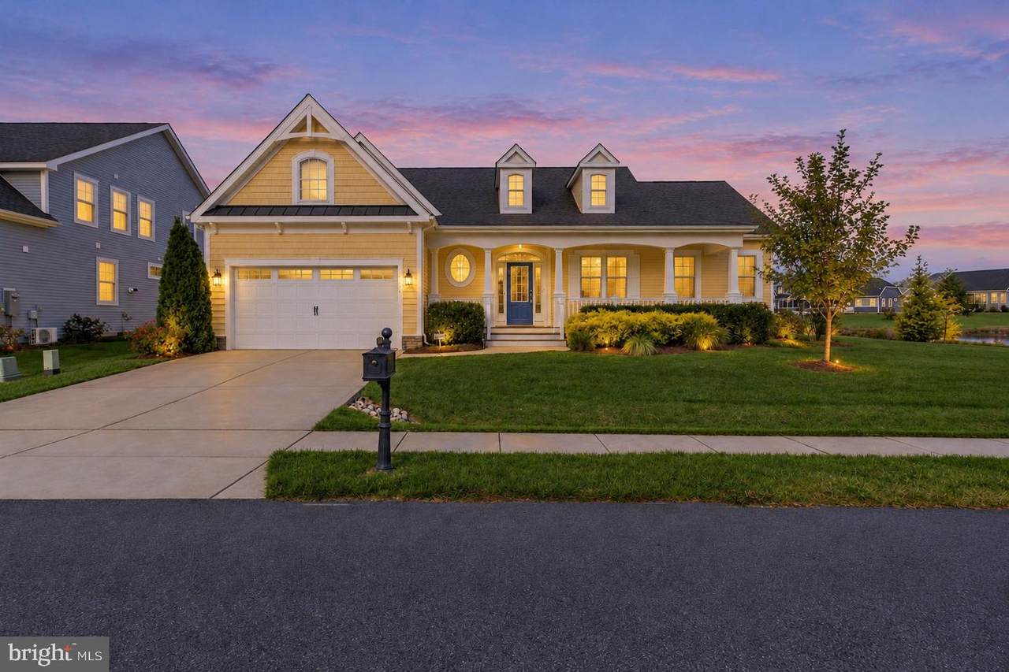
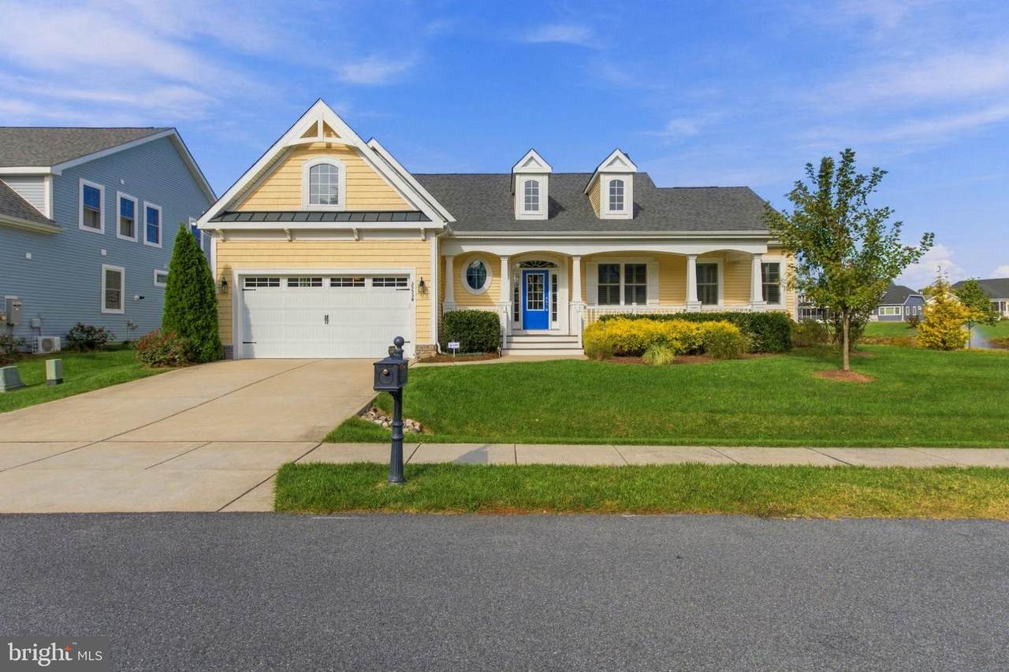
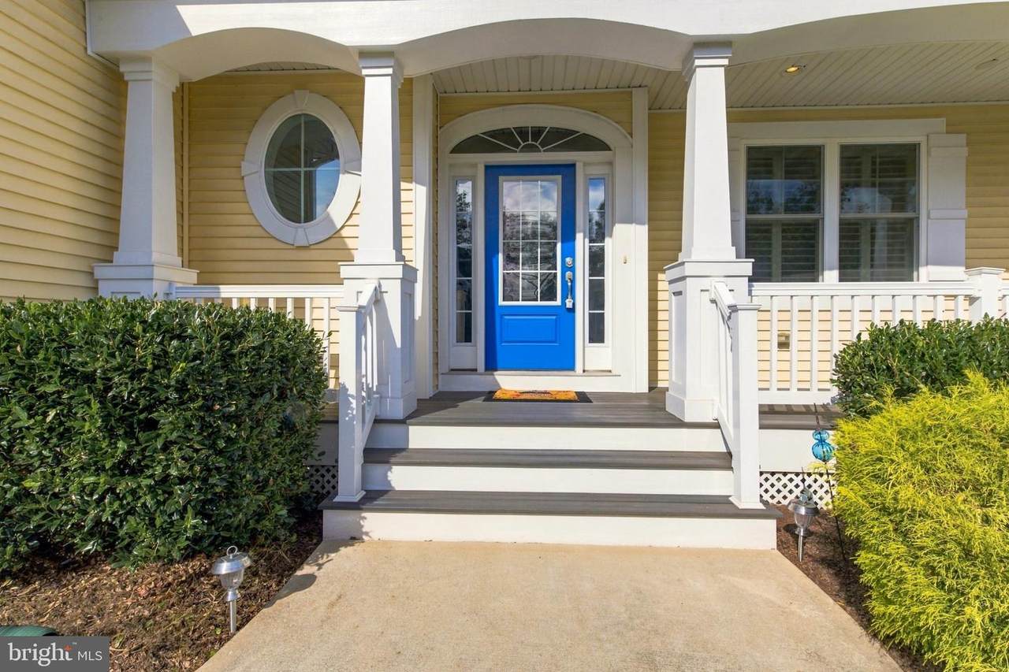
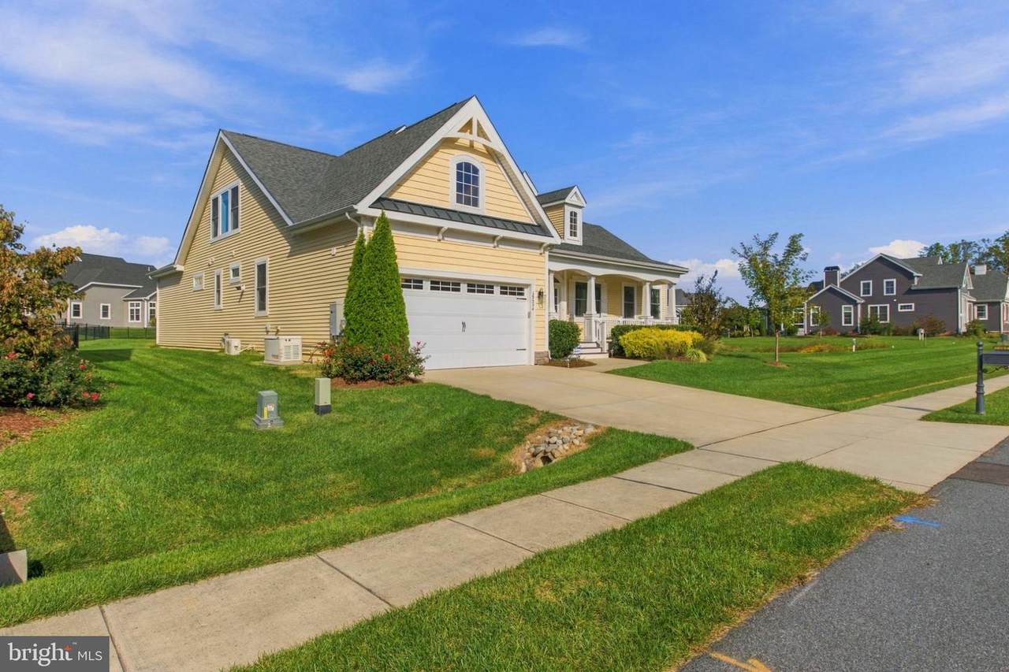
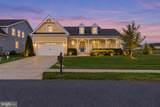
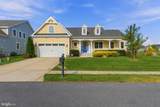
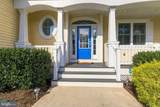
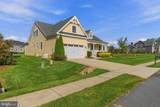
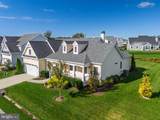
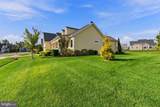
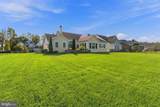
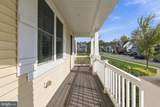
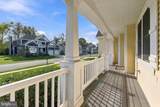
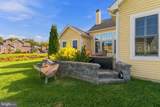
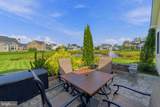
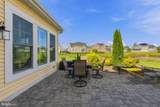
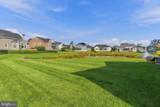
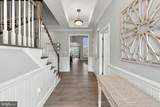
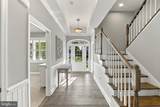
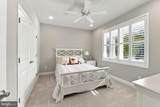
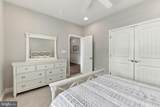
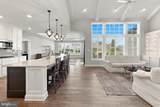
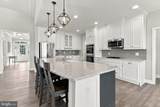
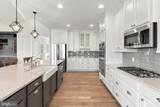
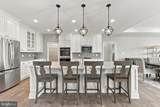
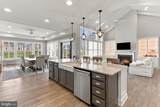
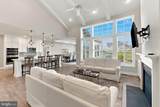
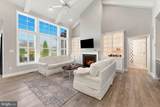
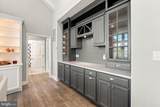
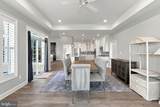
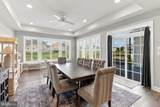
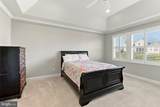
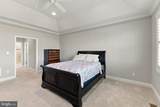
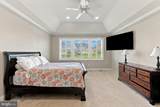
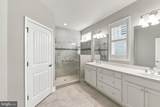
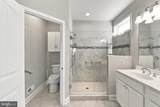
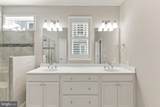
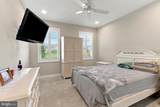
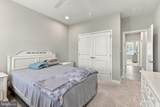
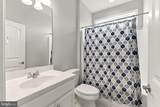
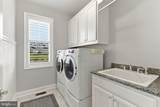
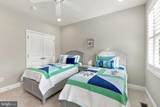
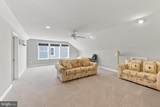
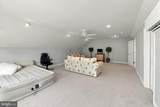
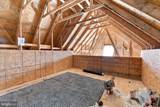
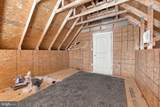
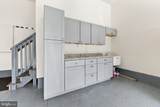
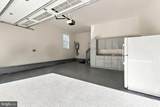
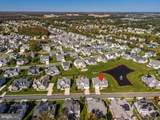
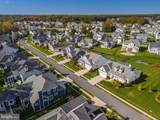
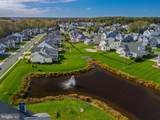
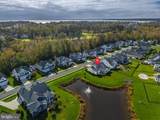
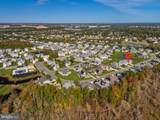
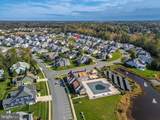
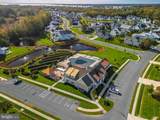
Welcome to 35534 Creekside Drive, an immaculate Mayberry Model consisting of 4-bedroom, 2.5-bathroom coastal home tucked inside an exclusive gated community in Rehoboth Beach, Delaware. This house is pristinely maintained and just 7 years young, this stunning residence perfectly blends luxury upgrades, exceptional functional spaces, and serene pond views visible from multiple vantage points throughout the home and patio. (The structure faces east/northeast.)Step through the front door to find a home defined by sophisticated craftsmanship, featuring plantation shutters and high-end engineered hardwood floors flowing seamlessly through all main areas.A magnificent family room showcases a detailed beamed ceiling, custom built-ins, and a cozy natural gas fireplace as its centerpiece.Fully equipped gourmet kitchen for culinary enthusiasts, featuring a double oven, premium appliances, and ample workspace that flows into an extended dining area designed for large gatherings.The luxurious primary suite, extended master bedroom serves as a private oasis, complete with an en-suite bath, dedicated linen closet, and two spacious walk-in closets.A bright, first-floor laundry room features a dedicated window for natural light.The upper level offers incredible flexibility to match your lifestyle. It features a finished main room alongside a separate, unfinished area designed for storage. This space is prepped to easily convert into a jaw-dropping guest suite, complete with a future bath and walk-in closets. You should still have ample storage space remaining.Premium Upgrades No detail has been overlooked when it comes to peace of mind, privacy, and convenience:Equipped with a 22KW whole-house Generac generator to ensure you are never without power which has been serviced at recommended intervals since it was installed.Relax on the huge front porch or head to the backyard to enjoy a gorgeous paver patio framed by professional landscaping designed for ultimate privacy.Fully finished two car garage which is completely painted and offers epoxy floor coating, a utility sink, and built-in cabinetry with countertops.The windows are professionally tinted (front, rear, and front door) for maximum energy efficiency, alongside a hardwired Guardian security system for your safety.A fine gated community to offer additional peace of mind. A tranquil pond-view backdrop awaits; all while being just minutes away from the sand, surf, and world-class dining of Rehoboth Beach.
-
4BEDS
-
0.24ACRES
-
2BATHS
-
11/2 BATHS
-
3,200SQFT
-
$268$/SQFT
School Information
Description
Welcome to 35534 Creekside Drive, an immaculate Mayberry Model consisting of 4-bedroom, 2.5-bathroom coastal home tucked inside an exclusive gated community in Rehoboth Beach, Delaware. This house is pristinely maintained and just 7 years young, this stunning residence perfectly blends luxury upgrades, exceptional functional spaces, and serene pond views visible from multiple vantage points throughout the home and patio. (The structure faces east/northeast.)Step through the front door to find a home defined by sophisticated craftsmanship, featuring plantation shutters and high-end engineered hardwood floors flowing seamlessly through all main areas.A magnificent family room showcases a detailed beamed ceiling, custom built-ins, and a cozy natural gas fireplace as its centerpiece.Fully equipped gourmet kitchen for culinary enthusiasts, featuring a double oven, premium appliances, and ample workspace that flows into an extended dining area designed for large gatherings.The luxurious primary suite, extended master bedroom serves as a private oasis, complete with an en-suite bath, dedicated linen closet, and two spacious walk-in closets.A bright, first-floor laundry room features a dedicated window for natural light.The upper level offers incredible flexibility to match your lifestyle. It features a finished main room alongside a separate, unfinished area designed for storage. This space is prepped to easily convert into a jaw-dropping guest suite, complete with a future bath and walk-in closets. You should still have ample storage space remaining.Premium Upgrades No detail has been overlooked when it comes to peace of mind, privacy, and convenience:Equipped with a 22KW whole-house Generac generator to ensure you are never without power which has been serviced at recommended intervals since it was installed.Relax on the huge front porch or head to the backyard to enjoy a gorgeous paver patio framed by professional landscaping designed for ultimate privacy.Fully finished two car garage which is completely painted and offers epoxy floor coating, a utility sink, and built-in cabinetry with countertops.The windows are professionally tinted (front, rear, and front door) for maximum energy efficiency, alongside a hardwired Guardian security system for your safety.A fine gated community to offer additional peace of mind. A tranquil pond-view backdrop awaits; all while being just minutes away from the sand, surf, and world-class dining of Rehoboth Beach.
©2026 Bright MLS, All Rights Reserved. IDX information is provided exclusively for consumers' personal, non-commercial use and may not be used for any purpose other than to identify prospective properties consumers may be interested in purchasing. Some properties which appear for sale may no longer be available because they are for instance, under contract, sold, or are no longer being offered for sale. Information is deemed reliable but is not guaranteed accurate by the MLS or McClain-Williamson Realty, LLC.. Some real estate firms do not participate in IDX and their listings do not appear on this website. Some properties listed with participating firms do not appear on this website at the request of the seller. Data last updated: 2026-11-14T17:52:00.287.