Skip To Content

311 N 70TH Street

HARRISBURG, PA 17111
  • $278,000
  • STATUS: Active Under Contract
  • ON SITE: 73 Days
  • ID#: PADA2063490
Under Contract
UPDATED: 67 min ago
$278,000
  • 3
    BEDS
  • 0.19
    ACRES
  • 2
    BATHS
  • 0
    1/2 BATHS
  • 1,627
    SQFT
  • $171
    $/SQFT
Neighborhood:
Type:
Single-Family Home
Built:
1959
County:

School Information

Elementary School:
Middle School:
High School:
School District:

Description

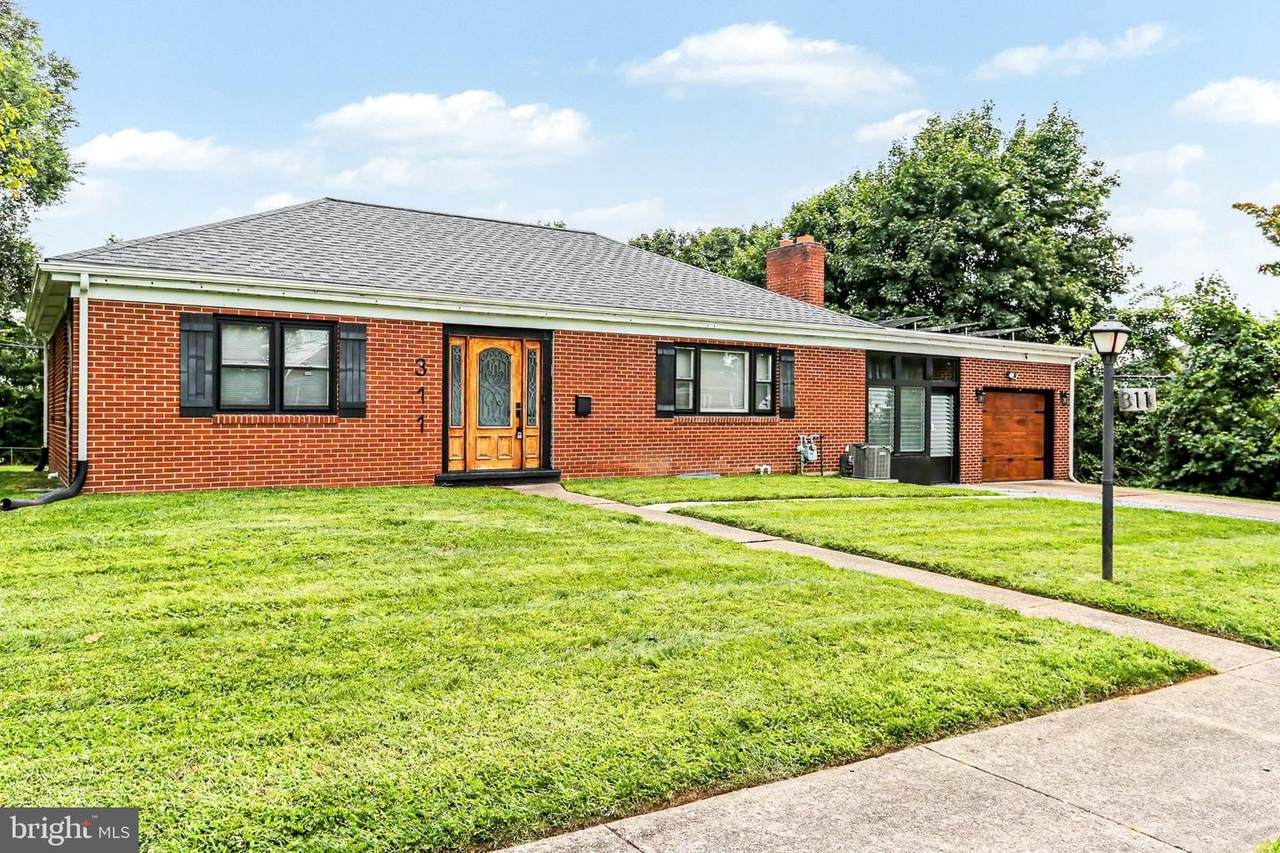
This charming ranch-style home offers a perfect blend of comfort and modern living. Step inside to discover a warm and inviting atmosphere, 2 bedroom, 1 full bathroom on main level with another possible bedroom, full bathroom in basement. The eat-in kitchen boasts upgraded countertops with beautiful cabinets, stainless steel appliances and countertop seating making meal prep a delight. Enjoy cozy evenings by the gas fireplace in the living area, enhanced by beautiful wood floors and ceiling fans for added comfort. The partially finished basement provides ample storage and laundry options, while the main floor laundry adds convenience. Outside, the cleared lot features a lovely front and rear yard, perfect for outdoor gatherings or quiet relaxation in your screened in Patio. The attached one car garage has an attached Breezeway for more added space! The paved driveway ensures easy access and parking. Solar Panels and Natural gas makes this home energy efficient. This lovely cared for home is ready to create lasting memories. Don't miss the opportunity to make this home yours! Call me to set up your private Appointment!

Monthly Payment Calculator


©2026 Bright MLS, All Rights Reserved. IDX information is provided exclusively for consumers' personal, non-commercial use and may not be used for any purpose other than to identify prospective properties consumers may be interested in purchasing. Some properties which appear for sale may no longer be available because they are for instance, under contract, sold, or are no longer being offered for sale. Information is deemed reliable but is not guaranteed accurate by the MLS or McClain-Williamson Realty, LLC.. Some real estate firms do not participate in IDX and their listings do not appear on this website. Some properties listed with participating firms do not appear on this website at the request of the seller. Data last updated: 2026-11-07T22:56:56.68.
www.mcclainwilliamson.com/homes/180578949
Print Image

311 N 70TH Street HARRISBURG, PA 17111

  • Price: $278,000
  • Status: Active Under Contract
  • On Site: 73 Days
  • Updated: 67 min ago
  • ID#: PADA2063490
3
Beds
2
Baths
0
½ Baths
0.19
Acres
1,627
SQFT
$171
$/SQFT
1959
Built
Neighborhood:
None Available
County:
Dauphin
Area:
Swatara Twp (14063)
Elementary School:
Rutherford
Middle School:
Central Dauphin East
High School:
Central Dauphin East
School District:
Central Dauphin
Property Description
This charming ranch-style home offers a perfect blend of comfort and modern living. Step inside to discover a warm and inviting atmosphere, 2 bedroom, 1 full bathroom on main level with another possible bedroom, full bathroom in basement. The eat-in kitchen boasts upgraded countertops with beautiful cabinets, stainless steel appliances and countertop seating making meal prep a delight. Enjoy cozy evenings by the gas fireplace in the living area, enhanced by beautiful wood floors and ceiling fans for added comfort. The partially finished basement provides ample storage and laundry options, while the main floor laundry adds convenience. Outside, the cleared lot features a lovely front and rear yard, perfect for outdoor gatherings or quiet relaxation in your screened in Patio. The attached one car garage has an attached Breezeway for more added space! The paved driveway ensures easy access and parking. Solar Panels and Natural gas makes this home energy efficient. This lovely cared for home is ready to create lasting memories. Don't miss the opportunity to make this home yours! Call me to set up your private Appointment!
Exterior Features

Architectural Style Ranch/Rambler Construction Materials Aluminum SidingBrickFrameStick Built Exterior Features Other Garage Spaces 1.00 Garage Type Garage - Front EntryGarage Door Opener Garage YN Yes Lot Features ClearedFront YardRear Yard Other Equipment Negotiable Other Structures GazeboLoafing Shed Parking Features Paved Driveway Parking Types DrivewayAttached Garage Patio And Porch Features Patio(s)Porch(es) Pool No Pool Roof Architectural Shingle Water Access YN No Water View YN No Waterfront YN No

Interior Features

Above Grade Fin SQFT 1144 Appliances DryerWater Conditioner - OwnedBuilt-In MicrowaveDishwasherDryer - GasRefrigeratorStainless Steel Appliances Basement Poured ConcreteFullInterior AccessPartially FinishedOutside EntranceSump PumpWater Proofing System Basement YN Yes Below Grade Finished Area 483 Cooling Central A/C Fireplace Features Gas/Propane Fireplace YN Yes Fireplaces Total 1 Flooring Luxury Vinyl PlankSolid Hardwood Heating Forced Air Heating YN Yes Inclusions RefrigeratorWasher/ Dryer Interior Features Kitchen - Eat-InBathroom - Tub ShowerBathroom - Walk-In ShowerCeiling Fan(s)Entry Level BedroomUpgraded CountertopsWood FloorsKitchen - IslandExposed Beams Laundry Type BasementMain Floor Levels 1 Main Level Bedrooms 2 Pets Allowed No Pet Restrictions Room List Living RoomBedroom 2KitchenBedroom 1Exercise RoomBathroom 1 Walls Ceilings Dry Wall

Property Features

Acceptable Financing ConventionalCashFHAVA Accessibility Features None Association YN No Central Air YN Yes Condo YN No Cooling Fuel Natural Gas Electric 200+ Amp Service Federal Flood Zone YN No Foundation Details Block Heating Fuel Natural Gas Horse YN No Hot Water Natural Gas Municipality SWATARA TWP Navigable Water YN N New Construction YN No Original MLSNumber 805306791550 Ownership Interest Fee Simple Pets Allowed YN Yes Sale Type Standard Senior Community YN No Sewer Public Sewer Structure Design Type Detached Tax Annual Amount 3104.00 Utilities Cable TV AvailableElectric AvailableNatural Gas AvailableSewer AvailableWater Available Vacation Rental YN No Water Source Public Zoning RESIDENTIAL

Listing courtesy of Berkshire Hathaway HomeServices Homesale Realty: .


©2026 Bright MLS, All Rights Reserved. IDX information is provided exclusively for consumers' personal, non-commercial use and may not be used for any purpose other than to identify prospective properties consumers may be interested in purchasing. Some properties which appear for sale may no longer be available because they are for instance, under contract, sold, or are no longer being offered for sale. Information is deemed reliable but is not guaranteed accurate by the MLS or McClain-Williamson Realty, LLC.. Some real estate firms do not participate in IDX and their listings do not appear on this website. Some properties listed with participating firms do not appear on this website at the request of the seller. Data last updated: 2026-11-07T22:56:56.68.
 
https://bt-photos.global.ssl.fastly.net/brightmls/1280_boomver_1_805306791550-2.jpg https://bt-photos.global.ssl.fastly.net/brightmls/1280_boomver_1_805306791550-2.jpg https://bt-photos.global.ssl.fastly.net/brightmls/1280_boomver_1_805306791550-2.jpg
Logo
McClain-Williamson Realty, LLC.
47 Main St.
East New Market MD, 21631