













Description
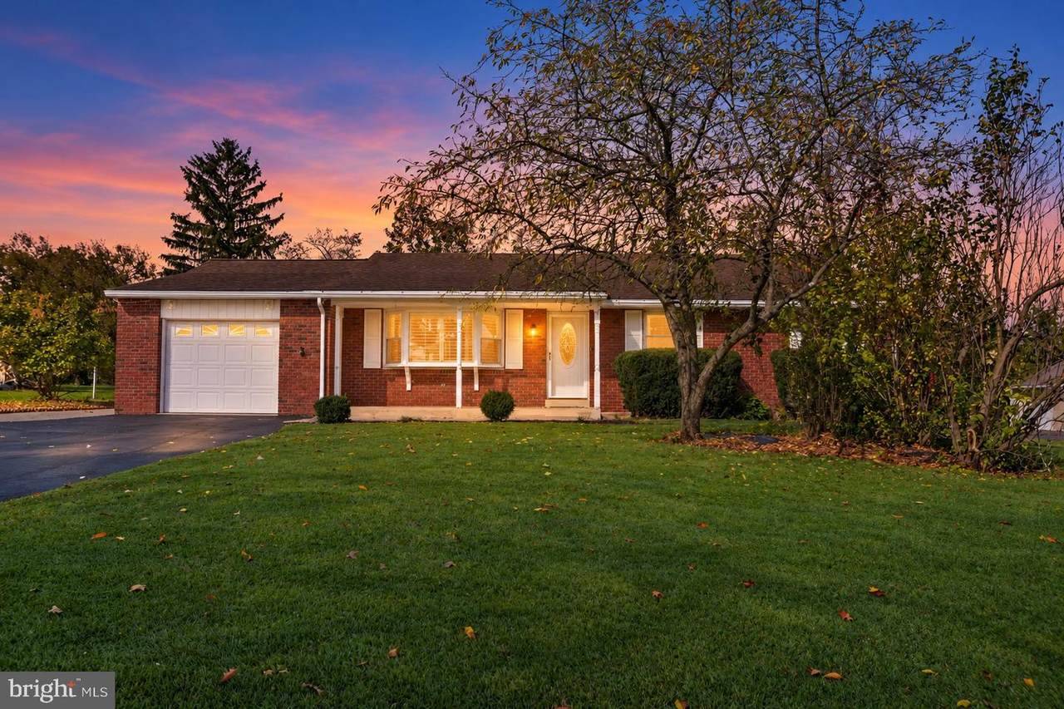
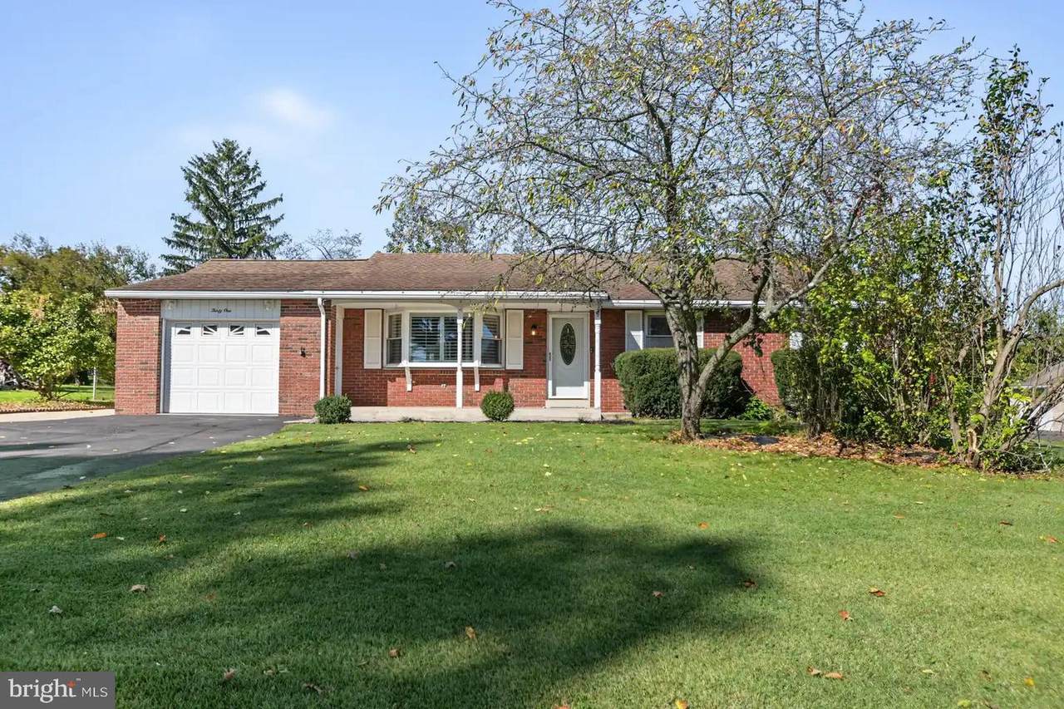
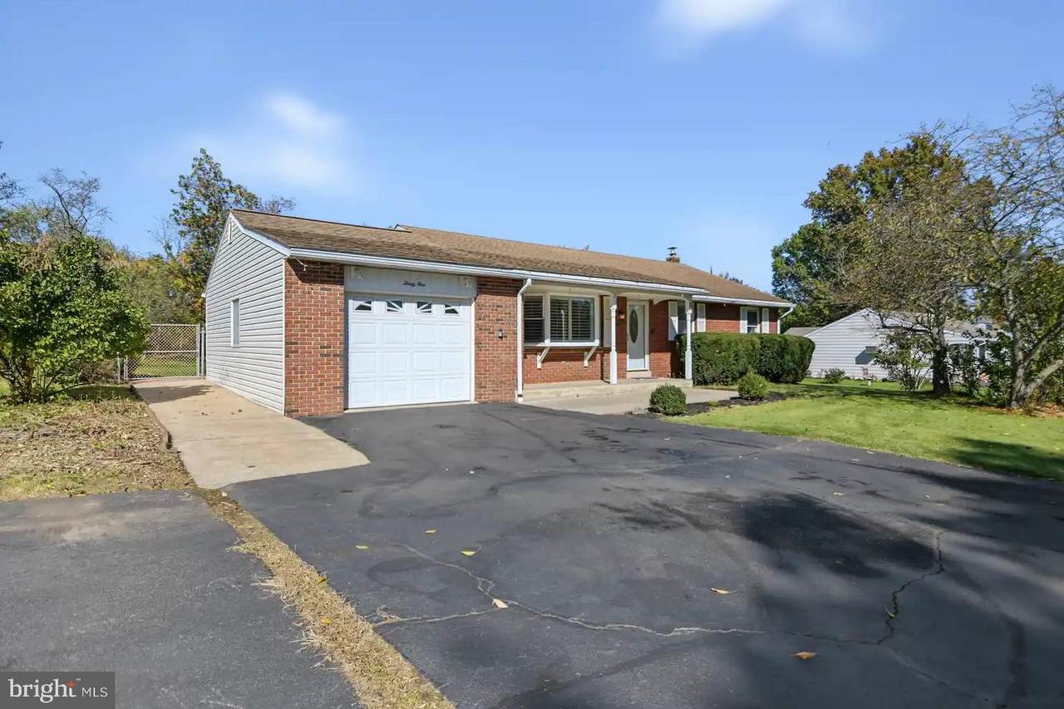
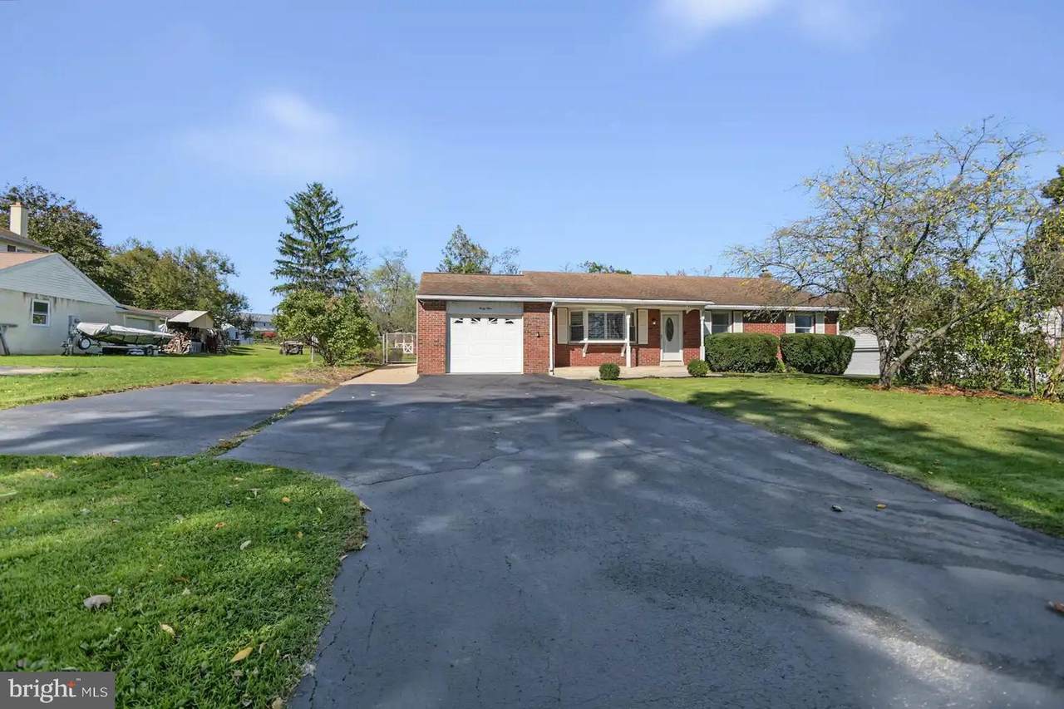
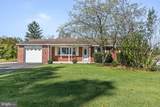
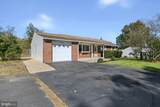
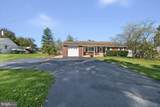
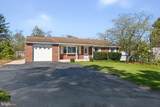
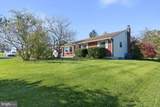
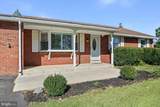
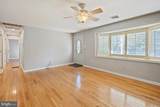
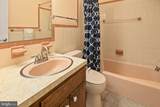
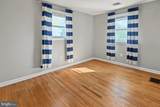
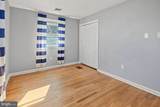
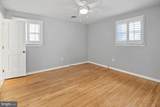
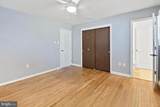
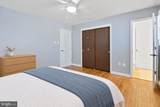
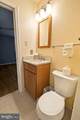
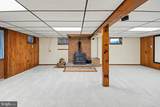
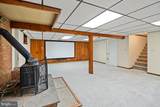
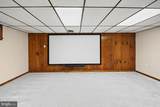
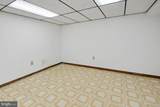
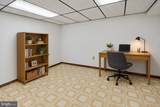
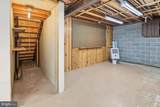
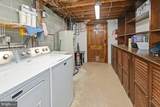
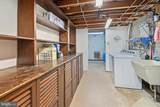
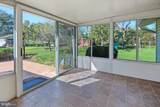
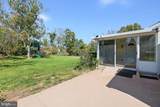
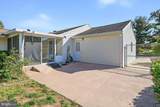
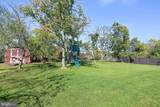
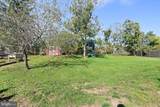
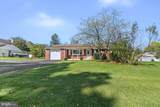
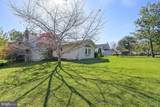
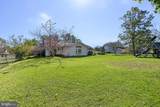
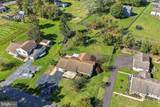
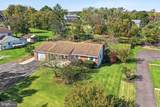
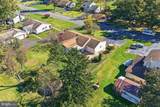
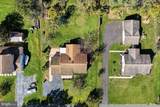
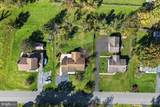
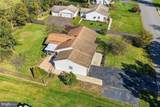
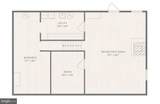
We have received an offer. If your clients are interested, please submit their highest and best offer no later than 12:00 PM on Monday, October 26.Welcome to 31 Oak Street, a turnkey Paul Moyer home in Gilbertsville’s Nelmor Park neighborhood, located within the Boyertown Area School District. Featuring 4 bedrooms, 2.5 bathrooms, and numerous updates, this home offers comfortable living with inviting spaces inside and out.The welcoming front porch is the perfect place to enjoy your morning coffee or unwind at the end of the day. Inside, hardwood floors extend throughout the first-floor living areas, while plantation shutters add timeless style. The updated eat-in kitchen features granite countertops, a range hood, ceramic tile flooring, and a skylight that fills the space with natural light. A comfortable living room provides room to gather, and the sunroom offers an additional retreat for relaxing or entertaining.The primary bedroom includes a private en suite bathroom, while three additional bedrooms provide flexibility for your needs. The finished basement expands your living space with carpeting and a wood-burning stove, creating a cozy setting for movie nights or recreation. An additional finished room offers space for a home office or potential fifth bedroom, while separate storage and mechanical rooms keep everyday essentials organized and accessible.Outside, the huge fenced-in backyard offers plenty of room for entertaining, gardening, games, and outdoor enjoyment. A one-car garage and oversized driveway provide ample parking, while a generator hookup adds practical convenience. With too many updates to list, this move-in-ready home is a must-see. Schedule your showing today!
-
4BEDS
-
0.37ACRES
-
2BATHS
-
11/2 BATHS
-
2,100SQFT
-
$200$/SQFT
School Information
Description
We have received an offer. If your clients are interested, please submit their highest and best offer no later than 12:00 PM on Monday, October 26.Welcome to 31 Oak Street, a turnkey Paul Moyer home in Gilbertsville’s Nelmor Park neighborhood, located within the Boyertown Area School District. Featuring 4 bedrooms, 2.5 bathrooms, and numerous updates, this home offers comfortable living with inviting spaces inside and out.The welcoming front porch is the perfect place to enjoy your morning coffee or unwind at the end of the day. Inside, hardwood floors extend throughout the first-floor living areas, while plantation shutters add timeless style. The updated eat-in kitchen features granite countertops, a range hood, ceramic tile flooring, and a skylight that fills the space with natural light. A comfortable living room provides room to gather, and the sunroom offers an additional retreat for relaxing or entertaining.The primary bedroom includes a private en suite bathroom, while three additional bedrooms provide flexibility for your needs. The finished basement expands your living space with carpeting and a wood-burning stove, creating a cozy setting for movie nights or recreation. An additional finished room offers space for a home office or potential fifth bedroom, while separate storage and mechanical rooms keep everyday essentials organized and accessible.Outside, the huge fenced-in backyard offers plenty of room for entertaining, gardening, games, and outdoor enjoyment. A one-car garage and oversized driveway provide ample parking, while a generator hookup adds practical convenience. With too many updates to list, this move-in-ready home is a must-see. Schedule your showing today!
©2026 Bright MLS, All Rights Reserved. IDX information is provided exclusively for consumers' personal, non-commercial use and may not be used for any purpose other than to identify prospective properties consumers may be interested in purchasing. Some properties which appear for sale may no longer be available because they are for instance, under contract, sold, or are no longer being offered for sale. Information is deemed reliable but is not guaranteed accurate by the MLS or McClain-Williamson Realty, LLC.. Some real estate firms do not participate in IDX and their listings do not appear on this website. Some properties listed with participating firms do not appear on this website at the request of the seller. Data last updated: 2026-11-15T21:50:49.53.