





Description
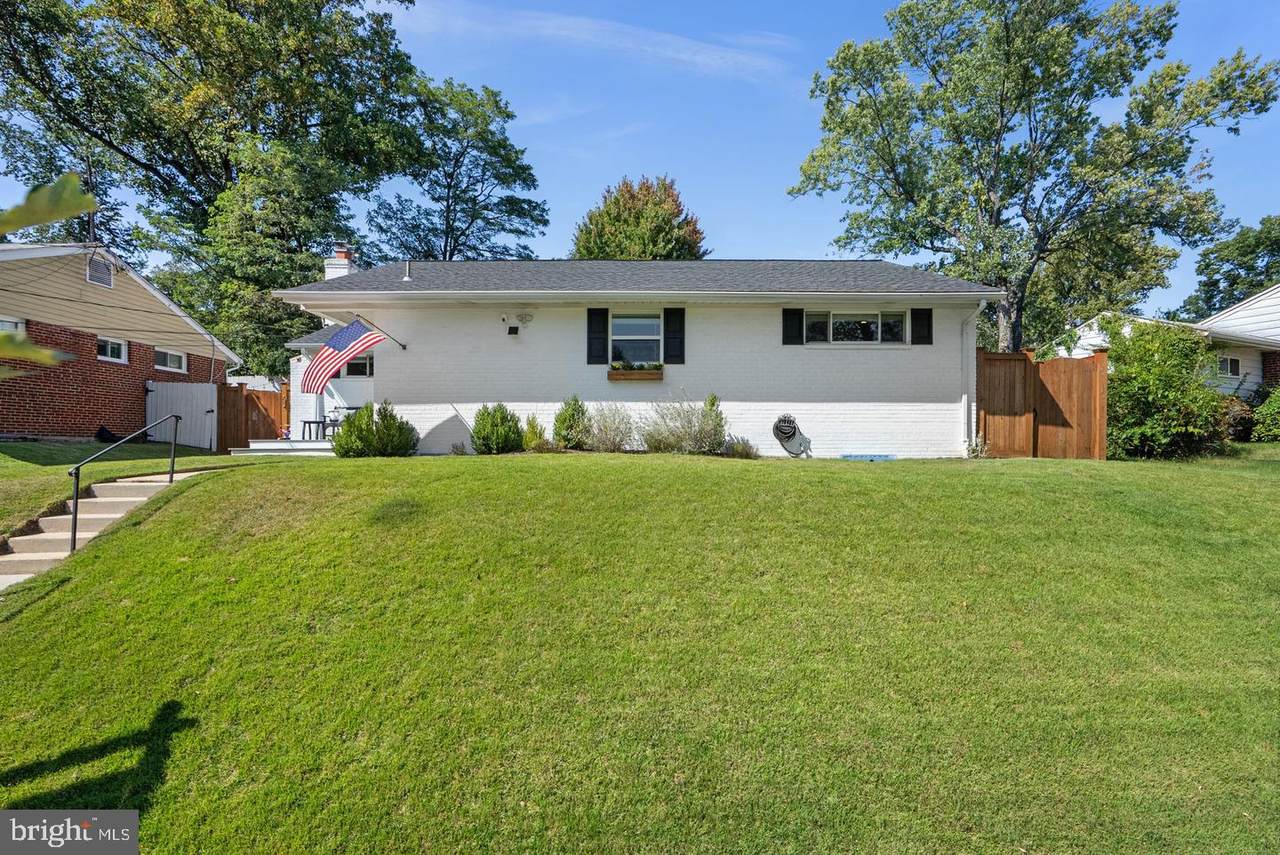
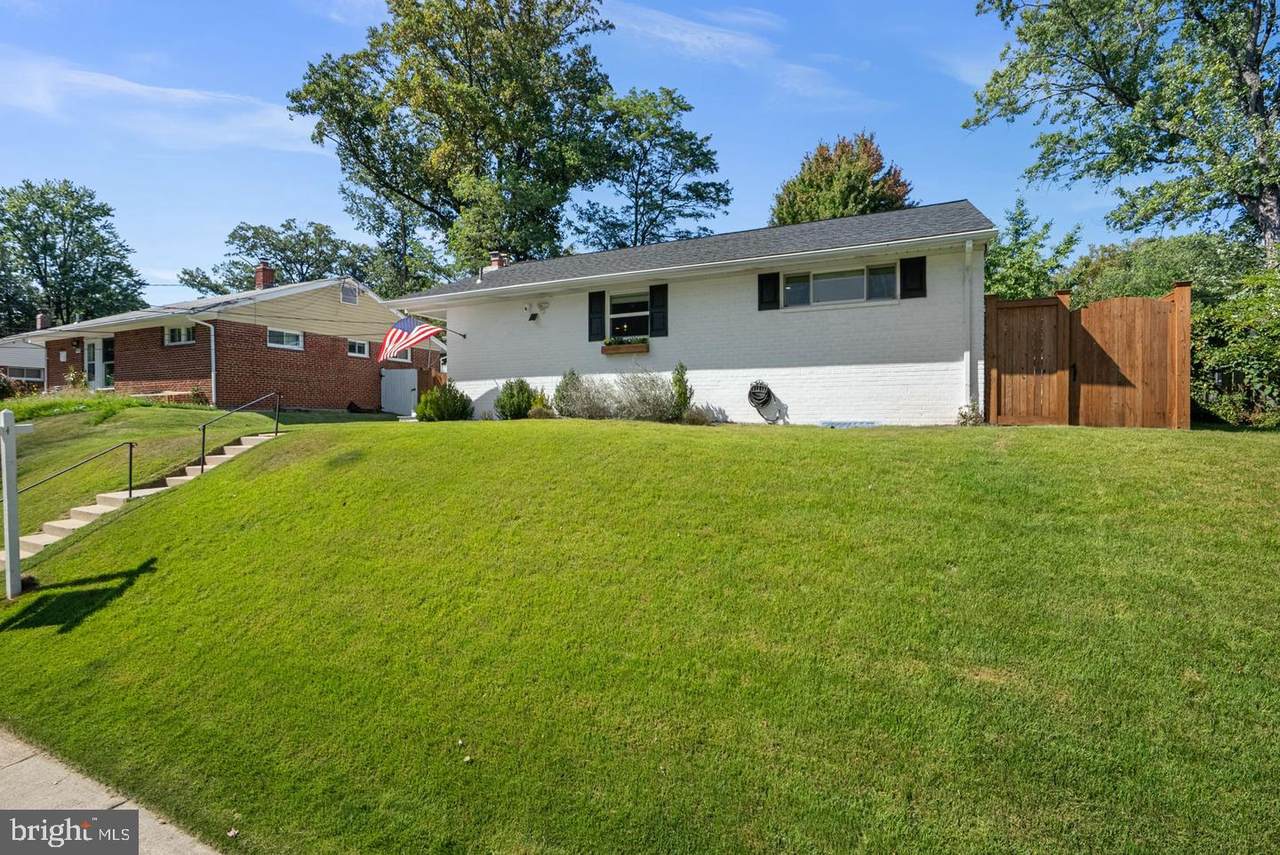
Amazing value in Four Corners! Welcome to this beautifully updated 4-bedroom, 3-full-bath rambler in the desirable Northwood Park community, offering more than 2,200 square feet of finished living space across two levels. Thoughtfully renovated and further enhanced by the current owners, this home combines an open, inviting layout with stylish finishes and comfortable everyday living.At the heart of the home, the beautifully appointed kitchen features stainless steel appliances, custom wood shaker style cabinetry, quartz countertops, and a generous center island with seating for four. The open design makes the kitchen a natural gathering place and allows it to flow seamlessly into the surrounding living areas.The inviting living room is open to the kitchen and offers the perfect flow for entertaining, while the adjoining dining area provides additional flexible living space. French doors open to the grade-level deck and beautifully landscaped backyard, creating an easy connection between indoor and outdoor spaces.The main level also includes a spacious primary bedroom with a private ensuite bathroom featuring a frameless glass enclosed shower and gorgeous ceramic tile finishes. Two additional bedrooms and another updated full bath complete the main floor. Downstairs, the finished lower level offers even more versatility with a large fourth bedroom and ensuite bath, along with an expansive recreation room ideal for relaxing or gathering with friends. A separate laundry room that is so cute you’ll want to show it off.Step outside to a backyard that has been just as thoughtfully cared for as the interior. Meticulously maintained and recently fenced, the outdoor space features lush grass, beautiful landscaping, and a dedicated seating area that’s perfect for gathering around a firepit. A storage shed provides added convenience while keeping outdoor essentials neatly tucked away. Located just minutes from parks, dining, and shopping, including Woodmoor Shopping Center and Trader Joe's, with convenient access to the Beltway and major commuter routes. Set within an established neighborhood that offers a wonderful sense of community and connection.
-
4BEDS
-
0.15ACRES
-
3BATHS
-
01/2 BATHS
-
2,247SQFT
-
$267$/SQFT
School Information
Description
Amazing value in Four Corners! Welcome to this beautifully updated 4-bedroom, 3-full-bath rambler in the desirable Northwood Park community, offering more than 2,200 square feet of finished living space across two levels. Thoughtfully renovated and further enhanced by the current owners, this home combines an open, inviting layout with stylish finishes and comfortable everyday living.At the heart of the home, the beautifully appointed kitchen features stainless steel appliances, custom wood shaker style cabinetry, quartz countertops, and a generous center island with seating for four. The open design makes the kitchen a natural gathering place and allows it to flow seamlessly into the surrounding living areas.The inviting living room is open to the kitchen and offers the perfect flow for entertaining, while the adjoining dining area provides additional flexible living space. French doors open to the grade-level deck and beautifully landscaped backyard, creating an easy connection between indoor and outdoor spaces.The main level also includes a spacious primary bedroom with a private ensuite bathroom featuring a frameless glass enclosed shower and gorgeous ceramic tile finishes. Two additional bedrooms and another updated full bath complete the main floor. Downstairs, the finished lower level offers even more versatility with a large fourth bedroom and ensuite bath, along with an expansive recreation room ideal for relaxing or gathering with friends. A separate laundry room that is so cute you’ll want to show it off.Step outside to a backyard that has been just as thoughtfully cared for as the interior. Meticulously maintained and recently fenced, the outdoor space features lush grass, beautiful landscaping, and a dedicated seating area that’s perfect for gathering around a firepit. A storage shed provides added convenience while keeping outdoor essentials neatly tucked away. Located just minutes from parks, dining, and shopping, including Woodmoor Shopping Center and Trader Joe's, with convenient access to the Beltway and major commuter routes. Set within an established neighborhood that offers a wonderful sense of community and connection.
©2026 Bright MLS, All Rights Reserved. IDX information is provided exclusively for consumers' personal, non-commercial use and may not be used for any purpose other than to identify prospective properties consumers may be interested in purchasing. Some properties which appear for sale may no longer be available because they are for instance, under contract, sold, or are no longer being offered for sale. Information is deemed reliable but is not guaranteed accurate by the MLS or McClain-Williamson Realty, LLC.. Some real estate firms do not participate in IDX and their listings do not appear on this website. Some properties listed with participating firms do not appear on this website at the request of the seller. Data last updated: 2026-11-08T07:55:12.313.