




Description
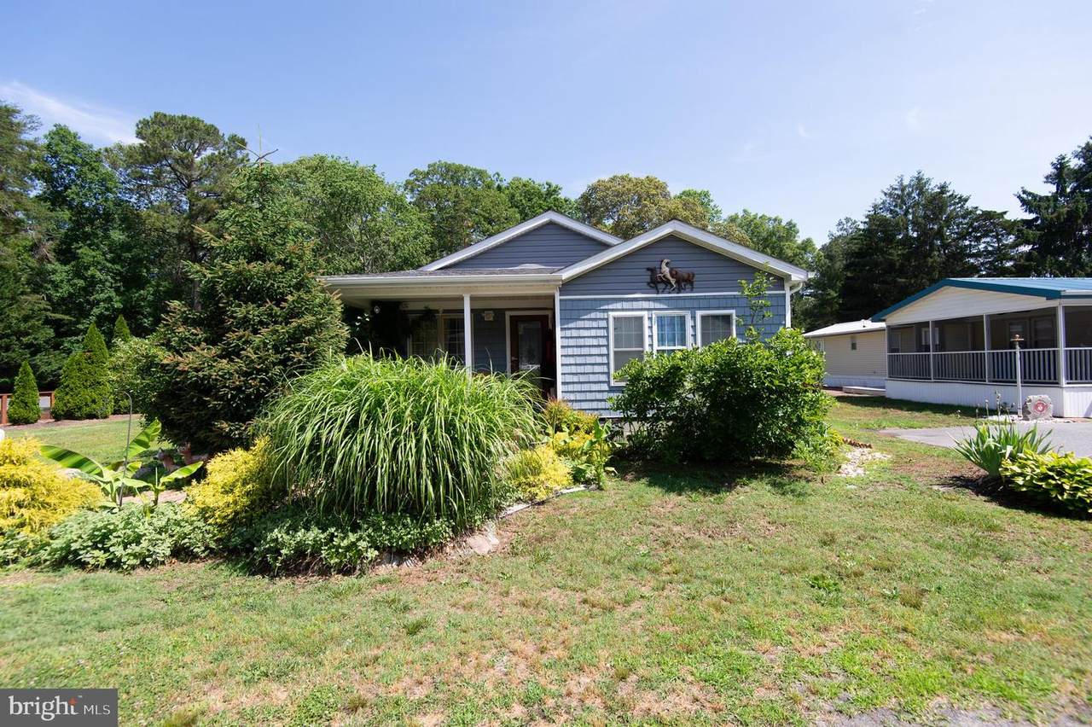
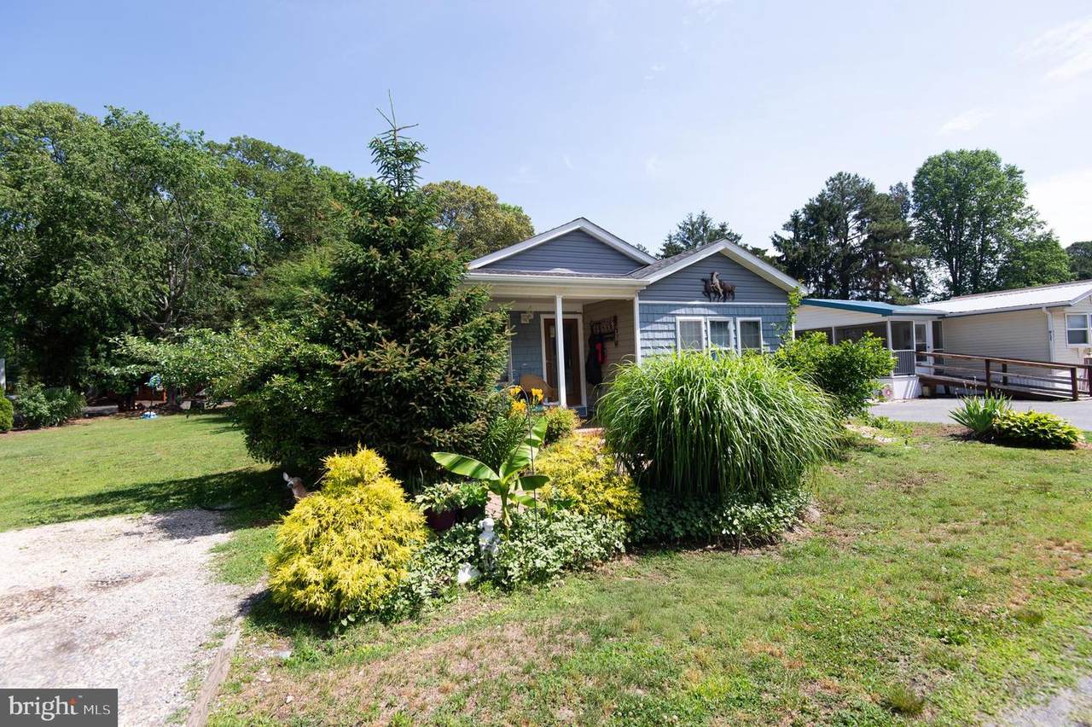
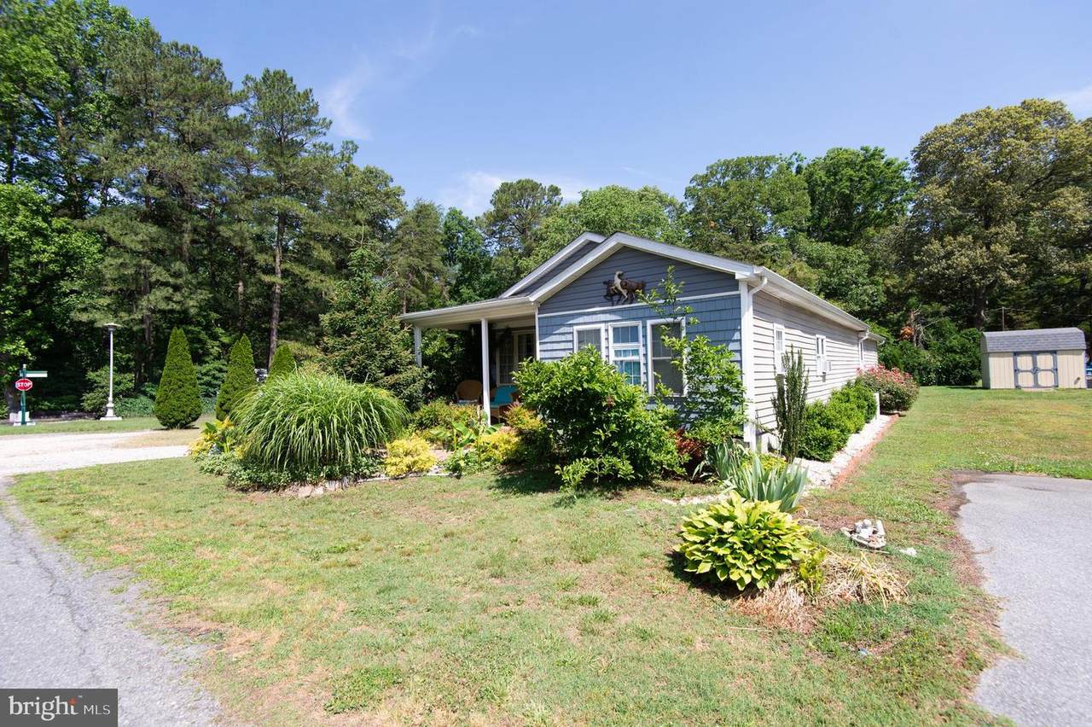
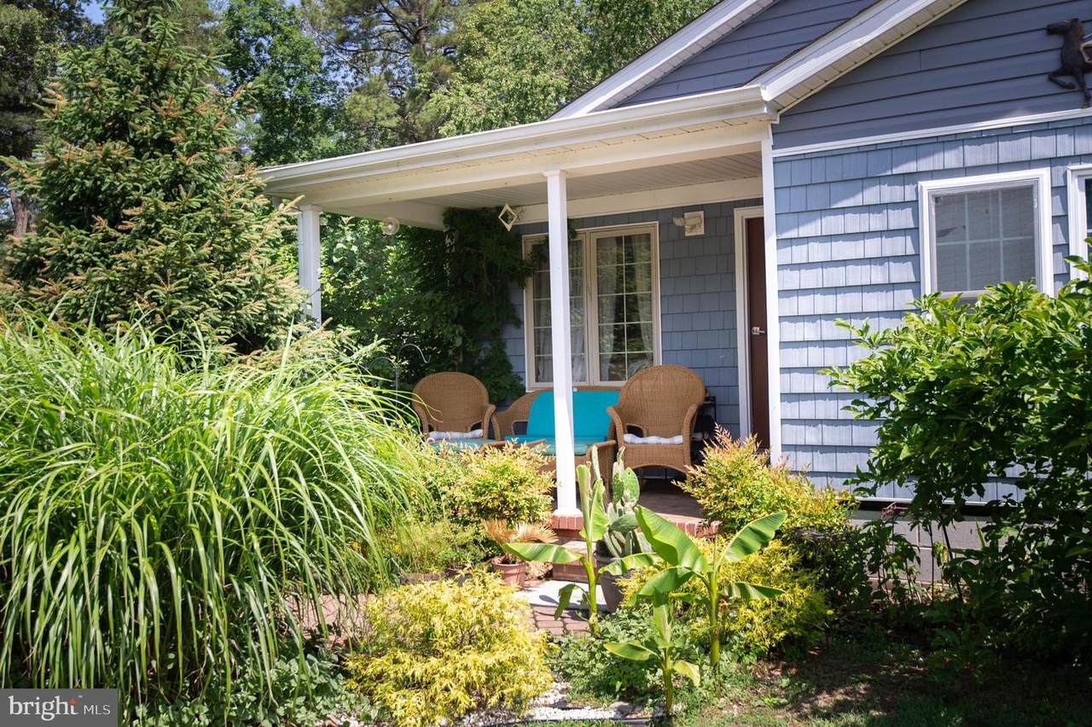
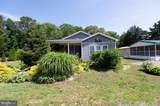
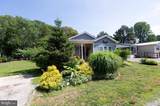
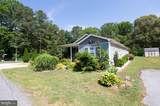
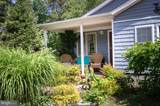
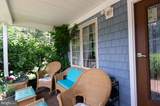
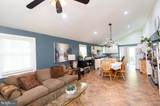
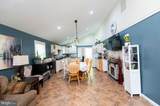
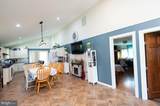
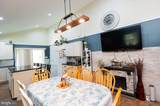
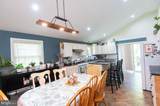
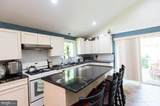
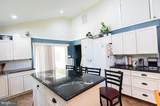
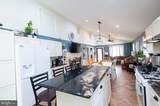
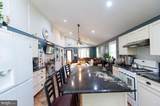
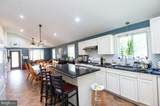
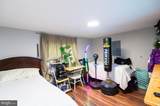
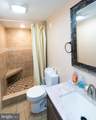
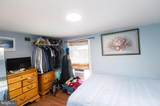
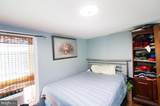
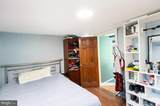
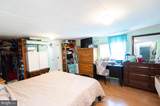
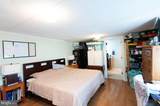
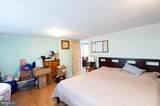
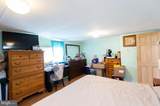
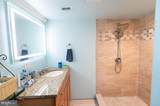
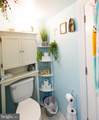
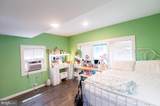
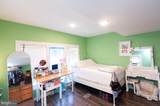
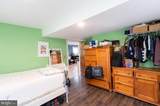
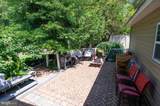
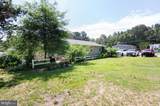
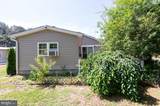
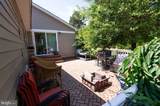
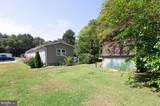
Adorable and move-in ready this 4BR/2BA expanded Rancher is located on a corner lot in the quiet neighborhood of Tall Pines. Make your way to the covered front brick porch and open the door into a home filled with natural light, vaulted ceilings, hardwood and luxury vinyl flooring, and an open floor plan. The main living area consists of a spacious living room, a dining room with a gas fireplace, and a kitchen. The kitchen features abundant cabinets, including a pantry cabinet, ample counter space, a tiled backsplash, a stainless sink under a window, and an island with breakfast seating. Off the main living area are three sizable secondary bedrooms and a full bath featuring a recently renovated walk-in shower with a bench seat. The fourth bedroom is the primary suite featuring a private en suite with a recently updated walk-in shower. Step through the sliding doors onto a large paver patio surrounded by privacy shrubs, a mature tree, a shed, and ample green space for hosting family and friends. This home is ideal for any new homeowner and is located in a community with a pool, and is close to shopping, restaurants, and commuter routes.
-
4BEDS
-
17.06ACRES
-
2BATHS
-
01/2 BATHS
-
1,372SQFT
-
$142$/SQFT
Description
Adorable and move-in ready this 4BR/2BA expanded Rancher is located on a corner lot in the quiet neighborhood of Tall Pines. Make your way to the covered front brick porch and open the door into a home filled with natural light, vaulted ceilings, hardwood and luxury vinyl flooring, and an open floor plan. The main living area consists of a spacious living room, a dining room with a gas fireplace, and a kitchen. The kitchen features abundant cabinets, including a pantry cabinet, ample counter space, a tiled backsplash, a stainless sink under a window, and an island with breakfast seating. Off the main living area are three sizable secondary bedrooms and a full bath featuring a recently renovated walk-in shower with a bench seat. The fourth bedroom is the primary suite featuring a private en suite with a recently updated walk-in shower. Step through the sliding doors onto a large paver patio surrounded by privacy shrubs, a mature tree, a shed, and ample green space for hosting family and friends. This home is ideal for any new homeowner and is located in a community with a pool, and is close to shopping, restaurants, and commuter routes.
©2026 Bright MLS, All Rights Reserved. IDX information is provided exclusively for consumers' personal, non-commercial use and may not be used for any purpose other than to identify prospective properties consumers may be interested in purchasing. Some properties which appear for sale may no longer be available because they are for instance, under contract, sold, or are no longer being offered for sale. Information is deemed reliable but is not guaranteed accurate by the MLS or McClain-Williamson Realty, LLC.. Some real estate firms do not participate in IDX and their listings do not appear on this website. Some properties listed with participating firms do not appear on this website at the request of the seller. Data last updated: 2026-10-16T09:56:59.727.