






Description
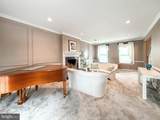
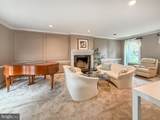
Welcome to 29 Addington in sought-after Sweetwater Farms! This center hall Colonial offers classic details and flexible living spaces. The foyer features hardwood flooring and a turned staircase, opening to a gracious living room with a decorative fireplace, custom wall moldings and recessed lighting. The formal dining room provides room for gatherings, while the eat-in kitchen features light cabinetry, granite countertops, a coordinating tile backsplash, a breakfast bar and a bright breakfast area. The family room features skylights and a dramatic vaulted ceiling, with a spiral staircase leading to an open loft that offers the perfect space for a home office. A gas stove hooked up to the propane tanks, can warm up the whole first floor. Sliding doors lead to an expansive deck for outdoor dining and entertaining. An updated powder room completes the main living areas. Upstairs, the primary bedroom includes a renovated private bath with a stall shower and separate vanity area. Two additional bedrooms and a hall bath complete this level, with the laundry area conveniently on this floor. A partially finished basement offers additional recreation space along with unfinished storage, while the attached two-car garage completes the home. A/C replaced in 2026, hot water heater in 2024, heater is 3 years old. The solar panels make this a very economical home. This home offers gas heat and cooking not typically found in this neighborhood. With inviting gathering spaces, distinctive architectural details and room to make it your own, along with a beautiful level lot, 29 Addington is ready for its next chapter. Schedule your showing and see what makes this Sweetwater Farms home stand out.
-
3BEDS
-
0.28ACRES
-
2BATHS
-
11/2 BATHS
-
2,240SQFT
-
$279$/SQFT
School Information
Description
Welcome to 29 Addington in sought-after Sweetwater Farms! This center hall Colonial offers classic details and flexible living spaces. The foyer features hardwood flooring and a turned staircase, opening to a gracious living room with a decorative fireplace, custom wall moldings and recessed lighting. The formal dining room provides room for gatherings, while the eat-in kitchen features light cabinetry, granite countertops, a coordinating tile backsplash, a breakfast bar and a bright breakfast area. The family room features skylights and a dramatic vaulted ceiling, with a spiral staircase leading to an open loft that offers the perfect space for a home office. A gas stove hooked up to the propane tanks, can warm up the whole first floor. Sliding doors lead to an expansive deck for outdoor dining and entertaining. An updated powder room completes the main living areas. Upstairs, the primary bedroom includes a renovated private bath with a stall shower and separate vanity area. Two additional bedrooms and a hall bath complete this level, with the laundry area conveniently on this floor. A partially finished basement offers additional recreation space along with unfinished storage, while the attached two-car garage completes the home. A/C replaced in 2026, hot water heater in 2024, heater is 3 years old. The solar panels make this a very economical home. This home offers gas heat and cooking not typically found in this neighborhood. With inviting gathering spaces, distinctive architectural details and room to make it your own, along with a beautiful level lot, 29 Addington is ready for its next chapter. Schedule your showing and see what makes this Sweetwater Farms home stand out.
©2026 Bright MLS, All Rights Reserved. IDX information is provided exclusively for consumers' personal, non-commercial use and may not be used for any purpose other than to identify prospective properties consumers may be interested in purchasing. Some properties which appear for sale may no longer be available because they are for instance, under contract, sold, or are no longer being offered for sale. Information is deemed reliable but is not guaranteed accurate by the MLS or McClain-Williamson Realty, LLC.. Some real estate firms do not participate in IDX and their listings do not appear on this website. Some properties listed with participating firms do not appear on this website at the request of the seller. Data last updated: 2026-11-15T21:50:49.53.