









Description
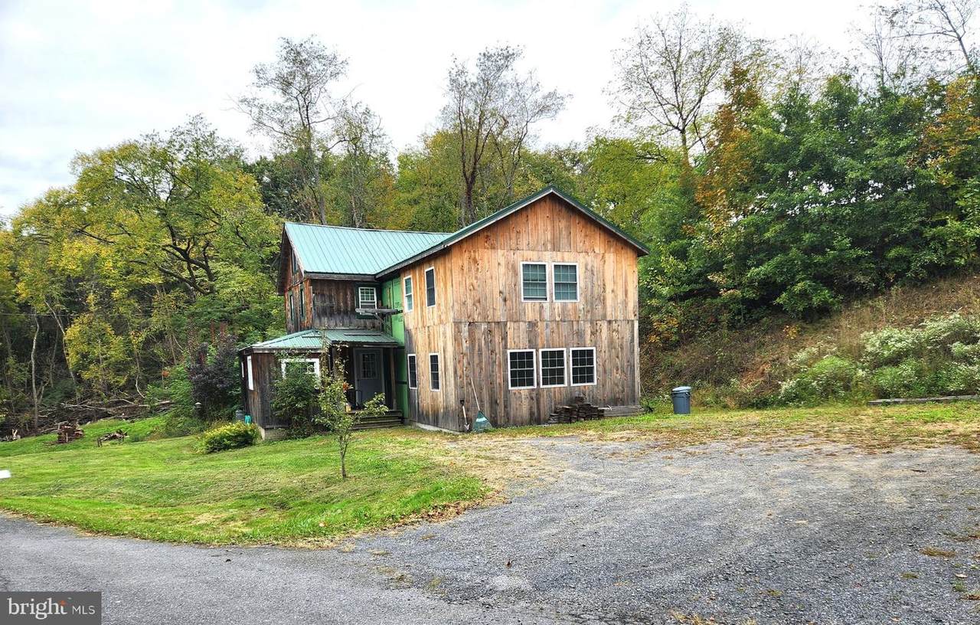
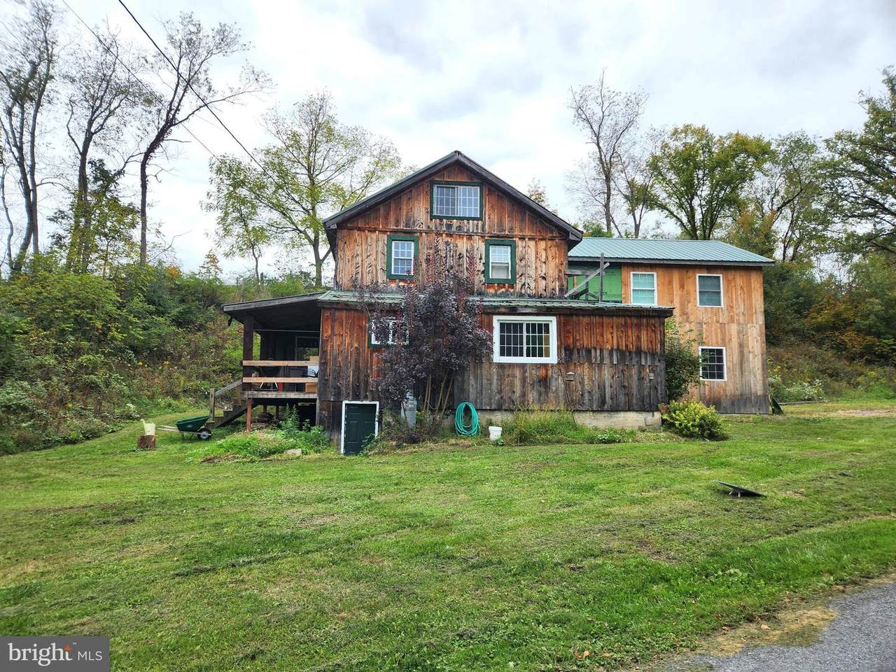
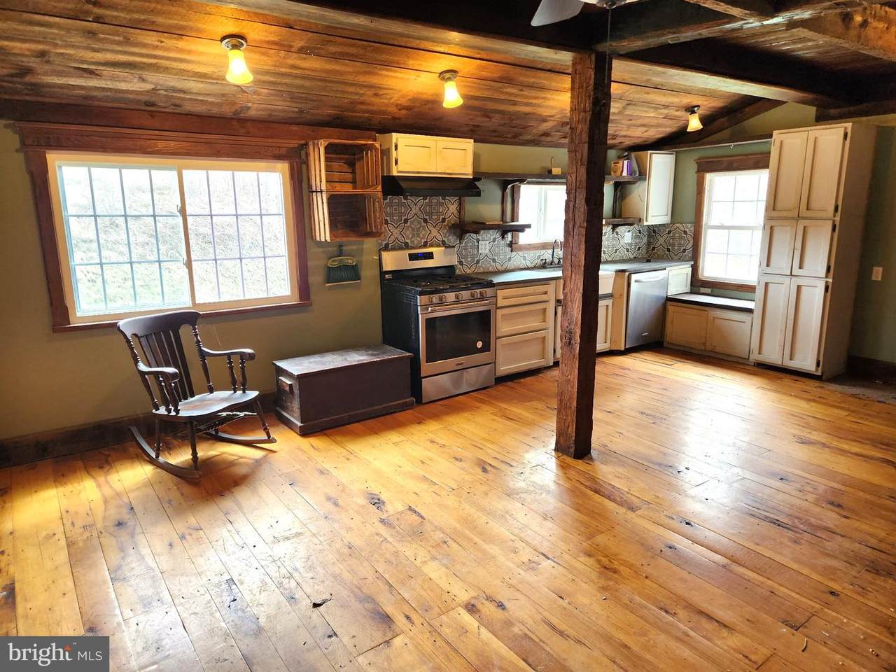
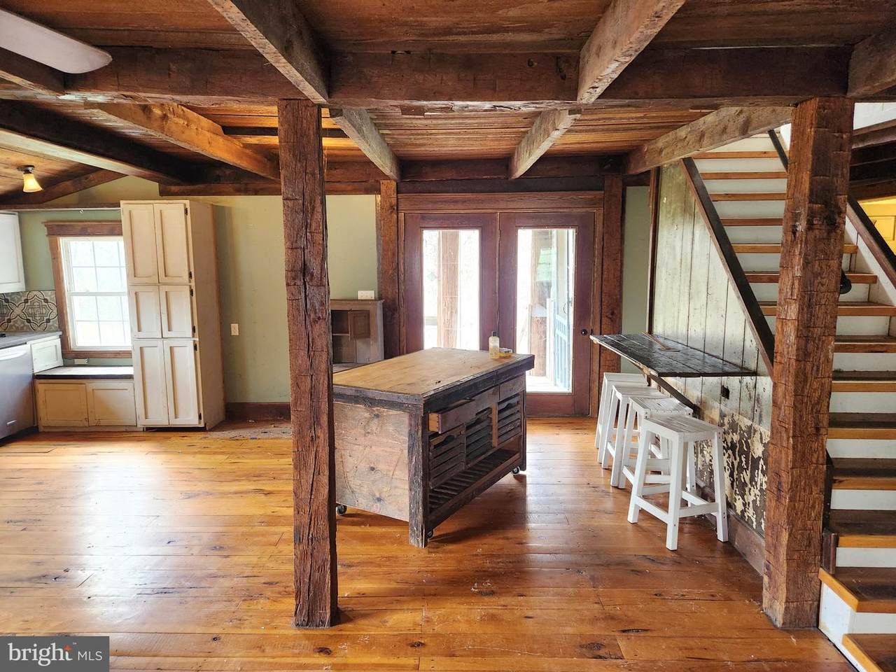
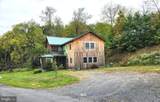
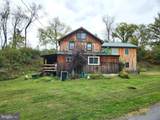
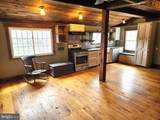
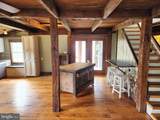
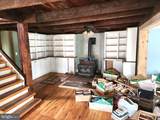
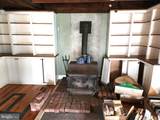
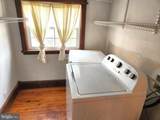
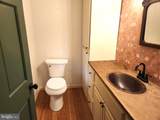
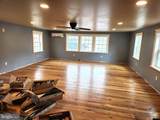
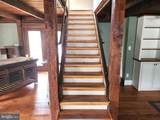
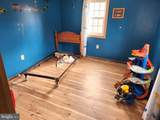
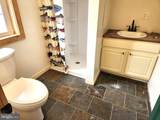
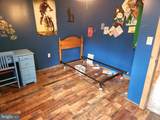
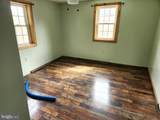
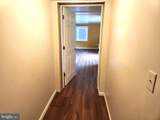
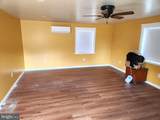
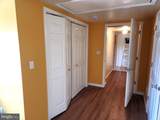
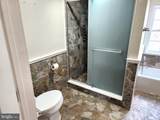
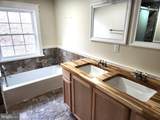
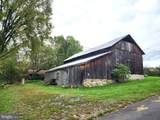
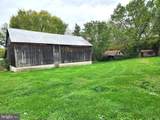
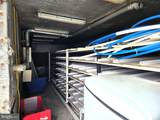
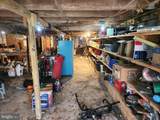
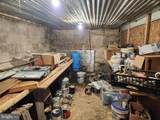
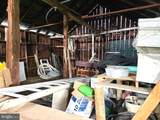
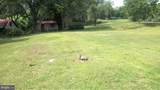
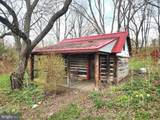
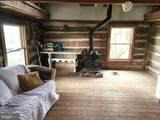
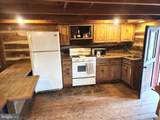
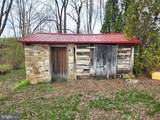
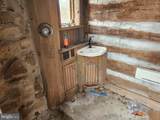
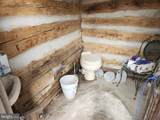
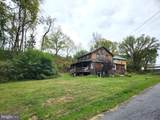
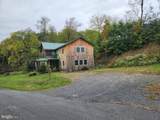
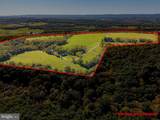
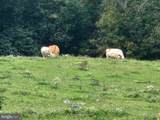
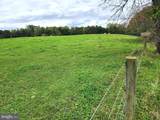
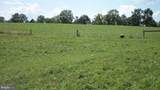
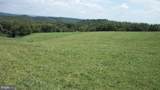
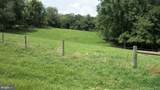
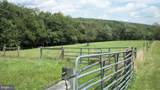
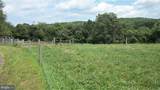
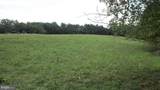
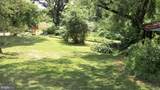
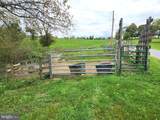
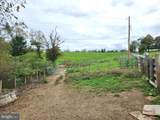
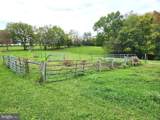
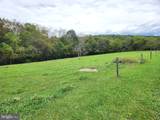
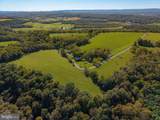
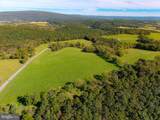
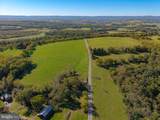
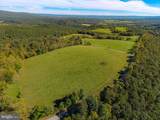
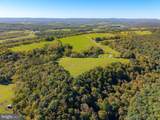
Discover the possibilities of this exceptional 68.41-acre farm offering a rare combination of natural beauty, productive agricultural amenities, and a thoughtfully renovated farm house. The property features rolling topography, expansive pastures, mature woods and the infrastructure needed for a variety of agricultural, equestrian or recreational uses. The 2,491 square home was recently expanded. It features the classic charm of hemlock flooring and an exposed beam ceiling, with newer hickory flooring and recessed LED lighting. The open concept main living area brings together the kitchen, dining area, library and living room, providing an ideal space for everyday living and entertaining. A first floor laundry room and half bathroom complete the main floor. The home offers four bedrooms and two bathrooms on the second level. The new primary bedroom features LVP flooring, recessed LED lighting and ample closet space. The en suite bathroom features stone veneer flooring, a stone veneer walk-in shower, a soaking tub and a custom vanity top. Additional home amenities include mini-split heat pumps for efficient heating and cooling, which is complemented by the warmth and ambiance of the wood stove. The property also features a log guest quarters, provinding flexible space for visitors or additional accomodations, along with a log bathhouse/restroom/storage building. The farm's agricultural infrastructure is impressive as well. The barn includes a hydroponics room in the lower level, offering opportunities for year-round growing and agricultural production. The acreage is thoughtfully set up for livestock, with high-tensile pasture fencing with wateres stragegically placed throughout the pastures. The rolling landscape provides an attractive setting for livestock, farming, recreation, and enjoying the peace and privacy of the countryside. With its combination of acreage, rolling terrain, renovated farmhouse, distinctive natural material and agricultural infrastructure, this 68.41-acre property offers a unique opportunity to enjoy a working farm and comfortable country lifestyle in one exceptional setting.
-
4BEDS
-
68.41ACRES
-
2BATHS
-
11/2 BATHS
-
2,491SQFT
-
$321$/SQFT
School Information
Description
Discover the possibilities of this exceptional 68.41-acre farm offering a rare combination of natural beauty, productive agricultural amenities, and a thoughtfully renovated farm house. The property features rolling topography, expansive pastures, mature woods and the infrastructure needed for a variety of agricultural, equestrian or recreational uses. The 2,491 square home was recently expanded. It features the classic charm of hemlock flooring and an exposed beam ceiling, with newer hickory flooring and recessed LED lighting. The open concept main living area brings together the kitchen, dining area, library and living room, providing an ideal space for everyday living and entertaining. A first floor laundry room and half bathroom complete the main floor. The home offers four bedrooms and two bathrooms on the second level. The new primary bedroom features LVP flooring, recessed LED lighting and ample closet space. The en suite bathroom features stone veneer flooring, a stone veneer walk-in shower, a soaking tub and a custom vanity top. Additional home amenities include mini-split heat pumps for efficient heating and cooling, which is complemented by the warmth and ambiance of the wood stove. The property also features a log guest quarters, provinding flexible space for visitors or additional accomodations, along with a log bathhouse/restroom/storage building. The farm's agricultural infrastructure is impressive as well. The barn includes a hydroponics room in the lower level, offering opportunities for year-round growing and agricultural production. The acreage is thoughtfully set up for livestock, with high-tensile pasture fencing with wateres stragegically placed throughout the pastures. The rolling landscape provides an attractive setting for livestock, farming, recreation, and enjoying the peace and privacy of the countryside. With its combination of acreage, rolling terrain, renovated farmhouse, distinctive natural material and agricultural infrastructure, this 68.41-acre property offers a unique opportunity to enjoy a working farm and comfortable country lifestyle in one exceptional setting.
©2026 Bright MLS, All Rights Reserved. IDX information is provided exclusively for consumers' personal, non-commercial use and may not be used for any purpose other than to identify prospective properties consumers may be interested in purchasing. Some properties which appear for sale may no longer be available because they are for instance, under contract, sold, or are no longer being offered for sale. Information is deemed reliable but is not guaranteed accurate by the MLS or McClain-Williamson Realty, LLC.. Some real estate firms do not participate in IDX and their listings do not appear on this website. Some properties listed with participating firms do not appear on this website at the request of the seller. Data last updated: 2026-10-16T09:56:59.727.