




Description
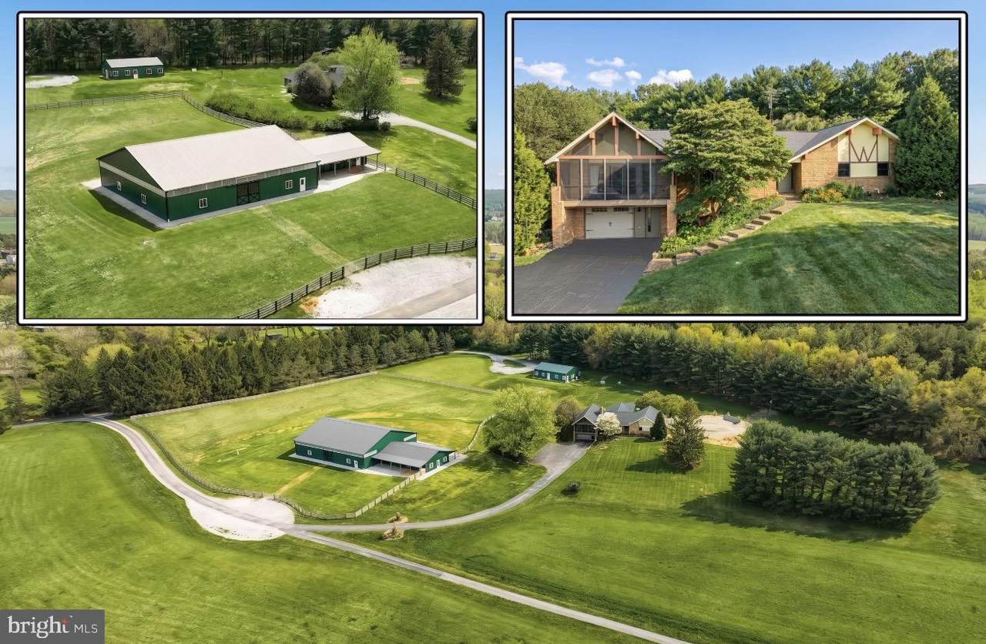
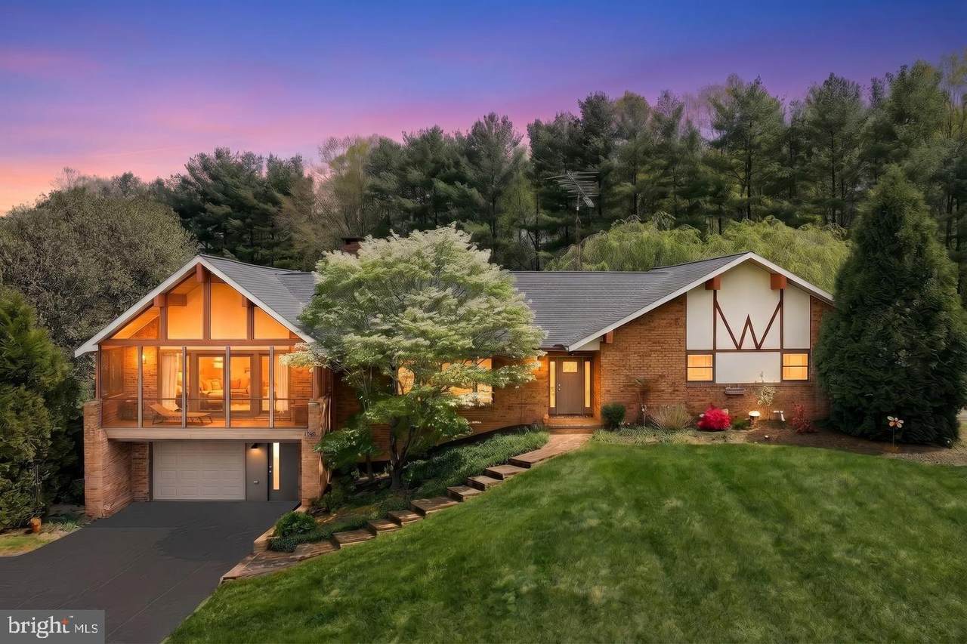
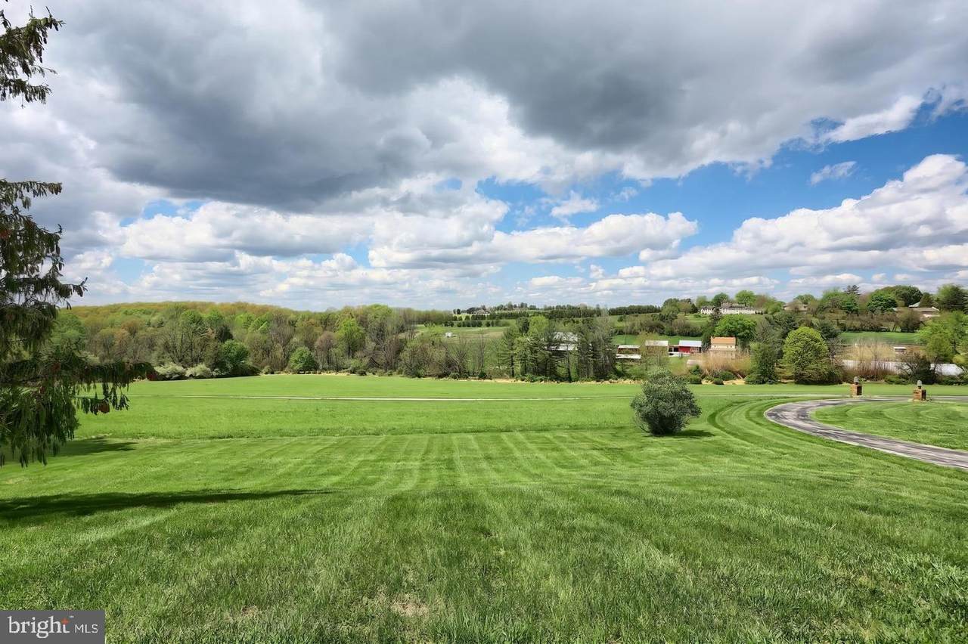
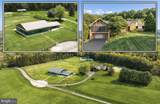
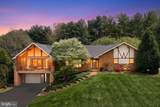
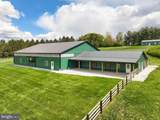
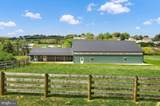
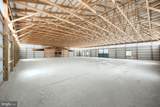
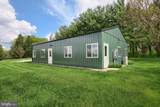
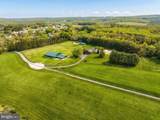
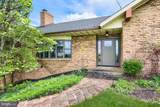
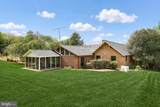
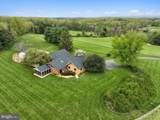
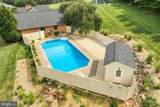
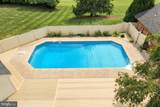
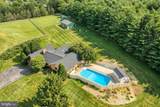
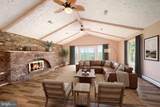
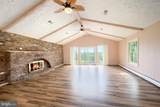
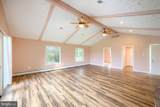
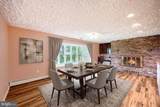
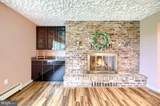
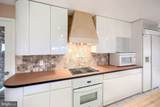
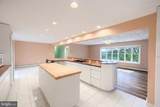
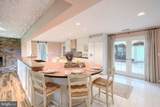
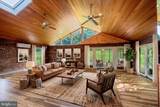
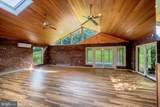
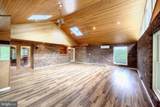
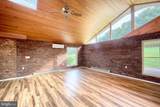
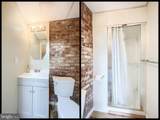
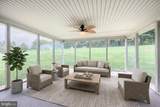
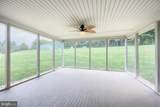
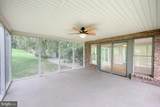
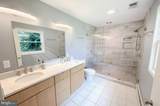
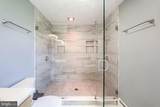
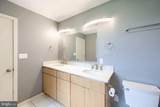
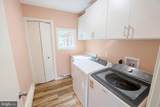
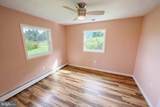
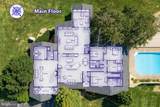
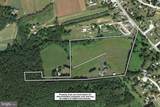
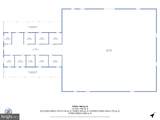
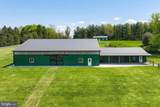
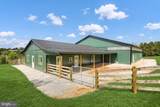
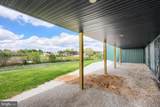
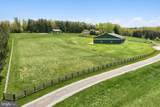
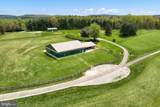
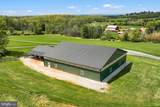
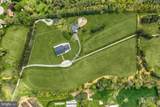
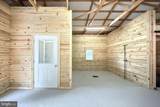
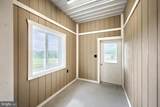
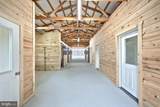
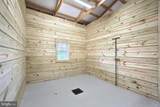
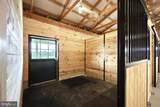
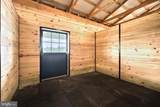
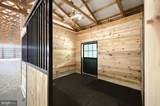
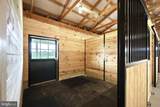
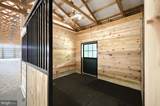
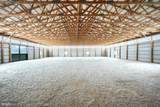
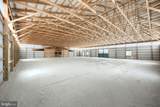
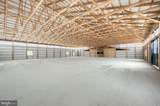
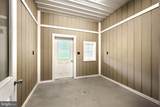
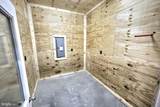
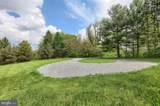
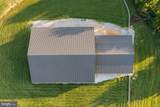
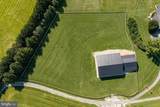
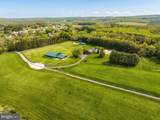
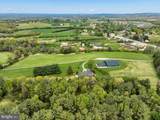
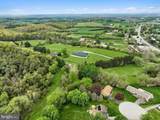
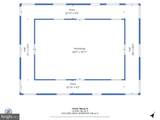
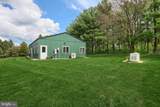
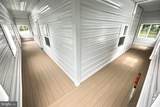
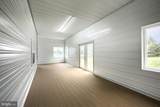
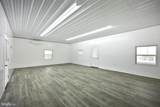
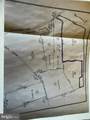
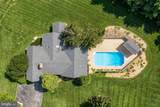
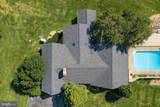
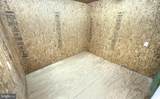
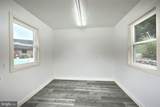
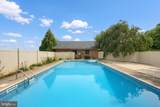
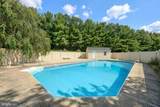
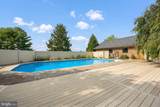
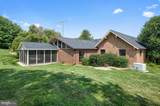
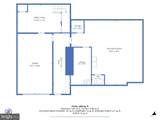
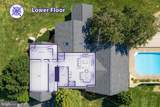
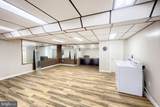
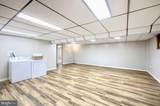
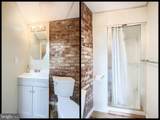
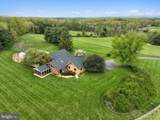
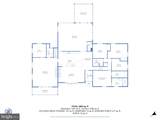
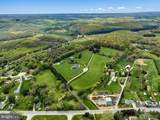
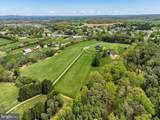
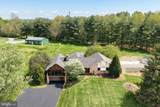
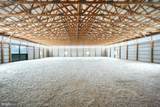
A Country Estate Where Fine Craftsmanship Meets the Equestrian Lifestyle with an indoor riding arena and horse stalls for 5 horses..Imagine waking each morning surrounded by rolling countryside, expansive fields, and the peaceful beauty of nature. Perched high on a hill overlooking breathtaking country views, this 20.86-acre private Equestrian training facility farm offers an extraordinary combination of custom craftsmanship, comfortable living, and an exceptional equestrian setting.This beautifully maintained custom-built ranch home offers 3,636 square feet of living space, four bedrooms, and three-and-a-half bathrooms, thoughtfully designed to take full advantage of its picturesque surroundings.Step inside and you are immediately welcomed by an impressive Foyer. Steps away you will find the spacious kitchen is truly the heart of the home, featuring a Kitchen aid refrigerator with all appliances conveying, large center island, abundant cabinetry, and plenty of workspace for preparing meals and entertaining. The adjoining dining room offers a special architectural touch—a two-sided fireplace shared with the great room, bringing warmth and ambiance to multiple spaces throughout the home. Flowing into the great room with a soaring cathedral ceiling and wood-burning fireplace, creating the perfect gathering space for family and friends. There is also a Laundry room and home office off the great room. You will also find a Family room that is large enough to host may types of events. This room is also equipped with a full bath. There is also a newly added screened-in patio provides yet another wonderful place to relax, entertain, and enjoy the beauty of the surrounding countryside. The lower level expands the possibilities even further, featuring an exercise room, one-car garage, and a separate entrance ideal for deliveries or additional access. The garage could easily be converted back to its original two-car configuration. Outside, this property truly comes alive. The estate is enrolled in Clean and Green, with approximately 15 acres of tillable land currently used for growing hay. The property backs to an impounding dam and the 45-acre Lake Shepherd Myers Reserve, creating an incredibly scenic backdrop and an abundance of privacy. There is an inground pool that is fenced with a new premium vinyl fencing for added privacy, as well as a new changing room and a utility/storage room. All decking and concrete have been replaced with trek decking and epoxy on the concrete to make it an entertainers dream to host gatherings. For the equestrian enthusiast, this property is truly exceptional. A newly constructed barn provides five horse stalls, a tack room, office, and utility room. The thoughtfully designed stalls feature Dutch doors, rubber mats with underlayment, and quality equine amenities, while the barn is equipped with frost-free water hydrants for convenience.The equestrian facilities continue with an indoor riding arena featuring professional equine footing, and board fencing, and room to comfortably accommodate five horses.New Premium post and board fenced pastures provide space for turnout, while approximately 20 acres offer tremendous opportunity for riding and enjoying the property on horseback. Back up power provided by a generator. A gravel access road leads above the barn, providing convenient parking for horse trailer. Whether you envision this as your private equestrian retreat, a working gentleman’s farm, or simply a peaceful country estate where you can escape the everyday hustle and bustle, this property offers a rare opportunity.It is more than a home—it is a lifestyle. A place where the horses have room to roam, the fields stretch toward the horizon, and every sunset reminds you why country living is so special.Come experience the craftsmanship, beauty, and possibilities of this remarkable 20.86-acre farm estate for yourself. See Agent Private remarks for additional training building information..
-
4BEDS
-
20.86ACRES
-
3BATHS
-
11/2 BATHS
-
3,962SQFT
-
$428$/SQFT
School Information
Description
A Country Estate Where Fine Craftsmanship Meets the Equestrian Lifestyle with an indoor riding arena and horse stalls for 5 horses..Imagine waking each morning surrounded by rolling countryside, expansive fields, and the peaceful beauty of nature. Perched high on a hill overlooking breathtaking country views, this 20.86-acre private Equestrian training facility farm offers an extraordinary combination of custom craftsmanship, comfortable living, and an exceptional equestrian setting.This beautifully maintained custom-built ranch home offers 3,636 square feet of living space, four bedrooms, and three-and-a-half bathrooms, thoughtfully designed to take full advantage of its picturesque surroundings.Step inside and you are immediately welcomed by an impressive Foyer. Steps away you will find the spacious kitchen is truly the heart of the home, featuring a Kitchen aid refrigerator with all appliances conveying, large center island, abundant cabinetry, and plenty of workspace for preparing meals and entertaining. The adjoining dining room offers a special architectural touch—a two-sided fireplace shared with the great room, bringing warmth and ambiance to multiple spaces throughout the home. Flowing into the great room with a soaring cathedral ceiling and wood-burning fireplace, creating the perfect gathering space for family and friends. There is also a Laundry room and home office off the great room. You will also find a Family room that is large enough to host may types of events. This room is also equipped with a full bath. There is also a newly added screened-in patio provides yet another wonderful place to relax, entertain, and enjoy the beauty of the surrounding countryside. The lower level expands the possibilities even further, featuring an exercise room, one-car garage, and a separate entrance ideal for deliveries or additional access. The garage could easily be converted back to its original two-car configuration. Outside, this property truly comes alive. The estate is enrolled in Clean and Green, with approximately 15 acres of tillable land currently used for growing hay. The property backs to an impounding dam and the 45-acre Lake Shepherd Myers Reserve, creating an incredibly scenic backdrop and an abundance of privacy. There is an inground pool that is fenced with a new premium vinyl fencing for added privacy, as well as a new changing room and a utility/storage room. All decking and concrete have been replaced with trek decking and epoxy on the concrete to make it an entertainers dream to host gatherings. For the equestrian enthusiast, this property is truly exceptional. A newly constructed barn provides five horse stalls, a tack room, office, and utility room. The thoughtfully designed stalls feature Dutch doors, rubber mats with underlayment, and quality equine amenities, while the barn is equipped with frost-free water hydrants for convenience.The equestrian facilities continue with an indoor riding arena featuring professional equine footing, and board fencing, and room to comfortably accommodate five horses.New Premium post and board fenced pastures provide space for turnout, while approximately 20 acres offer tremendous opportunity for riding and enjoying the property on horseback. Back up power provided by a generator. A gravel access road leads above the barn, providing convenient parking for horse trailer. Whether you envision this as your private equestrian retreat, a working gentleman’s farm, or simply a peaceful country estate where you can escape the everyday hustle and bustle, this property offers a rare opportunity.It is more than a home—it is a lifestyle. A place where the horses have room to roam, the fields stretch toward the horizon, and every sunset reminds you why country living is so special.Come experience the craftsmanship, beauty, and possibilities of this remarkable 20.86-acre farm estate for yourself. See Agent Private remarks for additional training building information..
©2026 Bright MLS, All Rights Reserved. IDX information is provided exclusively for consumers' personal, non-commercial use and may not be used for any purpose other than to identify prospective properties consumers may be interested in purchasing. Some properties which appear for sale may no longer be available because they are for instance, under contract, sold, or are no longer being offered for sale. Information is deemed reliable but is not guaranteed accurate by the MLS or McClain-Williamson Realty, LLC.. Some real estate firms do not participate in IDX and their listings do not appear on this website. Some properties listed with participating firms do not appear on this website at the request of the seller. Data last updated: 2026-10-16T09:56:59.727.