















Description
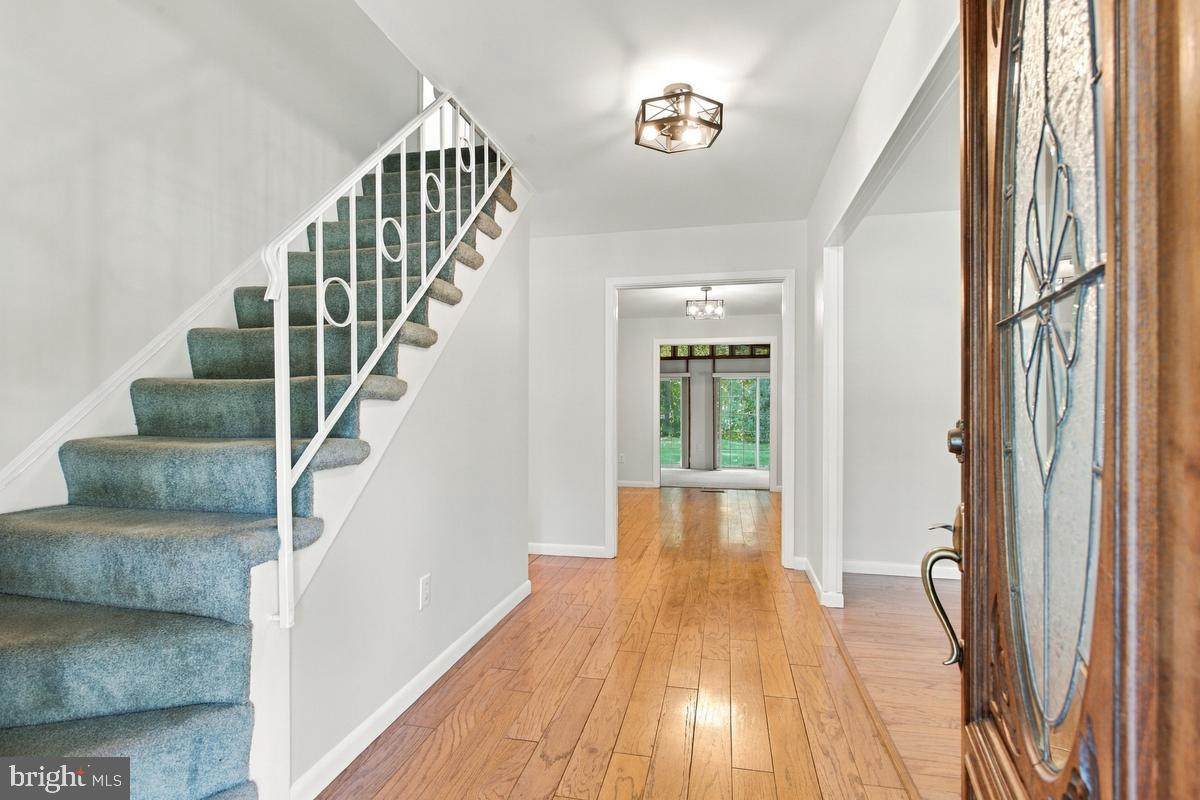
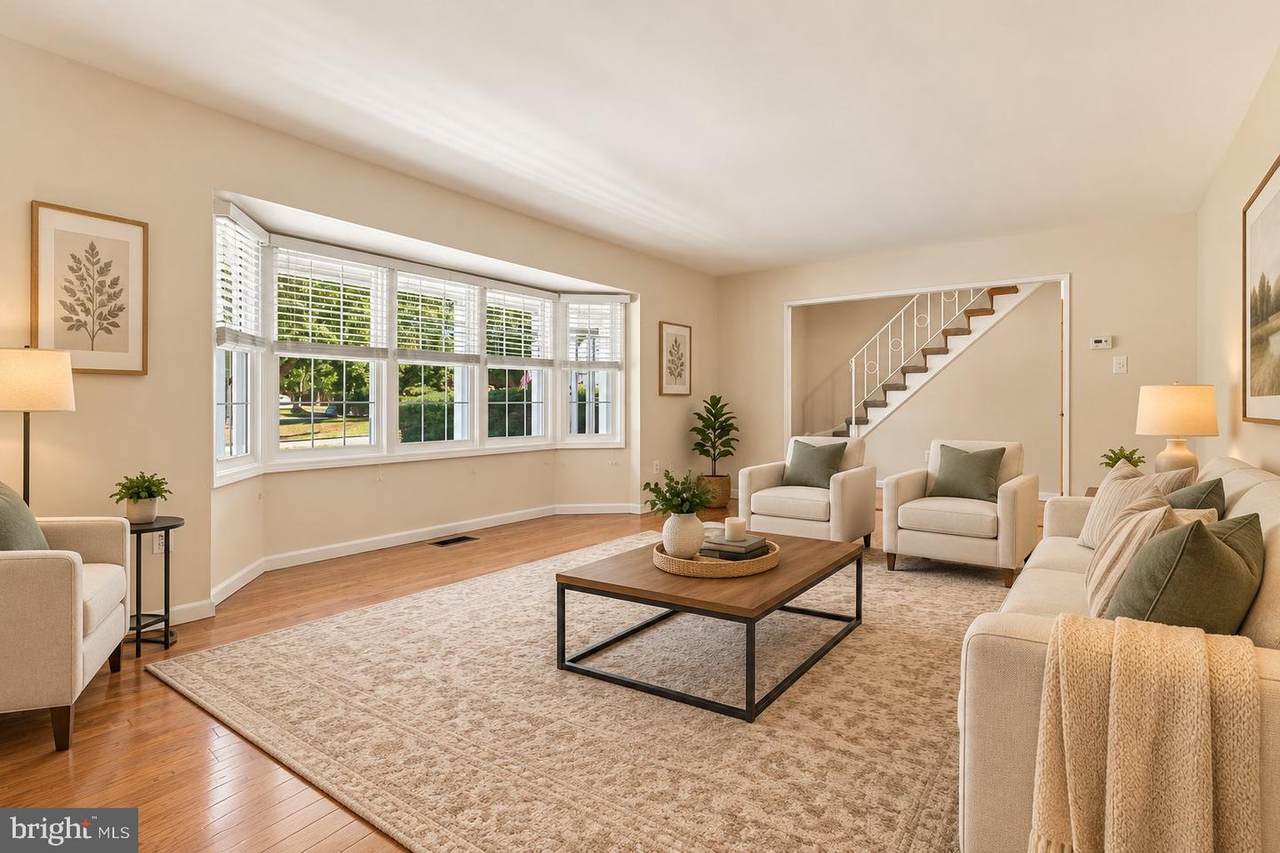
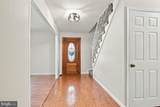
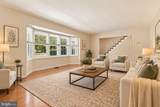
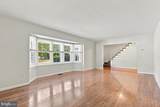
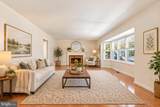
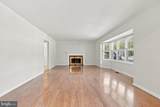
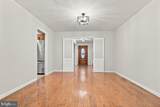
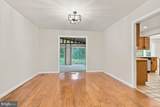
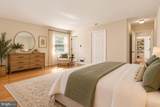
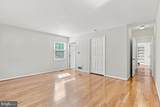
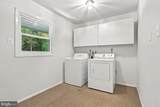
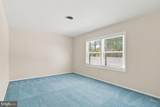
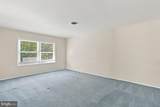
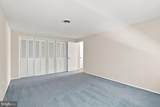
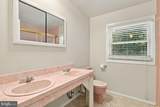
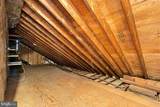
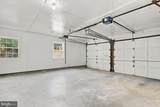
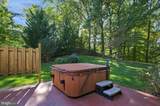
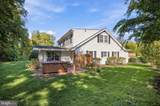
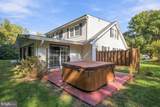
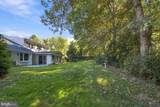
Tucked away on a large .89 acre cul-de-sac lot backing to the woods, this spacious freshly painted 5-bedroom, 2.5-bath home offers privacy, room to spread out, and plenty of potential to make it your own! Enjoy the peaceful setting from two patios or unwind in the hot tub, all while appreciating the natural backdrop of the wooded rear yard. Inside, the home features a huge living room with a gas fireplace, wood floors in the living room, dining room, and main-level bedrooms, and a generous kitchen with an island and abundant space to create your dream culinary hub. A 24' x 15' addition provides even more flexibility for everyday living, entertaining, or working from home. The main-level primary suite offers a walk-in closet and an updated private bath with a walk-in shower. A second bedroom is also conveniently located on the main level, while three additional bedrooms and a full hall bath are upstairs. The upper-level bath retains its original mid-century modern character and offers an opportunity for future updates. Need extra storage? The large walk-in attic provides plenty of room to keep everything organized. Additional features include a separate laundry room, a two-car garage with extra space, six-panel interior doors, irrigation system, an updated electrical panel, and roof and gutters replaced in 2018. Location, location, location! Conveniently located near Route 50 and across the street from Foxhill Park, this home combines a private, wooded setting with easy access to everyday conveniences. With five bedrooms, generous living spaces, outdoor amenities, and a desirable cul-de-sac location, this Country Clubber home is ready for its next chapter. Come explore the possibilities!
-
5BEDS
-
0.89ACRES
-
2BATHS
-
11/2 BATHS
-
2,770SQFT
-
$208$/SQFT
Description
Tucked away on a large .89 acre cul-de-sac lot backing to the woods, this spacious freshly painted 5-bedroom, 2.5-bath home offers privacy, room to spread out, and plenty of potential to make it your own! Enjoy the peaceful setting from two patios or unwind in the hot tub, all while appreciating the natural backdrop of the wooded rear yard. Inside, the home features a huge living room with a gas fireplace, wood floors in the living room, dining room, and main-level bedrooms, and a generous kitchen with an island and abundant space to create your dream culinary hub. A 24' x 15' addition provides even more flexibility for everyday living, entertaining, or working from home. The main-level primary suite offers a walk-in closet and an updated private bath with a walk-in shower. A second bedroom is also conveniently located on the main level, while three additional bedrooms and a full hall bath are upstairs. The upper-level bath retains its original mid-century modern character and offers an opportunity for future updates. Need extra storage? The large walk-in attic provides plenty of room to keep everything organized. Additional features include a separate laundry room, a two-car garage with extra space, six-panel interior doors, irrigation system, an updated electrical panel, and roof and gutters replaced in 2018. Location, location, location! Conveniently located near Route 50 and across the street from Foxhill Park, this home combines a private, wooded setting with easy access to everyday conveniences. With five bedrooms, generous living spaces, outdoor amenities, and a desirable cul-de-sac location, this Country Clubber home is ready for its next chapter. Come explore the possibilities!
©2026 Bright MLS, All Rights Reserved. IDX information is provided exclusively for consumers' personal, non-commercial use and may not be used for any purpose other than to identify prospective properties consumers may be interested in purchasing. Some properties which appear for sale may no longer be available because they are for instance, under contract, sold, or are no longer being offered for sale. Information is deemed reliable but is not guaranteed accurate by the MLS or McClain-Williamson Realty, LLC.. Some real estate firms do not participate in IDX and their listings do not appear on this website. Some properties listed with participating firms do not appear on this website at the request of the seller. Data last updated: 2026-11-14T17:52:00.287.