



Description
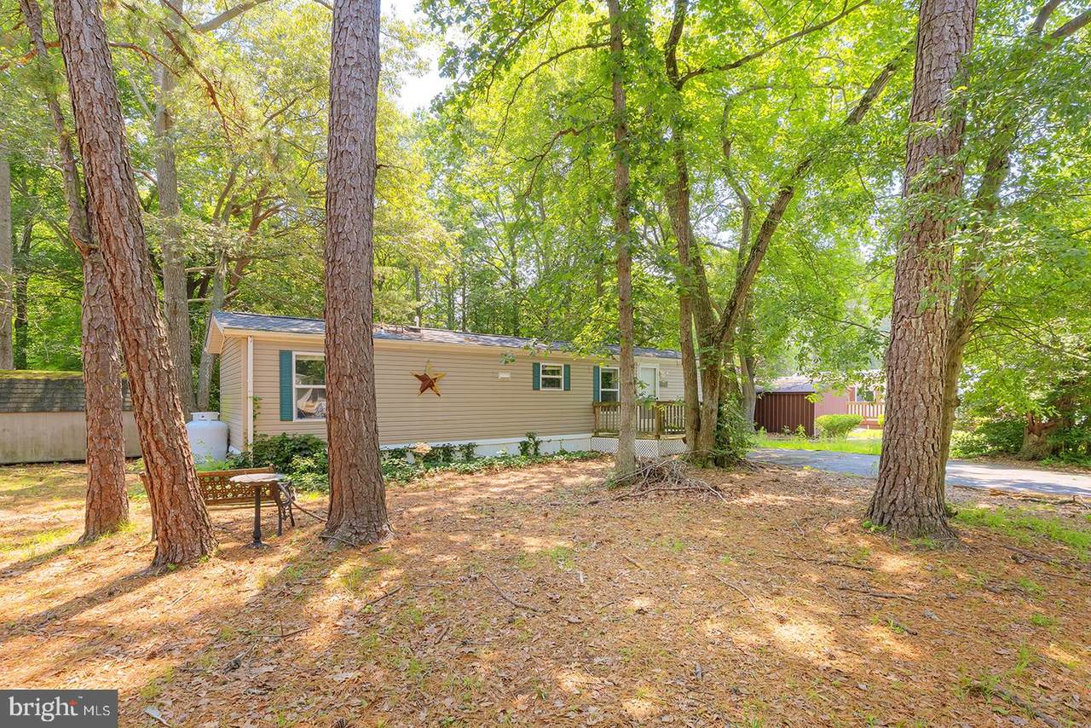
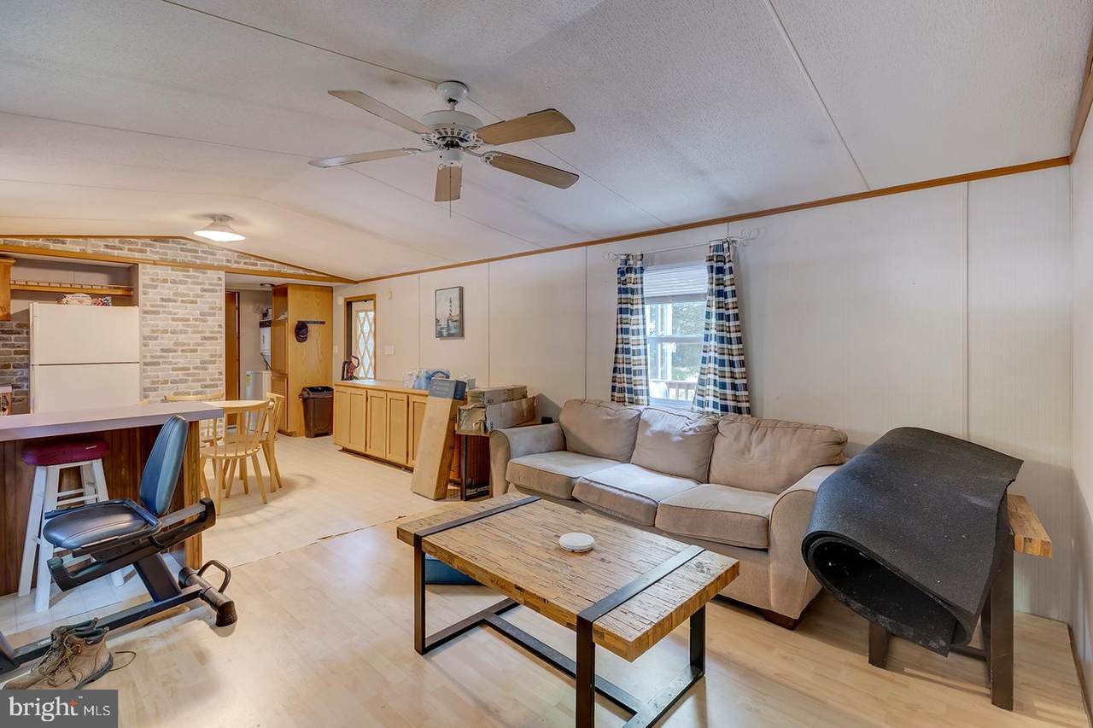
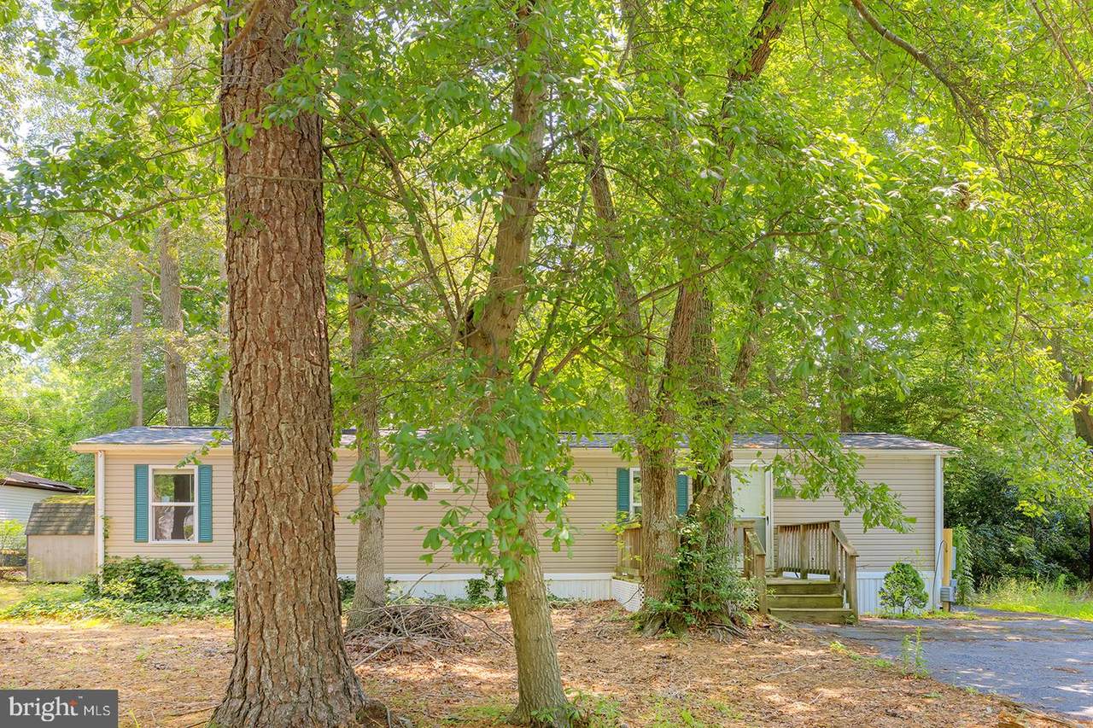
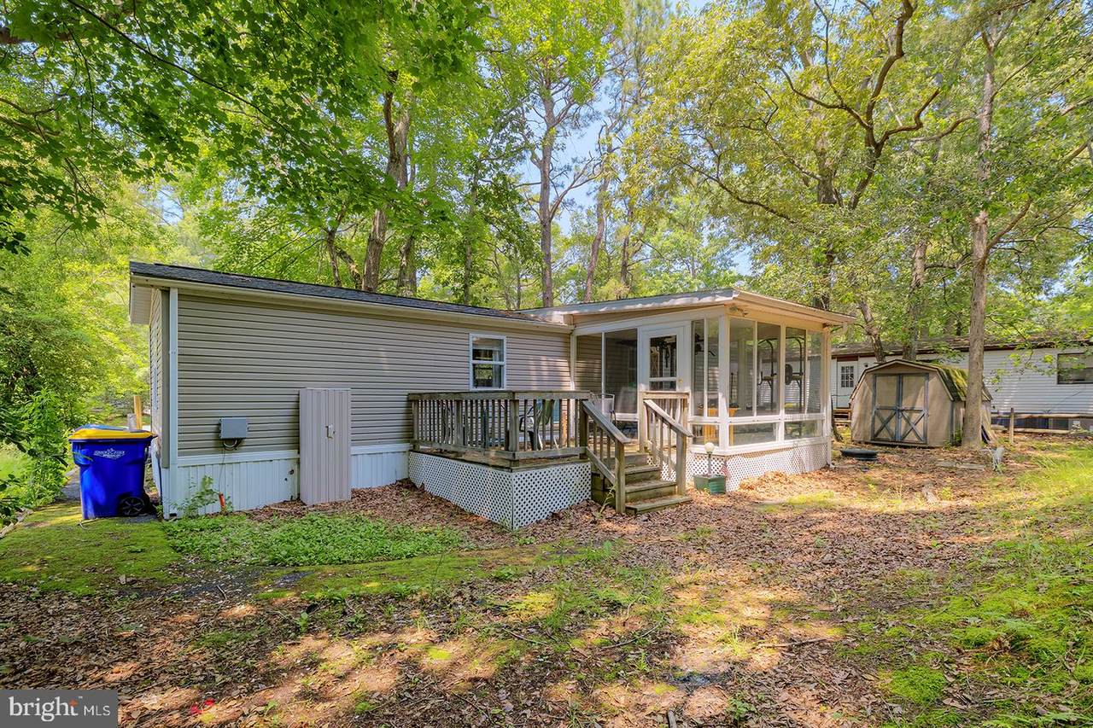
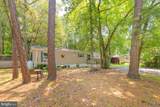
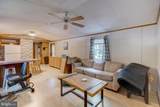
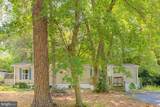
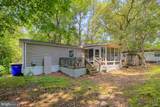
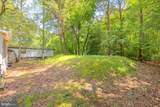
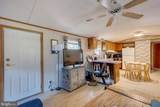
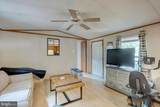
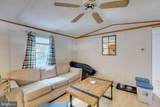
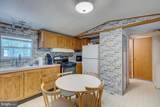
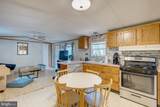
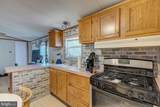
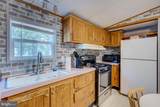
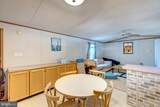
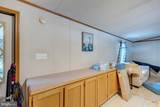
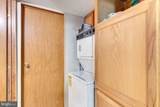
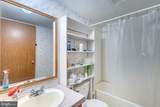
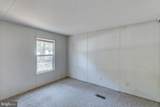
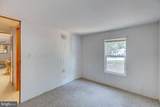
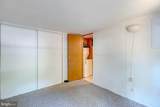
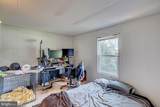
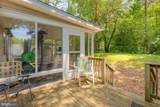
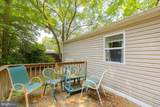
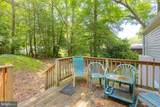
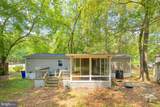
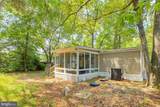
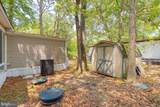
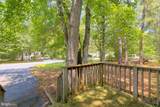
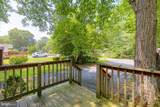
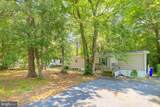
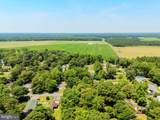
Nestled within the serene enclave of Avalon Park, this manufactured home offers a perfect blend of comfort and modern living. With 728 square feet of thoughtfully designed space, this residence features two inviting bedrooms and a well-appointed full bathroom, making it an ideal retreat for those seeking a cozy yet stylish lifestyle. Step inside to discover an open floor plan that seamlessly connects the living, dining, and kitchen areas, creating a warm and inviting atmosphere perfect for both relaxation and entertaining. The combination of carpeting and luxury vinyl plank flooring enhances the home's aesthetic, providing a homey touch while ensuring easy maintenance. Ceiling fans throughout the space add a refreshing breeze, enhancing the comfort of your everyday living. The kitchen is equipped with essential appliances catering to all your culinary needs. The layout encourages interaction, allowing you to engage with guests while preparing meals. An entry-level bedroom offers convenience and accessibility, making this home suitable for various lifestyles. Outside, the property boasts a generous 0.22-acre lot adorned with mature trees, providing a tranquil backdrop and a sense of privacy. The natural surroundings invite you to unwind and enjoy the beauty of nature right at your doorstep. A shed offers additional storage, ensuring that your outdoor space remains organized and clutter-free. The views from this property are nothing short of enchanting, with lush trees and wooded areas creating a picturesque setting that changes with the seasons. Whether you're sipping your morning coffee or enjoying an evening under the stars, the serene ambiance will make every moment feel special. Parking is a breeze with an asphalt driveway and ample on-street options, ensuring convenience for you and your guests. Located near Avalon Woods Park, outdoor enthusiasts will appreciate the proximity to recreational opportunities, enhancing the overall lifestyle this home offers. Experience the perfect blend of modern amenities and natural beauty in this delightful home, where every detail has been considered to create a warm and inviting atmosphere.
-
2BEDS
-
0.22ACRES
-
1BATHS
-
01/2 BATHS
-
728SQFT
-
$179$/SQFT
School Information
Description
Nestled within the serene enclave of Avalon Park, this manufactured home offers a perfect blend of comfort and modern living. With 728 square feet of thoughtfully designed space, this residence features two inviting bedrooms and a well-appointed full bathroom, making it an ideal retreat for those seeking a cozy yet stylish lifestyle. Step inside to discover an open floor plan that seamlessly connects the living, dining, and kitchen areas, creating a warm and inviting atmosphere perfect for both relaxation and entertaining. The combination of carpeting and luxury vinyl plank flooring enhances the home's aesthetic, providing a homey touch while ensuring easy maintenance. Ceiling fans throughout the space add a refreshing breeze, enhancing the comfort of your everyday living. The kitchen is equipped with essential appliances catering to all your culinary needs. The layout encourages interaction, allowing you to engage with guests while preparing meals. An entry-level bedroom offers convenience and accessibility, making this home suitable for various lifestyles. Outside, the property boasts a generous 0.22-acre lot adorned with mature trees, providing a tranquil backdrop and a sense of privacy. The natural surroundings invite you to unwind and enjoy the beauty of nature right at your doorstep. A shed offers additional storage, ensuring that your outdoor space remains organized and clutter-free. The views from this property are nothing short of enchanting, with lush trees and wooded areas creating a picturesque setting that changes with the seasons. Whether you're sipping your morning coffee or enjoying an evening under the stars, the serene ambiance will make every moment feel special. Parking is a breeze with an asphalt driveway and ample on-street options, ensuring convenience for you and your guests. Located near Avalon Woods Park, outdoor enthusiasts will appreciate the proximity to recreational opportunities, enhancing the overall lifestyle this home offers. Experience the perfect blend of modern amenities and natural beauty in this delightful home, where every detail has been considered to create a warm and inviting atmosphere.
©2026 Bright MLS, All Rights Reserved. IDX information is provided exclusively for consumers' personal, non-commercial use and may not be used for any purpose other than to identify prospective properties consumers may be interested in purchasing. Some properties which appear for sale may no longer be available because they are for instance, under contract, sold, or are no longer being offered for sale. Information is deemed reliable but is not guaranteed accurate by the MLS or McClain-Williamson Realty, LLC.. Some real estate firms do not participate in IDX and their listings do not appear on this website. Some properties listed with participating firms do not appear on this website at the request of the seller. Data last updated: 2026-10-11T12:55:18.047.