





Description
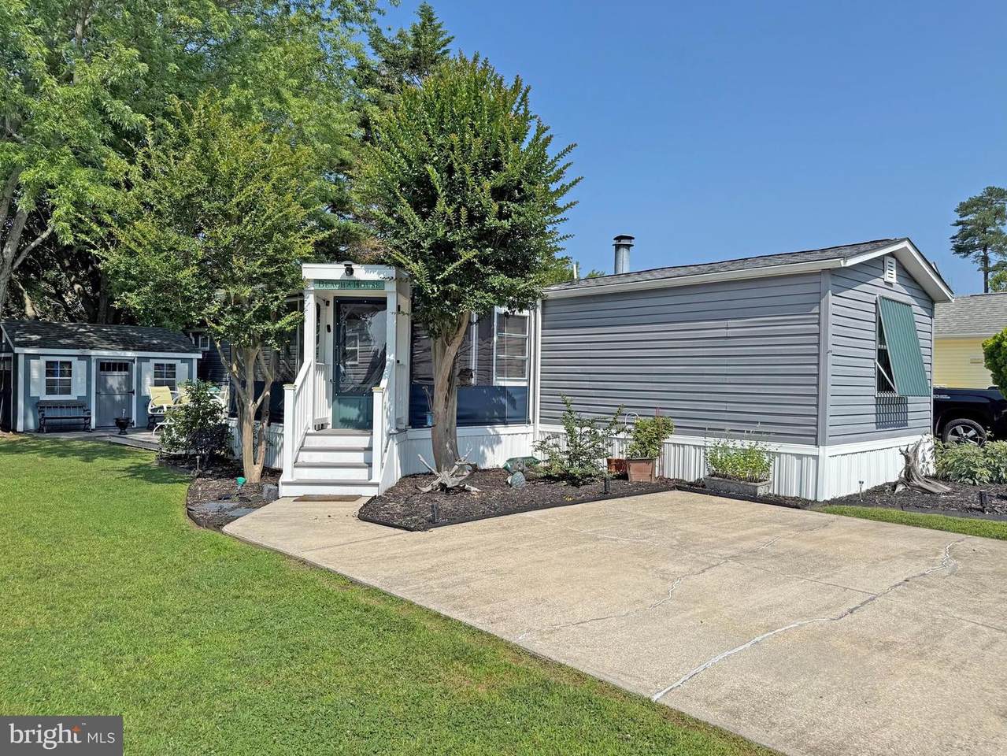
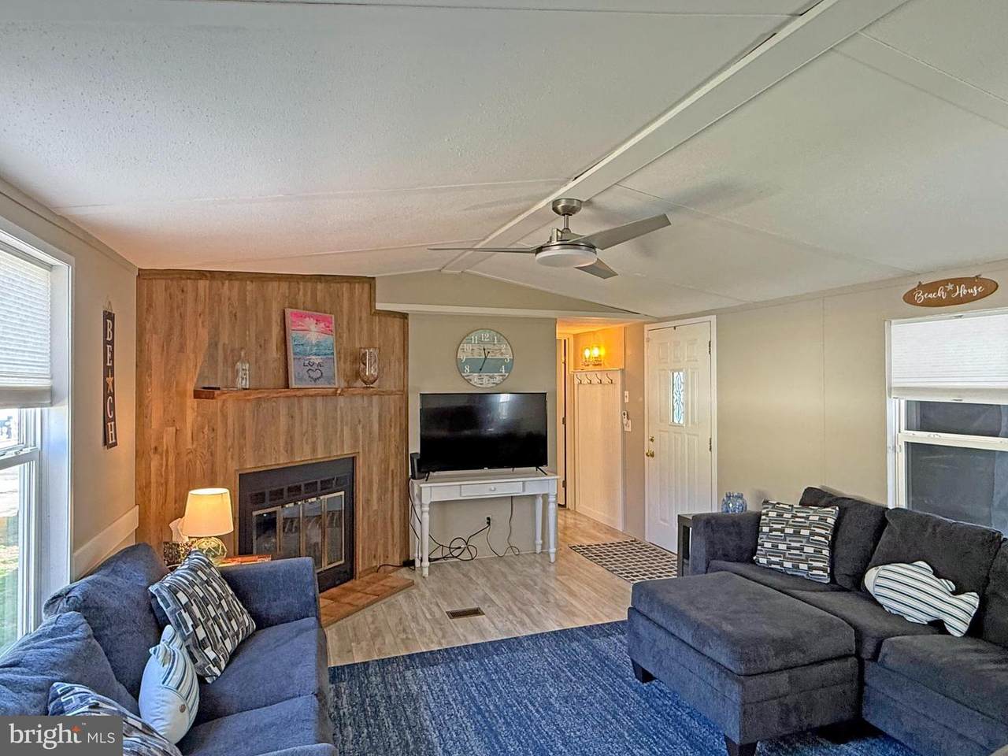
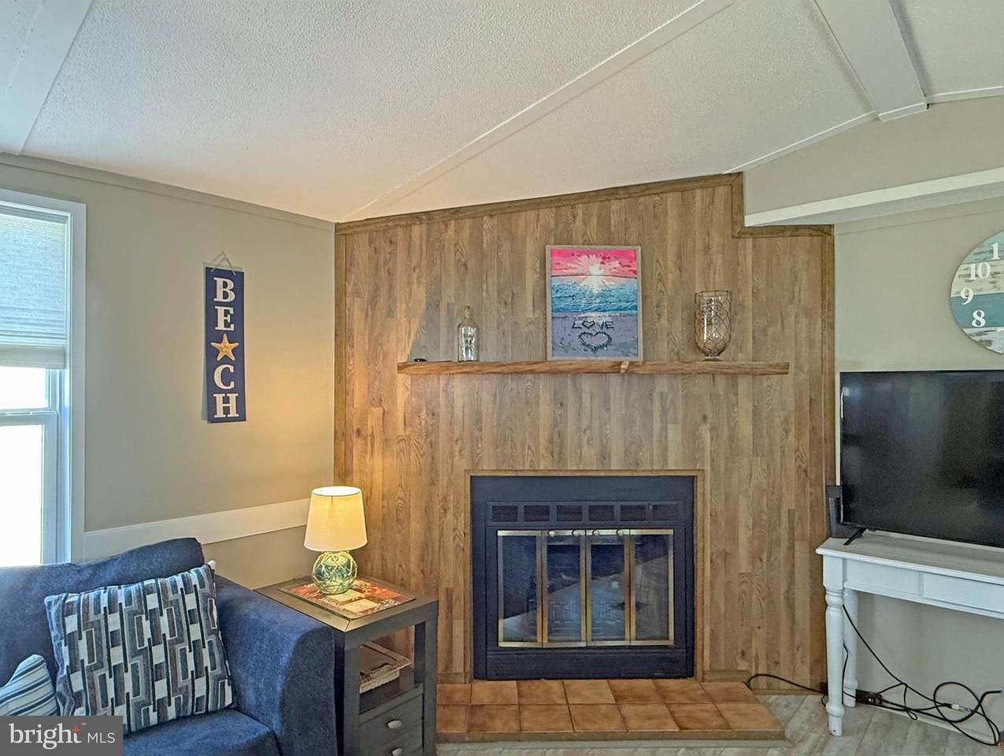
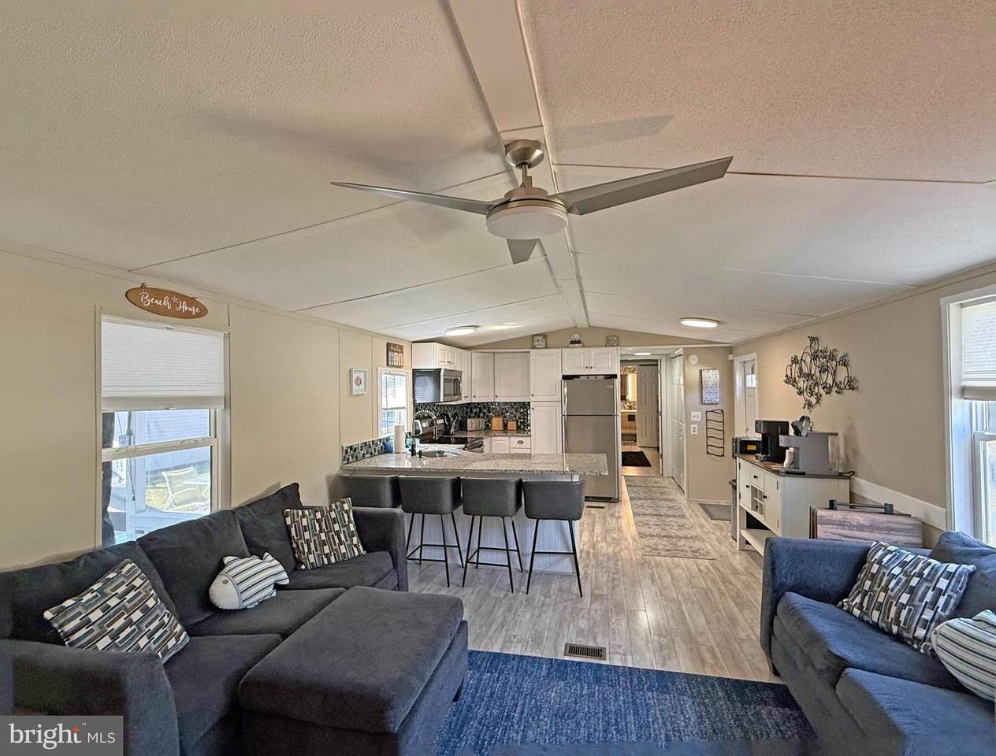
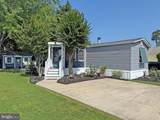
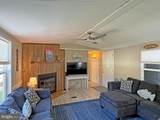
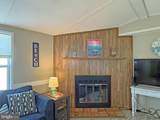
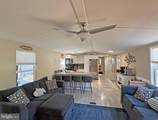
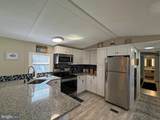
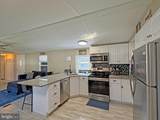
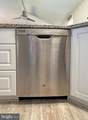
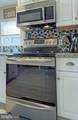
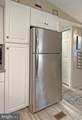
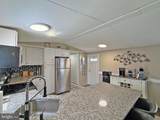
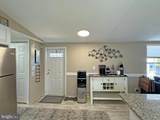
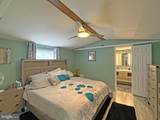
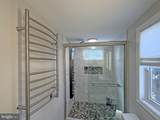
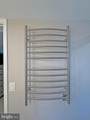
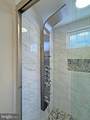
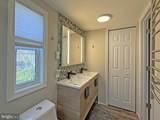
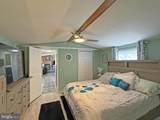
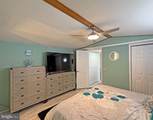
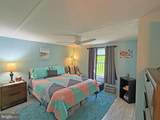
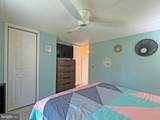
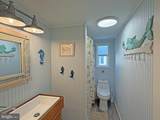
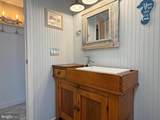
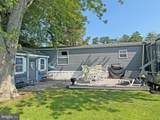
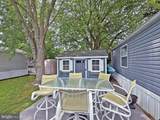
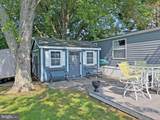
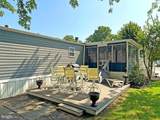
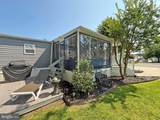
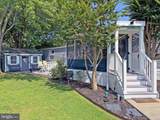
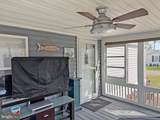
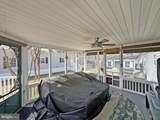
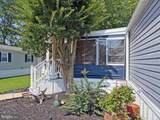
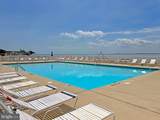
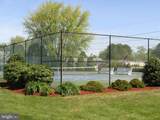
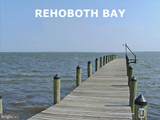
IMMEDIATE OCCUPANCY !Motivated ! This home was nicely remodeled in 2019 & it is just 6.5 miles to the famous Rehoboth boardwalk…but why leave the community when the amenities include a bayfront pool, tennis courts, playgrounds, a sandy beach, crabbing pier, boat slips (for rent), a community boat ramp & more. The home’s living room features an electric fireplace & vaulted ceilings to make that room feel extra spacious. Newer flooring & fixtures throughout. The eat-in kitchen adjoins the living room. It has space for a dinette set & there is a breakfast bar for casual dining. The kitchen has granite countertops, a tile backsplash & stainless steel appliances. There is a fridge with ice maker, smooth-top electric range, built-in microwave, dishwasher & a disposal. The main bedroom is to the rear of the home. It has an elegant en Suite bath, which includes a contemporary double-sink vanity, lighted mirror, a large tiled shower with a multi-spray shower head, towel warmer rack & a cedar-lined linen closet. The main bedroom uses the double closet in the hall and the walk-in closet in the bedroom for clothes. The walk-in closet also houses the stack washer & dryer. The second bedroom is at the front of the home. The second full bath is near bedroom #2, so that bedroom feels like a suite, too. That bath has a step-in shower and an antique dry sink that’s been converted to a sink vanity. Great outdoor living spaces include a big screened porch (with custom vinyl panels), a boardwalk-style deck, and a small paver patio area in front the shed & Double Kayak included. The shed has electric, so you can charge your golf cart! The community allows 2 pets (no fences, though). Leasehold Interest: Lot Rent of approx. $744.29/mt. includes water service & trash/recycle. This Lease renews annually on January 1. Homeowner pays electric, sewer, cable/Internet, lawn maintenance & there’s a nominal fee for pool passes. Hometown America, the community owner, requires an Application from the Buyer (and all adult occupants 18-year-of-age or older), with acceptance based on the following criteria: 1.)income verification, 2.)credit bureau score, plus evaluation of debt-to-income ratio, and 3.)criminal background check. No short-term rentals, but rental of 6 months or longer may be allowed with Park Management approval. Financing may be available to qualified borrowers from only a few Lenders that specialize in installment/chattel loans for manufactured homes on leased land. Closing costs will include 3.75% DMV Doc Fee & Settlement Agent fee.
-
2BEDS
-
0.1ACRES
-
2BATHS
-
01/2 BATHS
-
924SQFT
-
$160$/SQFT
Description
IMMEDIATE OCCUPANCY !Motivated ! This home was nicely remodeled in 2019 & it is just 6.5 miles to the famous Rehoboth boardwalk…but why leave the community when the amenities include a bayfront pool, tennis courts, playgrounds, a sandy beach, crabbing pier, boat slips (for rent), a community boat ramp & more. The home’s living room features an electric fireplace & vaulted ceilings to make that room feel extra spacious. Newer flooring & fixtures throughout. The eat-in kitchen adjoins the living room. It has space for a dinette set & there is a breakfast bar for casual dining. The kitchen has granite countertops, a tile backsplash & stainless steel appliances. There is a fridge with ice maker, smooth-top electric range, built-in microwave, dishwasher & a disposal. The main bedroom is to the rear of the home. It has an elegant en Suite bath, which includes a contemporary double-sink vanity, lighted mirror, a large tiled shower with a multi-spray shower head, towel warmer rack & a cedar-lined linen closet. The main bedroom uses the double closet in the hall and the walk-in closet in the bedroom for clothes. The walk-in closet also houses the stack washer & dryer. The second bedroom is at the front of the home. The second full bath is near bedroom #2, so that bedroom feels like a suite, too. That bath has a step-in shower and an antique dry sink that’s been converted to a sink vanity. Great outdoor living spaces include a big screened porch (with custom vinyl panels), a boardwalk-style deck, and a small paver patio area in front the shed & Double Kayak included. The shed has electric, so you can charge your golf cart! The community allows 2 pets (no fences, though). Leasehold Interest: Lot Rent of approx. $744.29/mt. includes water service & trash/recycle. This Lease renews annually on January 1. Homeowner pays electric, sewer, cable/Internet, lawn maintenance & there’s a nominal fee for pool passes. Hometown America, the community owner, requires an Application from the Buyer (and all adult occupants 18-year-of-age or older), with acceptance based on the following criteria: 1.)income verification, 2.)credit bureau score, plus evaluation of debt-to-income ratio, and 3.)criminal background check. No short-term rentals, but rental of 6 months or longer may be allowed with Park Management approval. Financing may be available to qualified borrowers from only a few Lenders that specialize in installment/chattel loans for manufactured homes on leased land. Closing costs will include 3.75% DMV Doc Fee & Settlement Agent fee.
©2026 Bright MLS, All Rights Reserved. IDX information is provided exclusively for consumers' personal, non-commercial use and may not be used for any purpose other than to identify prospective properties consumers may be interested in purchasing. Some properties which appear for sale may no longer be available because they are for instance, under contract, sold, or are no longer being offered for sale. Information is deemed reliable but is not guaranteed accurate by the MLS or McClain-Williamson Realty, LLC.. Some real estate firms do not participate in IDX and their listings do not appear on this website. Some properties listed with participating firms do not appear on this website at the request of the seller. Data last updated: 2026-10-15T17:57:46.187.