


























Skip To Content

202 Claiborne Street

CHESTER, MD 21619
  • $915,000
  • STATUS: Active Under Contract
  • ON SITE: 28 Days
  • ID#: MDQA2019018
Under Contract
$915,000
  • 4
    BEDS
  • 0.2
    ACRES
  • 3
    BATHS
  • 1
    1/2 BATHS
  • 3,424
    SQFT
  • $267
    $/SQFT
Neighborhood:
Type:
Single-Family Home
Built:
2010
County:

School Information

Elementary School:
Middle School:
High School:

Description

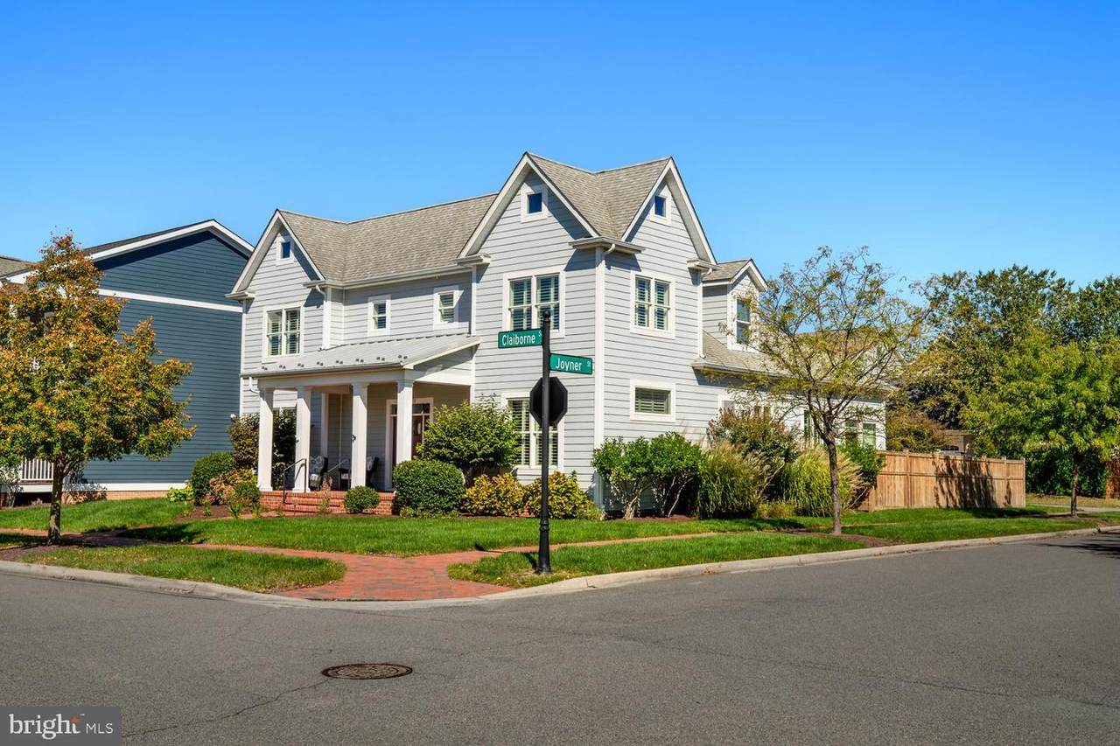
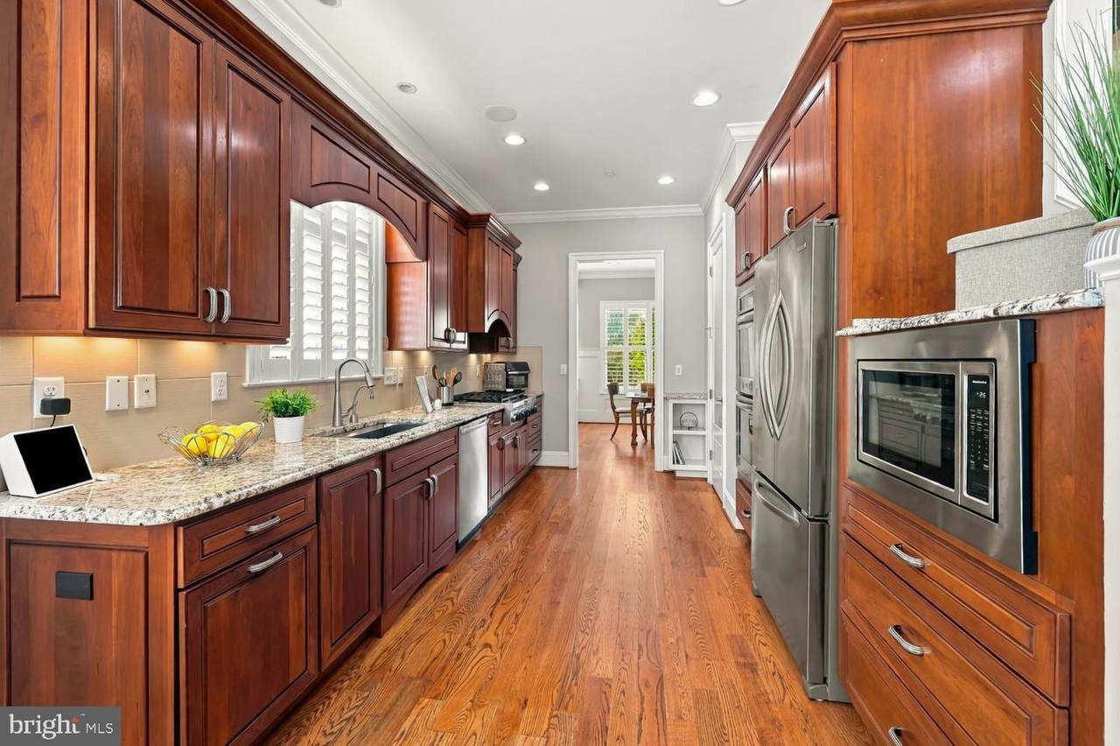
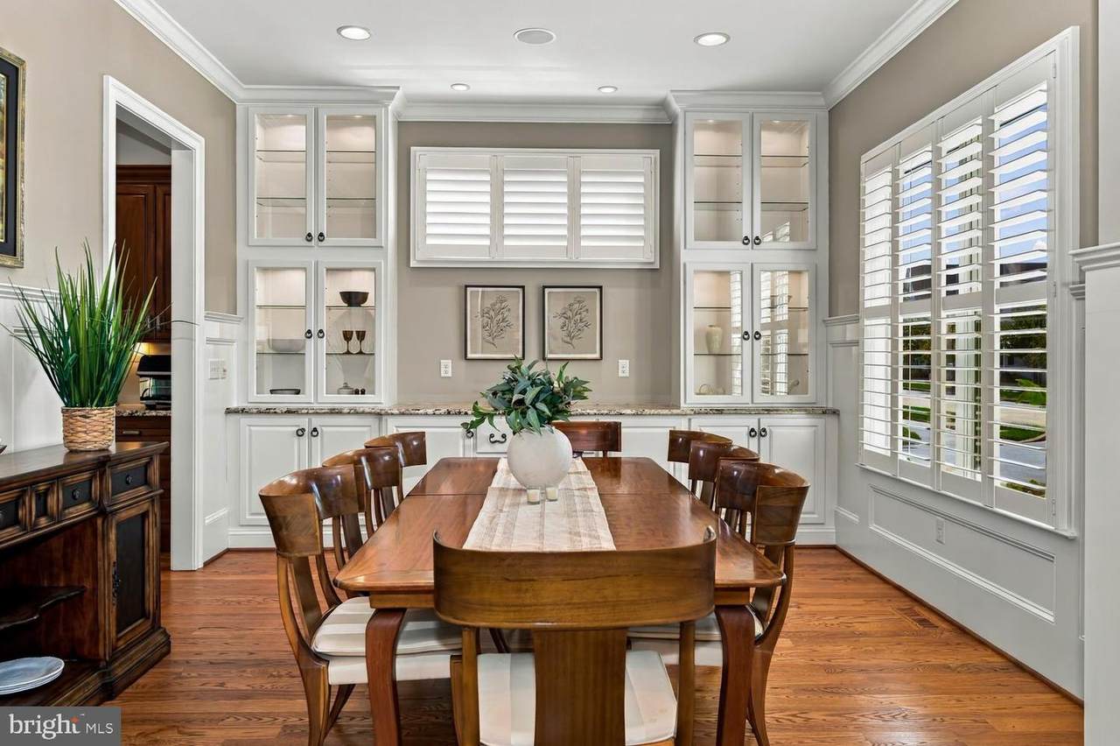
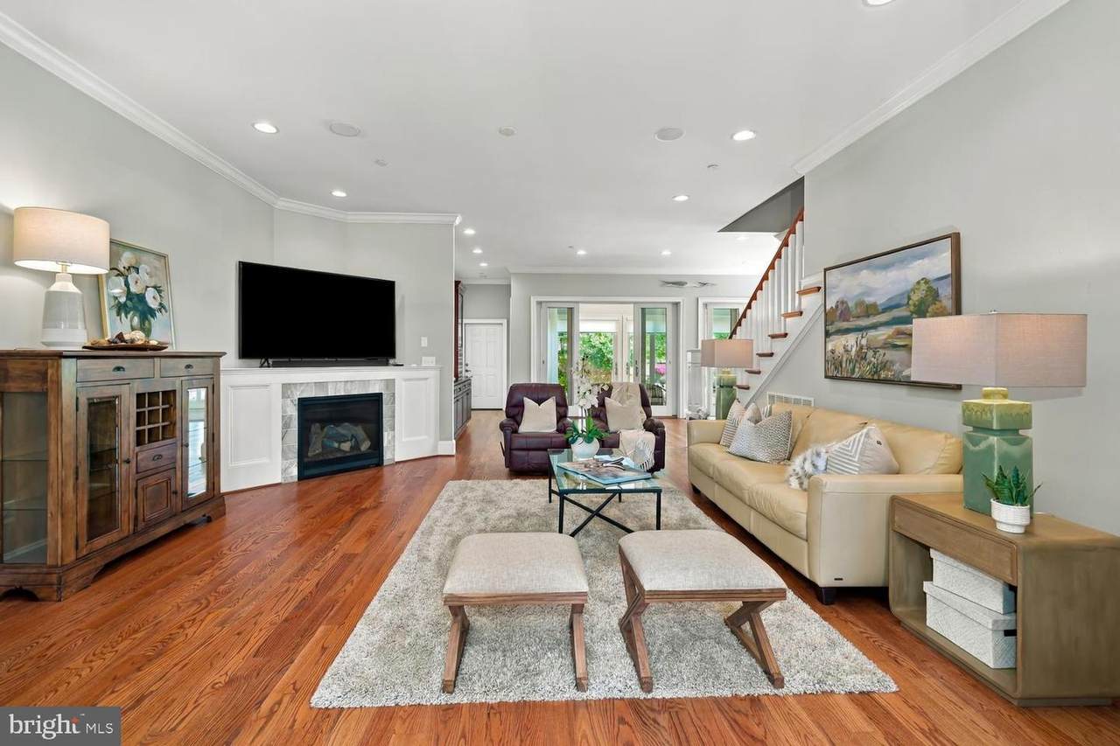
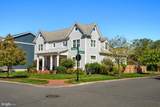
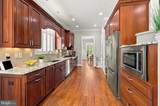
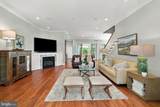
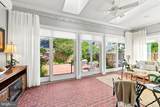
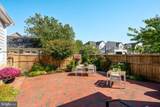
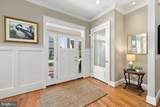
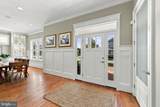
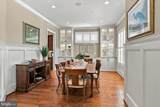
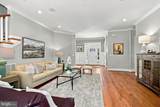
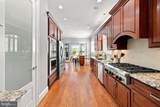
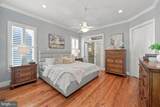
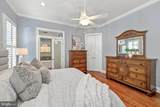
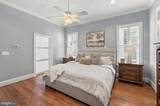
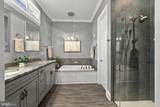
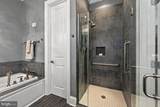
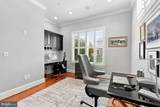
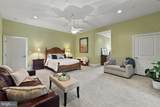
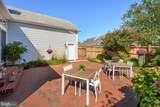
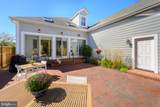
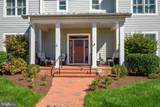
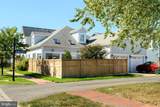
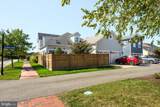
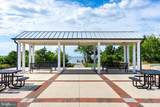
Absolutely Stunning Custom Home in Gibson’s Grant! Welcome to this beautifully appointed custom home featuring an open floor plan, wide-plank solid red oak hardwood flooring throughout the main level, and timeless architectural details. The main-level primary suite offers a private office/ possible sitting room, creating the perfect blend of comfort and functionality. The inviting kitchen features custom cabinetry, distinctive hardware, and a spacious pantry. The breakfast room opens to a sun-filled sunroom with custom brick pavers, privacy sheers, sliding doors, and skylights that welcome natural light throughout the day. A welcoming dining area with elegant wainscoting provides the perfect setting for entertainment. Upstairs, you’ll find three generously sized bedrooms and two full baths, along with a beautiful, spacious staircase. Custom plantation shutters throughout the home, a sound system, and soothing coastal-inspired colors create a warm, relaxing atmosphere. Enjoy the privacy of the rear yard with cedar fencing, a two-car garage, and additional parking. Experience the Gibson’s Grant Lifestyle! Residents enjoy wonderful community amenities, including a swimming pool, clubhouse, walking paths, kayak launch areas, and a community pier. Conveniently located near restaurants, shopping, and major highways, Gibson’s Grant offers the perfect combination of accessibility, charm, and a peaceful neighborhood setting. Close setting to walking trails, shopping, route 50 and bridge. A truly special home offering custom craftsmanship, thoughtful design, and an exceptional lifestyle!

Monthly Payment Calculator


©2026 Bright MLS, All Rights Reserved. IDX information is provided exclusively for consumers' personal, non-commercial use and may not be used for any purpose other than to identify prospective properties consumers may be interested in purchasing. Some properties which appear for sale may no longer be available because they are for instance, under contract, sold, or are no longer being offered for sale. Information is deemed reliable but is not guaranteed accurate by the MLS or McClain-Williamson Realty, LLC.. Some real estate firms do not participate in IDX and their listings do not appear on this website. Some properties listed with participating firms do not appear on this website at the request of the seller. Data last updated: 2026-11-09T00:01:51.973.
www.mcclainwilliamson.com/homes/182044185
Print Image

202 Claiborne Street CHESTER, MD 21619

  • Price: $915,000
  • Status: Active Under Contract
  • On Site: 28 Days
  • ID#: MDQA2019018
4
Beds
3
Baths
1
½ Baths
0.2
Acres
3,424
SQFT
$267
$/SQFT
2010
Built
Neighborhood:
Gibsons Grant
County:
Queen Annes
Elementary School:
Call Board
Middle School:
Call School Board
High School:
Kent Island
School District:
Queen Anne's County Public Schools
Property Description
Absolutely Stunning Custom Home in Gibson’s Grant! Welcome to this beautifully appointed custom home featuring an open floor plan, wide-plank solid red oak hardwood flooring throughout the main level, and timeless architectural details. The main-level primary suite offers a private office/ possible sitting room, creating the perfect blend of comfort and functionality. The inviting kitchen features custom cabinetry, distinctive hardware, and a spacious pantry. The breakfast room opens to a sun-filled sunroom with custom brick pavers, privacy sheers, sliding doors, and skylights that welcome natural light throughout the day. A welcoming dining area with elegant wainscoting provides the perfect setting for entertainment. Upstairs, you’ll find three generously sized bedrooms and two full baths, along with a beautiful, spacious staircase. Custom plantation shutters throughout the home, a sound system, and soothing coastal-inspired colors create a warm, relaxing atmosphere. Enjoy the privacy of the rear yard with cedar fencing, a two-car garage, and additional parking. Experience the Gibson’s Grant Lifestyle! Residents enjoy wonderful community amenities, including a swimming pool, clubhouse, walking paths, kayak launch areas, and a community pier. Conveniently located near restaurants, shopping, and major highways, Gibson’s Grant offers the perfect combination of accessibility, charm, and a peaceful neighborhood setting. Close setting to walking trails, shopping, route 50 and bridge. A truly special home offering custom craftsmanship, thoughtful design, and an exceptional lifestyle!
Exterior Features

Architectural Style ColonialFarmhouse/National Folk Construction Materials Frame Distance To Body Of Water 300 Docks 0 Exterior Features Extensive HardscapeExterior LightingGutter System Fencing PrivacyWood Garage Spaces 2.00 Garage Type Garage - Rear EntryGarage Door OpenerInside AccessOversized Garage YN Yes Number Of Community Docks 0 Parking Features Concrete Driveway Parking Types Attached GarageAlleyOn Street Patio And Porch Features BrickPatio(s) Pool Yes - Community Property Condition Excellent Roof Architectural Shingle Water Access Features Canoe/KayakFishing Allowed Water Access YN Yes Water Body Name Chester river Water Body Type River Water View YN No Waterfront YN No

Interior Features

Above Grade Fin SQFT 3424 Appliances Cooktop - Down DraftDishwasherDisposalDryer - ElectricExhaust FanIcemakerOven - DoubleRefrigeratorSix Burner StoveStainless Steel AppliancesWasherWasher - Front LoadingWater Heater Basement YN No Below Grade Finished Area 0 Cooling Other Fireplace Features Gas/PropaneInsert Fireplace YN Yes Fireplaces Total 1 Flooring CarpetCeramic TileHardwoodTile/Brick Furnished No Heating Heat Pump(s)Heat Pump - Gas BackUp Heating YN Yes Interior Features AtticBathroom - Jetted TubBathroom - Stall ShowerBathroom - Walk-In ShowerBreakfast AreaBuilt-InsButlers PantryCarpetCeiling Fan(s)Crown MoldingsDining AreaEntry Level BedroomFloor Plan - TraditionalFormal/Separate Dining RoomKitchen - GourmetKitchen - IslandPrimary Bath(s)Recessed LightingSkylight(s)Sound SystemStore/OfficeWalk-in Closet(s)Window TreatmentsWood Floors Laundry Type Has LaundryMain Floor Levels 2 Main Level Bedrooms 4 Spa YN No

Property Features

Acceptable Financing CashContractConventionalFHAExchangeNegotiable Accessibility Features >84" Garage Door2+ Access Exits Association Fee 284.00 Association Fee Frequency Monthly Association Fee Includes All Ground FeeCommon Area MaintenanceManagementPier/Dock MaintenancePool(s)Recreation Facility Association Name GIBSON GRANT Association YN Yes Central Air YN No Condo YN No Cooling Fuel Electric Federal Flood Zone YN No Foundation Details BlockBrick/Mortar Heating Fuel CentralElectricPropane - Metered Historic YN No Hot Water 60+ Gallon Tank Navigable Water YN Y New Construction YN No Original MLSNumber 805484969446 Ownership Interest Fee Simple Sale Type Standard Senior Community YN No Sewer Public Sewer Structure Design Type Detached Tax Annual Amount 7727.00 Tax Lot 208 Utilities Cable TVElectric AvailablePropane - CommunityUnder GroundSewer AvailableWater Available Vacation Rental YN No Water Source Public Zoning CMPD

Listing courtesy of Coldwell Banker Realty: .


©2026 Bright MLS, All Rights Reserved. IDX information is provided exclusively for consumers' personal, non-commercial use and may not be used for any purpose other than to identify prospective properties consumers may be interested in purchasing. Some properties which appear for sale may no longer be available because they are for instance, under contract, sold, or are no longer being offered for sale. Information is deemed reliable but is not guaranteed accurate by the MLS or McClain-Williamson Realty, LLC.. Some real estate firms do not participate in IDX and their listings do not appear on this website. Some properties listed with participating firms do not appear on this website at the request of the seller. Data last updated: 2026-11-09T00:01:51.973.
 
https://bt-photos.global.ssl.fastly.net/brightmls/1280_boomver_1_805484969446-2.jpg https://bt-photos.global.ssl.fastly.net/brightmls/1280_boomver_1_805484969446-2.jpg https://bt-photos.global.ssl.fastly.net/brightmls/1280_boomver_1_805484969446-2.jpg
Logo
McClain-Williamson Realty, LLC.
47 Main St.
East New Market MD, 21631