






























Description
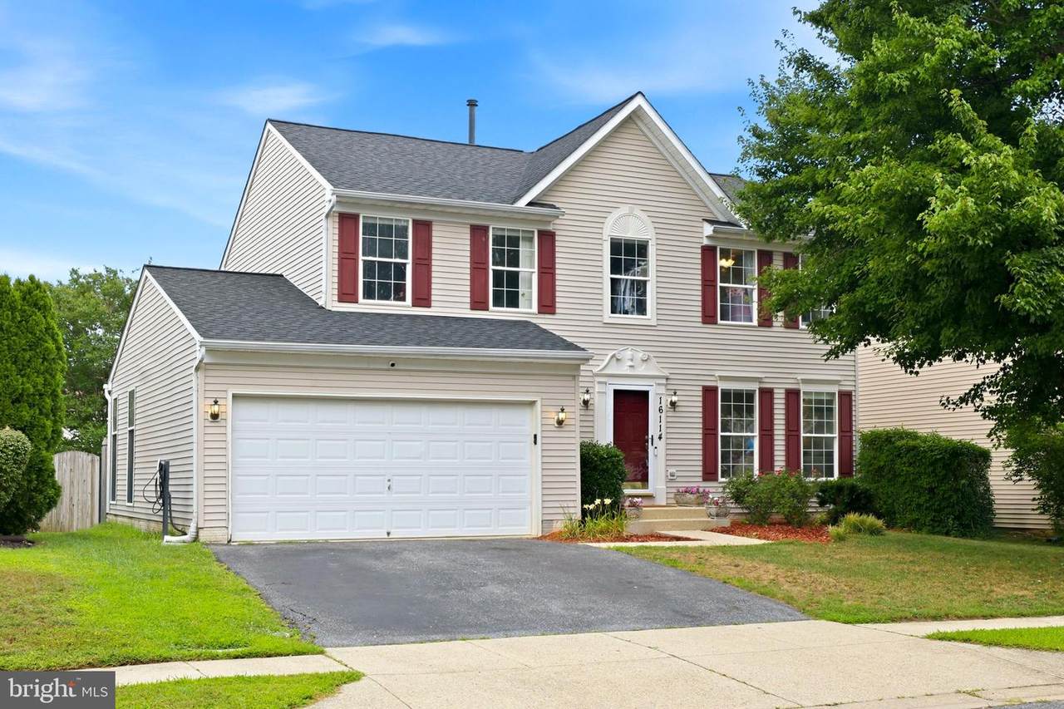
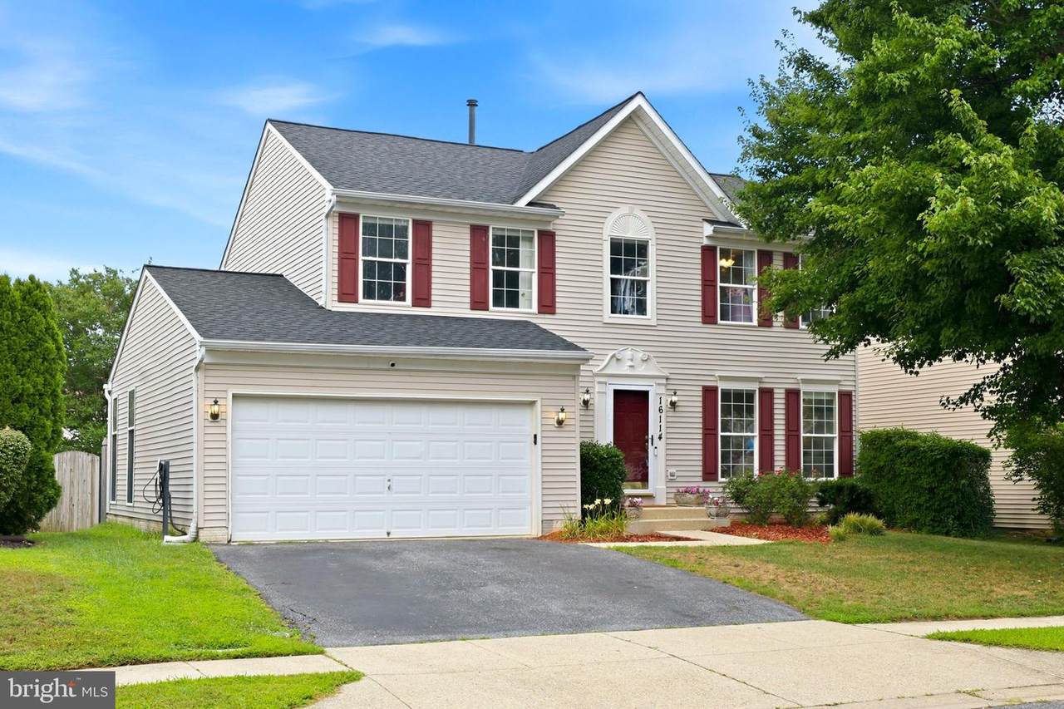
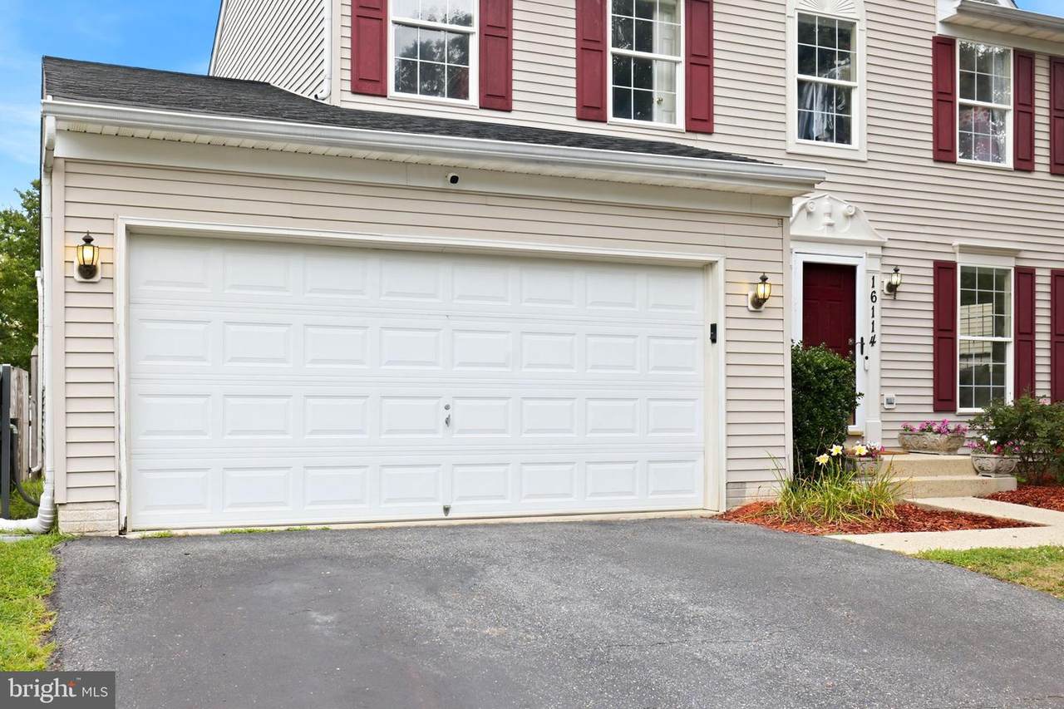
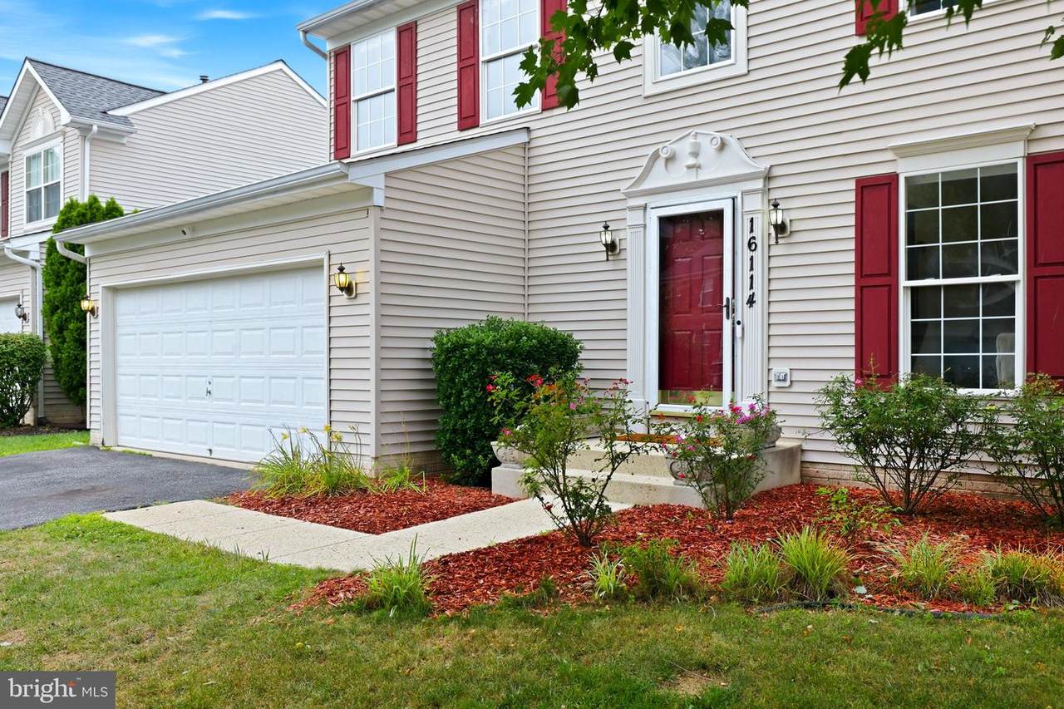
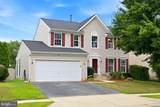
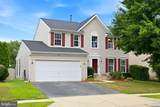
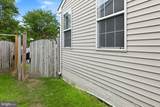
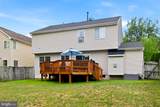
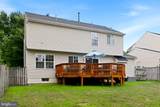
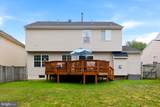
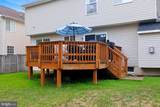
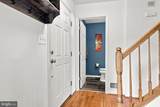
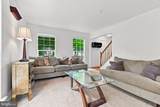
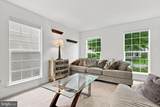
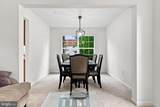
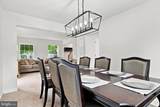
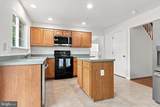
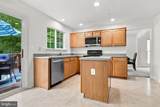
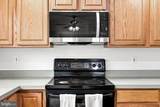
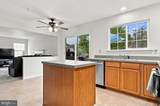
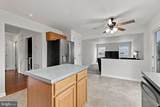
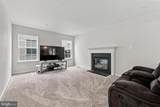
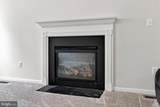
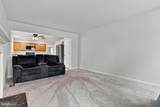
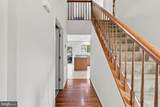
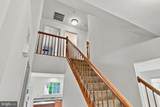
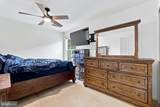
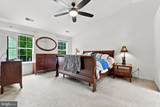
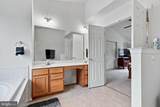
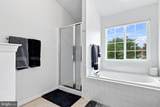
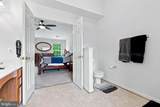
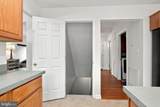
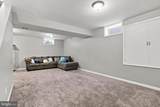
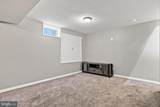
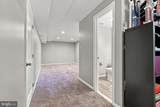
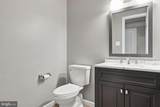
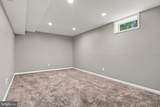
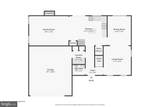
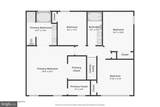
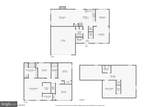
Seller is offering a $10,000 credit that the buyer may use as they choose, including buying down the interest rate, applying it toward closing costs, or using it for other allowable expenses for any offer!!!STOP SCROLLING. YOU JUST FOUND THE BEST DEAL IN BOWIE!!! BACK ON THE MARKET. MUST SEE!!! BRAND NEW FRESH PAINT JOB!Presenting 16114 Eckhart Road – A Refined Colonial in the Heart of Bowie. Welcome to this distinguished colonial, offering an exceptional blend of classic architecture, modern upgrades, and an enviable location within one of Bowie’s most desirable communities. Thoughtfully appointed with four bedrooms and two full plus two half bathrooms, this residence has been meticulously maintained to provide both gracious entertaining spaces and serene everyday living.Upon arrival, a dramatic two-story foyer introduces the home’s timeless character, where gleaming cherry hardwood floors extend through the formal living and dining rooms. Architectural crown molding throughout the main living areas lends a sophisticated presence, while the dining room provides an idyllic setting for memorable gatherings and intimate occasions.The well-appointed kitchen offers double ovens, pendant lighting above the center island, and recessed illumination, creating a functional yet elegant space for culinary pursuits. The kitchen flows seamlessly into the expansive family room, anchored by a classic fireplace that fosters a warm and inviting atmosphere for relaxation or hosting guests. Direct walkout access leads to a spacious deck overlooking the level, fully fenced backyard – a private retreat ideal for al fresco dining and leisure.Upstairs, four generously proportioned bedrooms are appointed with plush carpeting for comfort and quiet. The primary suite offers a true retreat with soaring cathedral ceilings, decorative molding, an oversized walk-in closet, and an en-suite spa bath complete with soaking tub, separate shower, and dual vanity.The lower level, masterfully finished in 2020, expands the home’s versatility with continuous wood flooring, a spacious recreation room, and a striking wet bar detailed with decorative stone. The basement area is equipped with a half bath that has a rough in for a full bath incase you wanted to expand it down the line. An additional flex space accommodates a home office, guest quarters, or fitness studio with ease.Recent capital improvements underscore the home’s turnkey appeal, including a NEW ROOF installed March 2026 and a Tesla charging station added in 2022, ensuring contemporary convenience for discerning buyers.Location further distinguishes this offering. Set within walking distance of both Allen Pond Park – with its scenic trails, amphitheater, and fishing pond – and Bowie Town Center’s premier shopping, dining, and entertainment, residents enjoy unparalleled access to recreation and lifestyle amenities. Major commuter routes and community conveniences are moments away.
-
4BEDS
-
0.14ACRES
-
2BATHS
-
21/2 BATHS
-
2,776SQFT
-
$205$/SQFT
Description
Seller is offering a $10,000 credit that the buyer may use as they choose, including buying down the interest rate, applying it toward closing costs, or using it for other allowable expenses for any offer!!!STOP SCROLLING. YOU JUST FOUND THE BEST DEAL IN BOWIE!!! BACK ON THE MARKET. MUST SEE!!! BRAND NEW FRESH PAINT JOB!Presenting 16114 Eckhart Road – A Refined Colonial in the Heart of Bowie. Welcome to this distinguished colonial, offering an exceptional blend of classic architecture, modern upgrades, and an enviable location within one of Bowie’s most desirable communities. Thoughtfully appointed with four bedrooms and two full plus two half bathrooms, this residence has been meticulously maintained to provide both gracious entertaining spaces and serene everyday living.Upon arrival, a dramatic two-story foyer introduces the home’s timeless character, where gleaming cherry hardwood floors extend through the formal living and dining rooms. Architectural crown molding throughout the main living areas lends a sophisticated presence, while the dining room provides an idyllic setting for memorable gatherings and intimate occasions.The well-appointed kitchen offers double ovens, pendant lighting above the center island, and recessed illumination, creating a functional yet elegant space for culinary pursuits. The kitchen flows seamlessly into the expansive family room, anchored by a classic fireplace that fosters a warm and inviting atmosphere for relaxation or hosting guests. Direct walkout access leads to a spacious deck overlooking the level, fully fenced backyard – a private retreat ideal for al fresco dining and leisure.Upstairs, four generously proportioned bedrooms are appointed with plush carpeting for comfort and quiet. The primary suite offers a true retreat with soaring cathedral ceilings, decorative molding, an oversized walk-in closet, and an en-suite spa bath complete with soaking tub, separate shower, and dual vanity.The lower level, masterfully finished in 2020, expands the home’s versatility with continuous wood flooring, a spacious recreation room, and a striking wet bar detailed with decorative stone. The basement area is equipped with a half bath that has a rough in for a full bath incase you wanted to expand it down the line. An additional flex space accommodates a home office, guest quarters, or fitness studio with ease.Recent capital improvements underscore the home’s turnkey appeal, including a NEW ROOF installed March 2026 and a Tesla charging station added in 2022, ensuring contemporary convenience for discerning buyers.Location further distinguishes this offering. Set within walking distance of both Allen Pond Park – with its scenic trails, amphitheater, and fishing pond – and Bowie Town Center’s premier shopping, dining, and entertainment, residents enjoy unparalleled access to recreation and lifestyle amenities. Major commuter routes and community conveniences are moments away.
©2026 Bright MLS, All Rights Reserved. IDX information is provided exclusively for consumers' personal, non-commercial use and may not be used for any purpose other than to identify prospective properties consumers may be interested in purchasing. Some properties which appear for sale may no longer be available because they are for instance, under contract, sold, or are no longer being offered for sale. Information is deemed reliable but is not guaranteed accurate by the MLS or McClain-Williamson Realty, LLC.. Some real estate firms do not participate in IDX and their listings do not appear on this website. Some properties listed with participating firms do not appear on this website at the request of the seller. Data last updated: 2026-11-15T22:51:27.443.