


Description
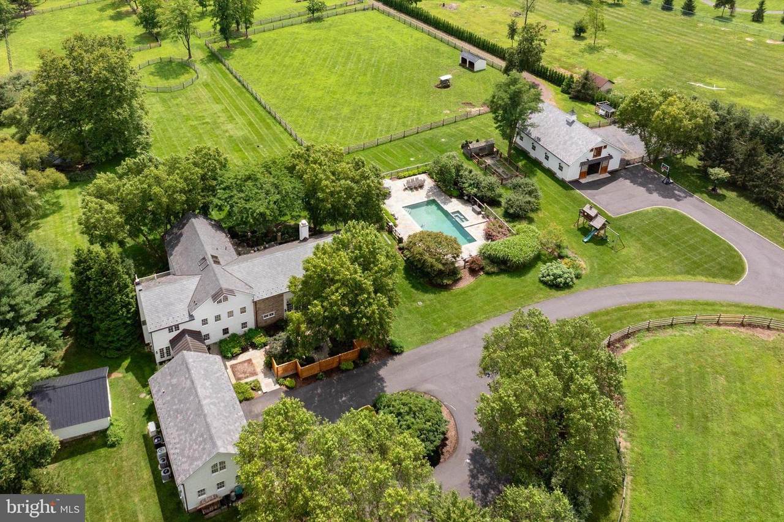
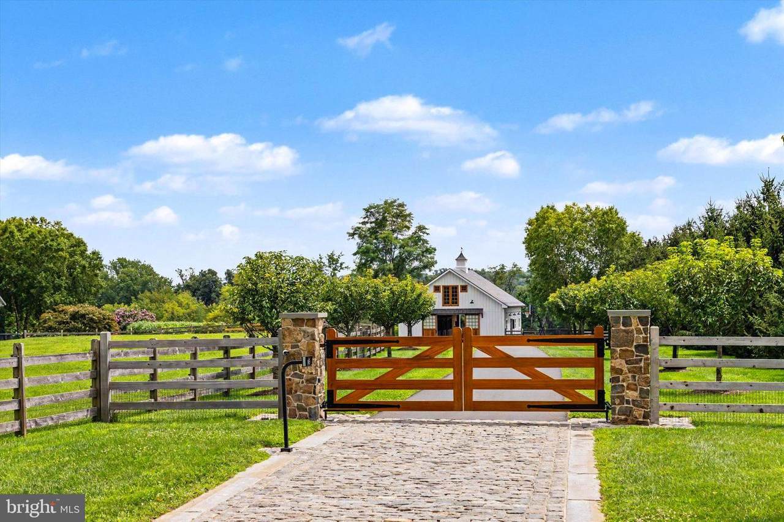
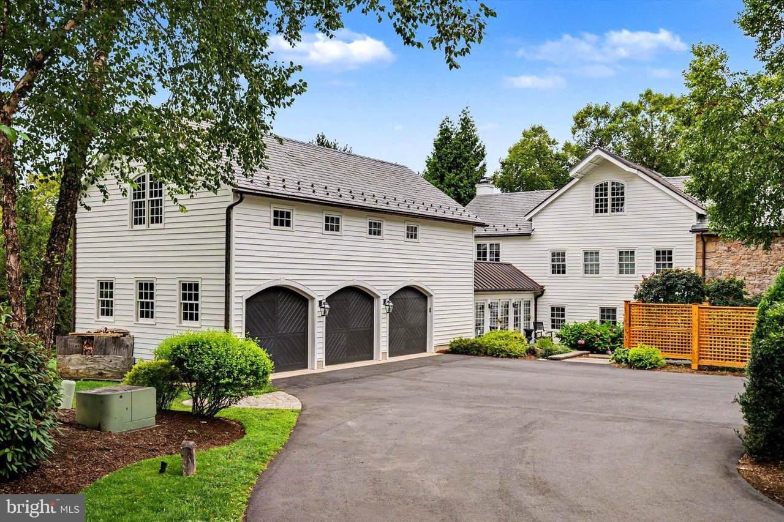
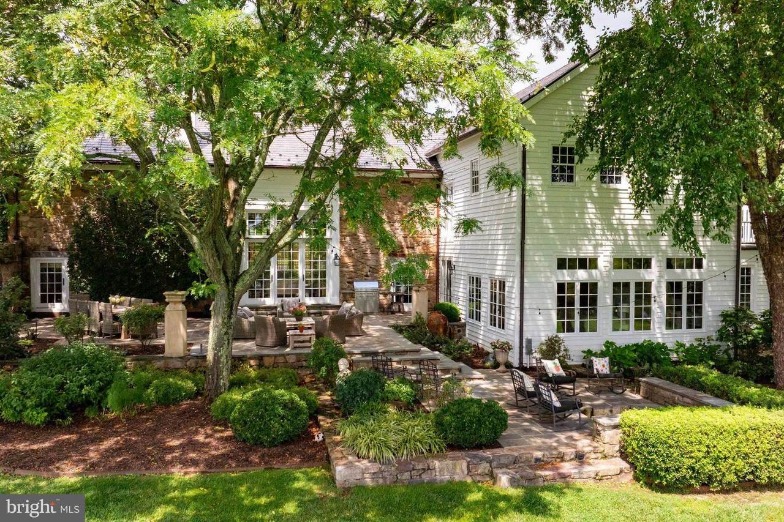
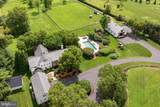
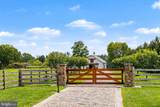
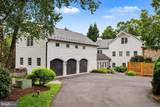
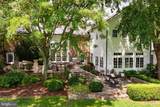
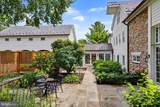
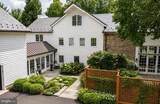
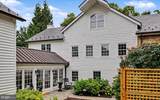
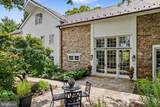
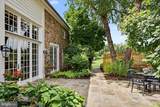
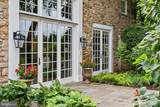
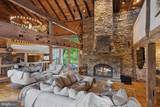
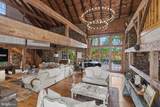
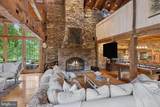
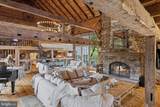
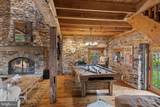
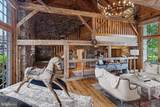
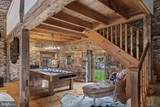
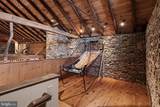
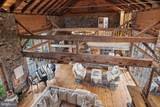
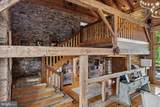
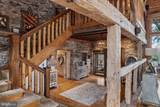
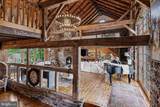
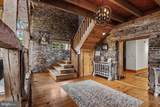
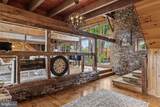
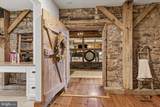
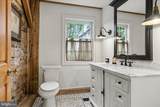
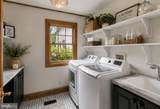
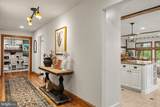
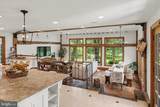
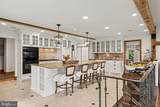
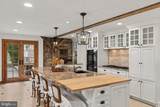
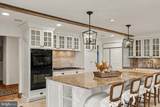
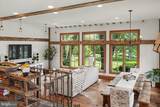
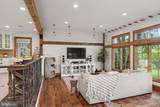
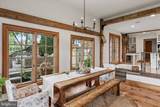
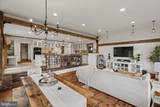
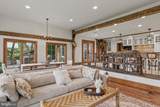
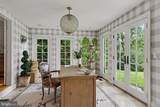
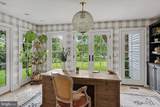
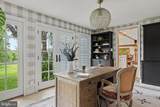
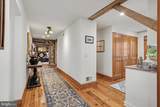
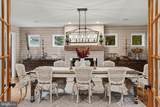
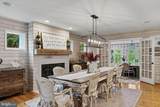
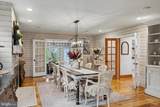
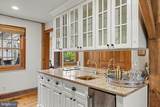
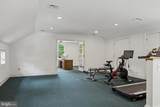
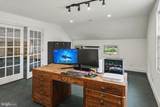
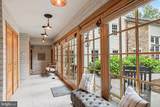
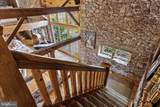
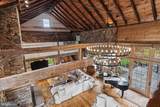
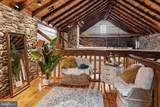
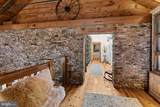
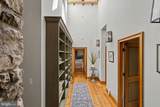
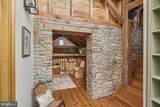
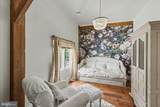
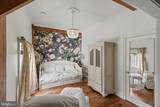
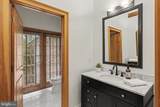
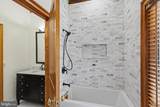
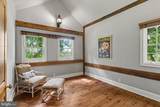
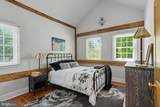
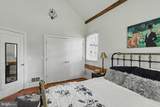
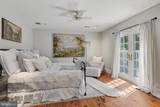
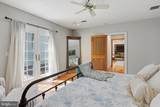
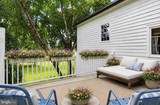
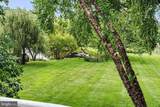
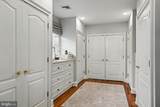
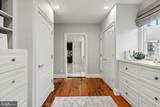
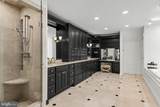
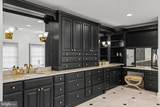
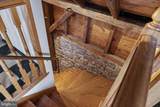
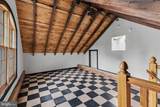
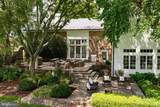
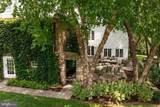
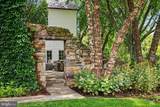
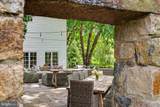
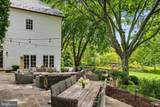
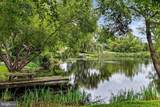
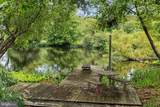
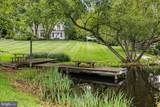
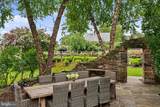
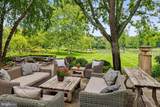
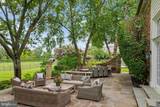
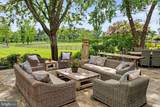
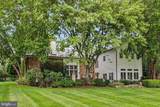
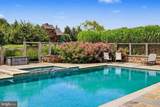
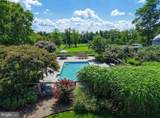
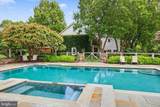
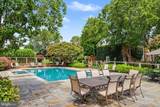
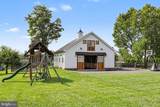
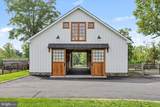
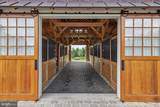
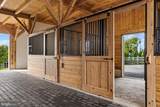
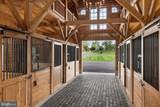
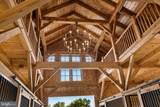
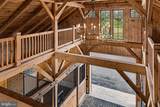
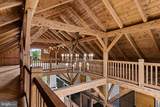
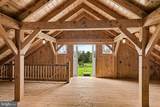
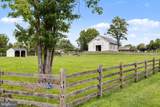
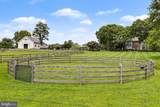
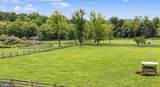
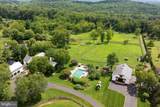
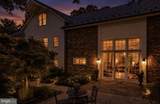
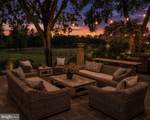
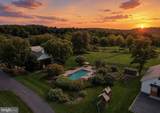
Set beyond a gated entrance paved in reclaimed cobblestone, the Hart–Vorhees Farmstead is one of Hopewell Valley's most extraordinary country estates—a rare convergence of architectural heritage, world-class gardens, refined equestrian amenities, and nearly ten acres of remarkable privacy.Originally constructed in the 1700s, the property's iconic stone barn has been masterfully transformed into a sophisticated country residence, where centuries-old craftsmanship is celebrated through timber-framed interiors, impeccably restored stone walls, and a seamless dialogue between historic authenticity and modern luxury. Throughout the home, expansive windows capture breathtaking views of curated gardens, mature specimen trees, rolling pastures, and the surrounding countryside, immersing every living space in the beauty of the landscape.Upon arrival, a breathtaking great room immediately establishes the home's extraordinary character, where soaring ceilings, hand-hewn exposed beams, intelligent architectural lighting, and a magnificent floor-to-ceiling stone fireplace create an atmosphere of historic allure.The heart of the residence is an expansive chef's kitchen, thoughtfully designed to flow seamlessly into an inviting family room and sunlit breakfast room, where walls of glass frame picturesque views of the surrounding landscape. Created for both sophisticated entertaining and effortless everyday living, the adjoining formal dining room is anchored by its own fireplace and bespoke wet bar, offering a country-chic setting for intimate dinners and festive celebrations alike.The second level is equally impressive, featuring four beautifully appointed bedrooms, refreshed bathrooms, a loft overlooking the dramatic great room below, and access to a versatile third-floor retreat—ideal as a private office or additional guest accommodations.The estate's internationally recognized gardens, preserved within the Smithsonian Institution's Archives of American Gardens, are among its most remarkable distinctions. Layered perennial borders, mature specimen trees, handcrafted stone walls, bluestone terraces, and tranquil views overlooking a natural pond create a landscape of extraordinary beauty that unfolds with every season. A resort-caliber heated swimming pool and spa, thoughtfully updated with new coping, resurfacing, and expansive entertaining terraces, complete the paradisal atmosphere.Equestrian enthusiasts will appreciate the exceptional facilities centered around a newly constructed custom timber-frame stable featuring six oversized stalls, a wash stall, tack room, broad center aisle, and expansive loft. Multiple fenced paddocks, dedicated irrigation, enhanced drainage, and mature screening plantings provide an idyllic environment for farm animals while preserving the estate's remarkable privacy.Meticulously maintained and comprehensively enhanced, the property has benefited from an extraordinary investment in both infrastructure and design. Notable improvements include a genuine Vermont black slate roof with handcrafted copper gutters, updated heating and cooling systems, a 26-kilowatt whole-house generator, renovated baths and flooring, upgraded water filtration, sophisticated landscape lighting and irrigation, as well as extensive enhancements to the pool, driveway, fencing, and hardscape.Steeped in the rich history of Hopewell Valley and associated through its provenance with the original John Hart Farmstead, this singular estate represents a legacy offering of exceptional distinction—where timeless architecture, celebrated horticulture, and an unrivaled country lifestyle exist in perfect harmony, just moments from Lambertville, Princeton, regional airports, and direct rail service to New York and Philadelphia. Remarkably low taxes, enduring beauty, and a turnkey estate of exceptional distinction-where the romance of country living is elevated to an entirely new standard.
-
5BEDS
-
9.49ACRES
-
3BATHS
-
11/2 BATHS
-
6,575SQFT
-
$586$/SQFT
Description
Set beyond a gated entrance paved in reclaimed cobblestone, the Hart–Vorhees Farmstead is one of Hopewell Valley's most extraordinary country estates—a rare convergence of architectural heritage, world-class gardens, refined equestrian amenities, and nearly ten acres of remarkable privacy.Originally constructed in the 1700s, the property's iconic stone barn has been masterfully transformed into a sophisticated country residence, where centuries-old craftsmanship is celebrated through timber-framed interiors, impeccably restored stone walls, and a seamless dialogue between historic authenticity and modern luxury. Throughout the home, expansive windows capture breathtaking views of curated gardens, mature specimen trees, rolling pastures, and the surrounding countryside, immersing every living space in the beauty of the landscape.Upon arrival, a breathtaking great room immediately establishes the home's extraordinary character, where soaring ceilings, hand-hewn exposed beams, intelligent architectural lighting, and a magnificent floor-to-ceiling stone fireplace create an atmosphere of historic allure.The heart of the residence is an expansive chef's kitchen, thoughtfully designed to flow seamlessly into an inviting family room and sunlit breakfast room, where walls of glass frame picturesque views of the surrounding landscape. Created for both sophisticated entertaining and effortless everyday living, the adjoining formal dining room is anchored by its own fireplace and bespoke wet bar, offering a country-chic setting for intimate dinners and festive celebrations alike.The second level is equally impressive, featuring four beautifully appointed bedrooms, refreshed bathrooms, a loft overlooking the dramatic great room below, and access to a versatile third-floor retreat—ideal as a private office or additional guest accommodations.The estate's internationally recognized gardens, preserved within the Smithsonian Institution's Archives of American Gardens, are among its most remarkable distinctions. Layered perennial borders, mature specimen trees, handcrafted stone walls, bluestone terraces, and tranquil views overlooking a natural pond create a landscape of extraordinary beauty that unfolds with every season. A resort-caliber heated swimming pool and spa, thoughtfully updated with new coping, resurfacing, and expansive entertaining terraces, complete the paradisal atmosphere.Equestrian enthusiasts will appreciate the exceptional facilities centered around a newly constructed custom timber-frame stable featuring six oversized stalls, a wash stall, tack room, broad center aisle, and expansive loft. Multiple fenced paddocks, dedicated irrigation, enhanced drainage, and mature screening plantings provide an idyllic environment for farm animals while preserving the estate's remarkable privacy.Meticulously maintained and comprehensively enhanced, the property has benefited from an extraordinary investment in both infrastructure and design. Notable improvements include a genuine Vermont black slate roof with handcrafted copper gutters, updated heating and cooling systems, a 26-kilowatt whole-house generator, renovated baths and flooring, upgraded water filtration, sophisticated landscape lighting and irrigation, as well as extensive enhancements to the pool, driveway, fencing, and hardscape.Steeped in the rich history of Hopewell Valley and associated through its provenance with the original John Hart Farmstead, this singular estate represents a legacy offering of exceptional distinction—where timeless architecture, celebrated horticulture, and an unrivaled country lifestyle exist in perfect harmony, just moments from Lambertville, Princeton, regional airports, and direct rail service to New York and Philadelphia. Remarkably low taxes, enduring beauty, and a turnkey estate of exceptional distinction-where the romance of country living is elevated to an entirely new standard.
©2026 Bright MLS, All Rights Reserved. IDX information is provided exclusively for consumers' personal, non-commercial use and may not be used for any purpose other than to identify prospective properties consumers may be interested in purchasing. Some properties which appear for sale may no longer be available because they are for instance, under contract, sold, or are no longer being offered for sale. Information is deemed reliable but is not guaranteed accurate by the MLS or McClain-Williamson Realty, LLC.. Some real estate firms do not participate in IDX and their listings do not appear on this website. Some properties listed with participating firms do not appear on this website at the request of the seller. Data last updated: 2026-10-16T19:56:56.447.