






Description
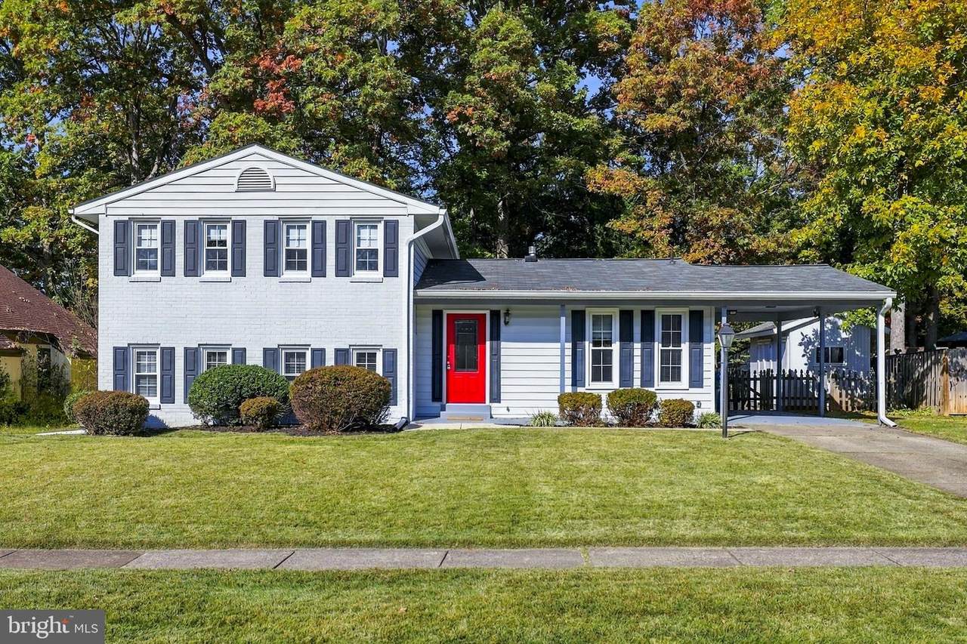
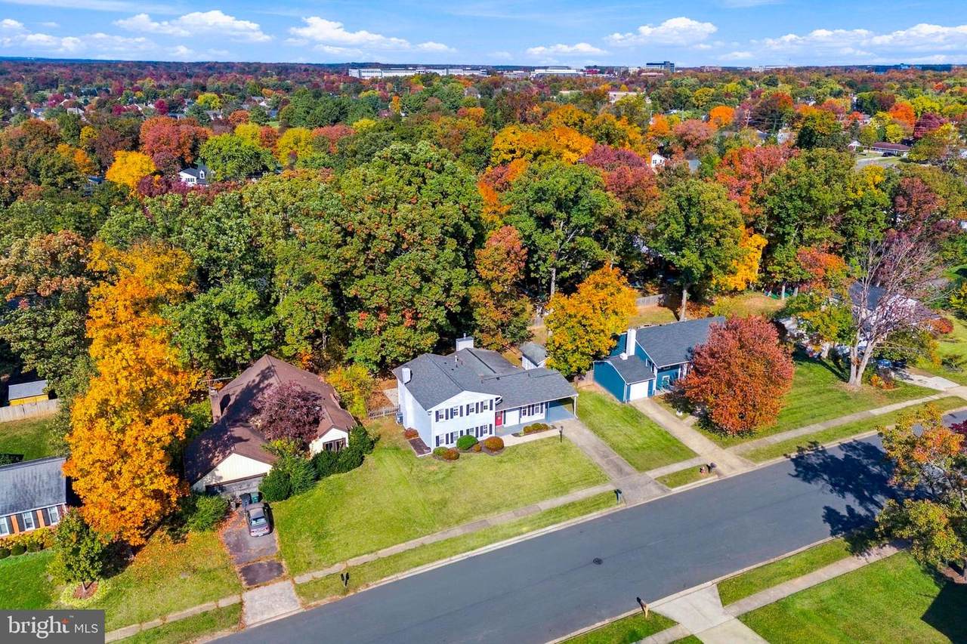
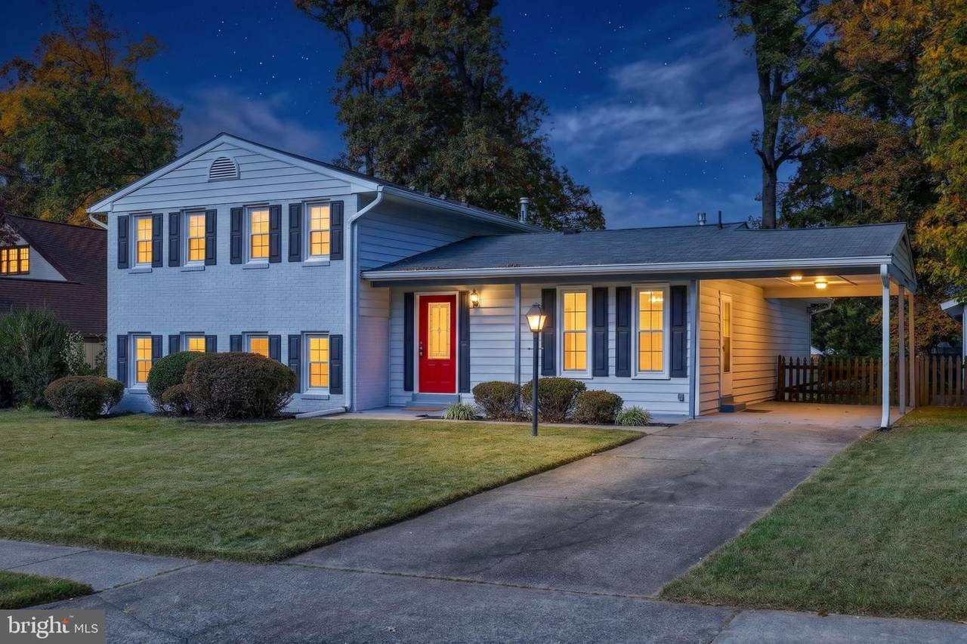
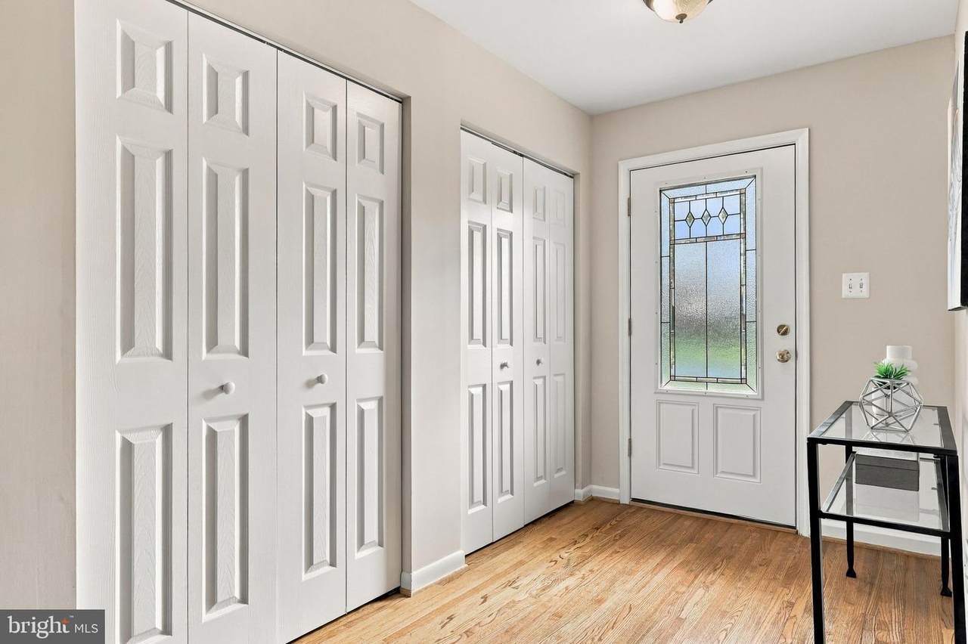
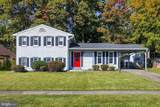
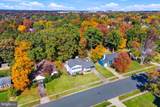
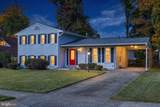
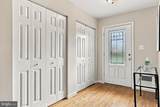
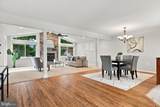
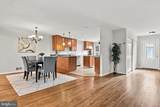
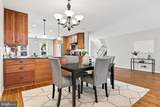
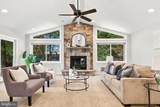
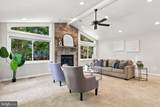
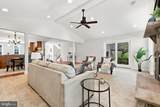
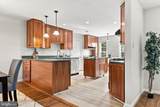
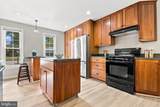
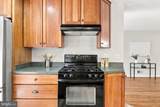
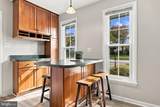
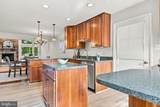
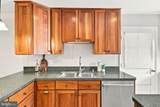
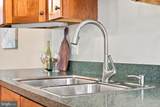
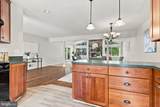
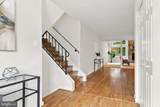
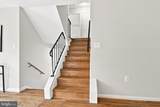
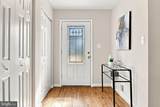
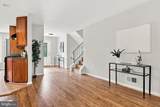
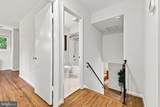
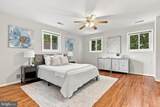
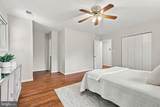
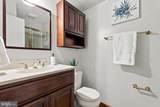
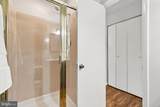
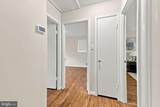
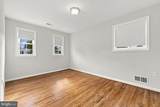
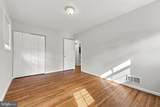
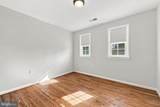
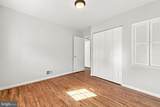
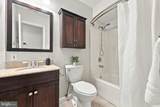
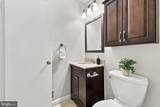
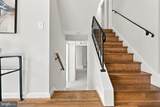
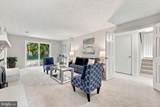
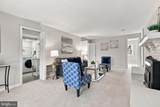
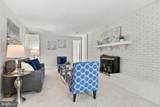
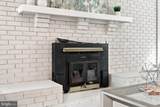
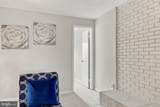
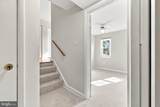
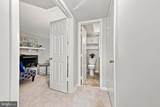
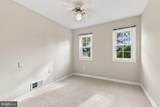
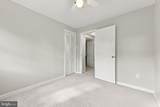
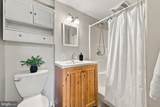
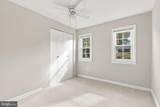
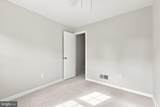
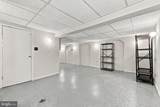
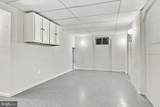
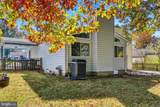
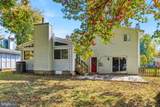
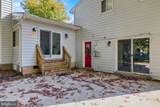
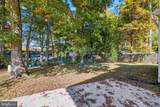
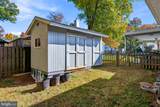
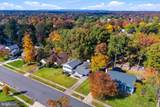
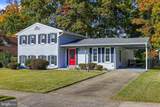
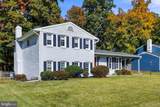
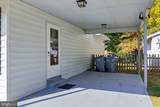
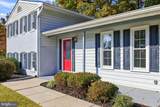
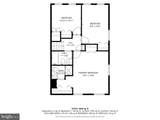
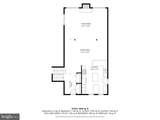
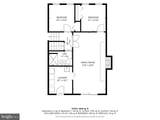
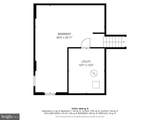
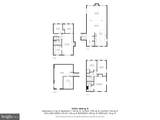
Offer Deadline: Tuesday, November 3 at 1:00PM. Wonderful painted brick single-family home with 5 bedrooms located in sought-after Chalet Woods! This spacious home offers four levels of living space with a fantastic layout and plenty of room to spread out. The main level features beautiful hardwood floors, an open-concept kitchen with a spacious peninsula, ample space for storage in the beautiful cherry cabinets, and tons of natural light throughout. The gorgeous family room addition is a standout feature, offering vaulted ceilings, a cozy gas fireplace, a wall of windows, and plenty of space for entertaining or relaxing. Upstairs, there are three generously sized bedrooms, all featuring hardwood floors and ample closet space. The lower level offers brand-new carpet, a full bathroom, and additional flexible living space along with two more bedrooms. Freshly painted throughout! Recent updates include a brand-new hot water heater (2026), new heat pump (2026), new smoke detectors, and roof (2018). Outside, enjoy all that Chalet Woods has to offer, including multiple neighborhood parks, playgrounds, and walking trails. Conveniently located near shopping, dining, and major commuter routes. No HOA! *Information deemed reliable but not guaranteed. Square footage is approximate and should not be used for property valuation.
-
5BEDS
-
0.23ACRES
-
3BATHS
-
01/2 BATHS
-
2,215SQFT
-
$332$/SQFT
School Information
Description
Offer Deadline: Tuesday, November 3 at 1:00PM. Wonderful painted brick single-family home with 5 bedrooms located in sought-after Chalet Woods! This spacious home offers four levels of living space with a fantastic layout and plenty of room to spread out. The main level features beautiful hardwood floors, an open-concept kitchen with a spacious peninsula, ample space for storage in the beautiful cherry cabinets, and tons of natural light throughout. The gorgeous family room addition is a standout feature, offering vaulted ceilings, a cozy gas fireplace, a wall of windows, and plenty of space for entertaining or relaxing. Upstairs, there are three generously sized bedrooms, all featuring hardwood floors and ample closet space. The lower level offers brand-new carpet, a full bathroom, and additional flexible living space along with two more bedrooms. Freshly painted throughout! Recent updates include a brand-new hot water heater (2026), new heat pump (2026), new smoke detectors, and roof (2018). Outside, enjoy all that Chalet Woods has to offer, including multiple neighborhood parks, playgrounds, and walking trails. Conveniently located near shopping, dining, and major commuter routes. No HOA! *Information deemed reliable but not guaranteed. Square footage is approximate and should not be used for property valuation.
©2026 Bright MLS, All Rights Reserved. IDX information is provided exclusively for consumers' personal, non-commercial use and may not be used for any purpose other than to identify prospective properties consumers may be interested in purchasing. Some properties which appear for sale may no longer be available because they are for instance, under contract, sold, or are no longer being offered for sale. Information is deemed reliable but is not guaranteed accurate by the MLS or McClain-Williamson Realty, LLC.. Some real estate firms do not participate in IDX and their listings do not appear on this website. Some properties listed with participating firms do not appear on this website at the request of the seller. Data last updated: 2026-11-15T22:51:27.443.