Skip To Content

147 Minch Road

PARKESBURG, PA 19365
  • $294,900
  • STATUS: Active
  • ON SITE: 393 Days
  • ID#: PACT2109004
UPDATED: 17 min ago
$294,900
  • 3
    BEDS
  • 0.11
    ACRES
  • 2
    BATHS
  • 0
    1/2 BATHS
  • 1,680
    SQFT
  • $176
    $/SQFT
Neighborhood:
Type:
Manufactured Home
Built:
2025
County:

School Ratings & Info

School District:

Description

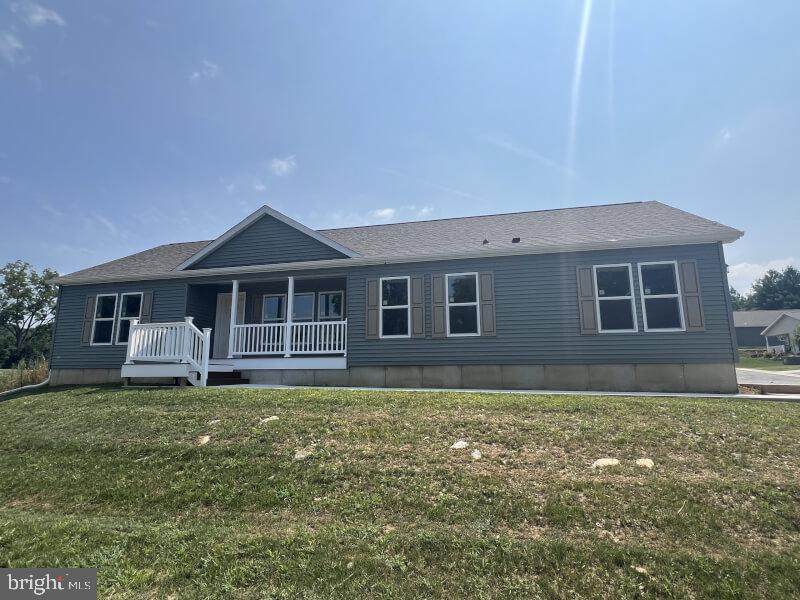
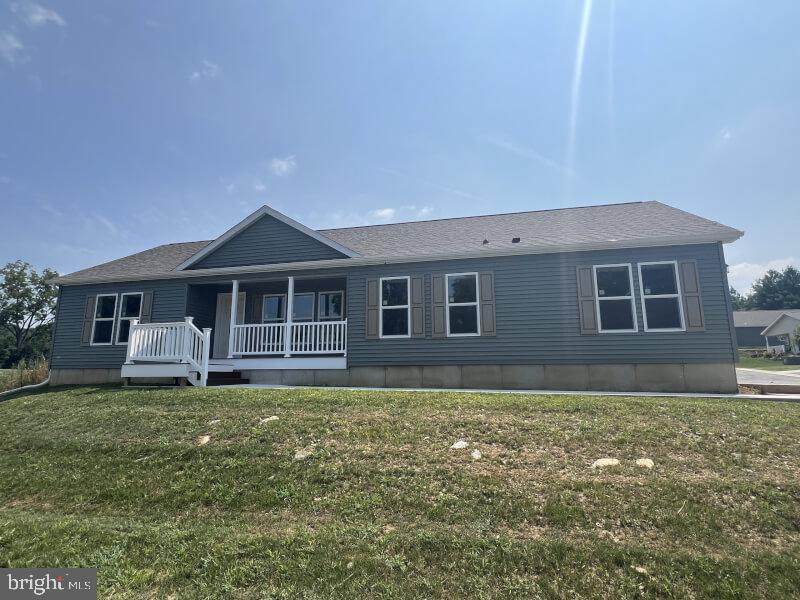
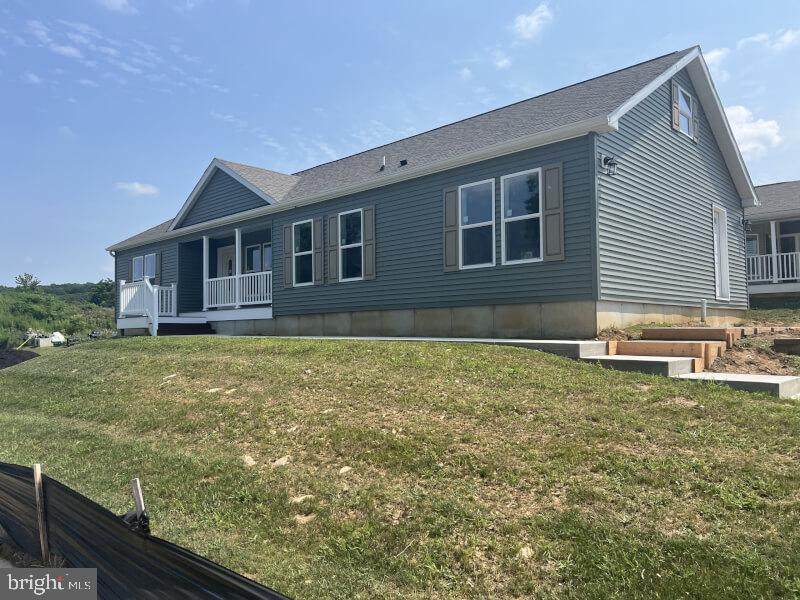
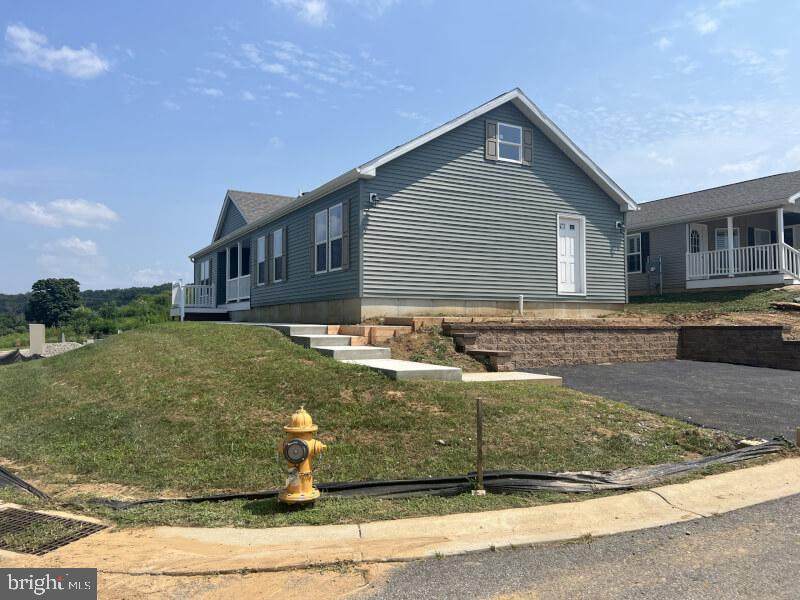
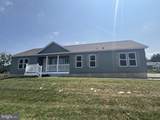
This fabulous three bedroom, two bath home has amazing views from the covered front entrance. The large living room includes a gas fireplace and the adjacent kitchen has upgrades galore including stainless steel appliances, double stainless steel sink with gooseneck faucet, full tile backsplash and recessed lighting. The main suite is bright and spacious with large windows, a separate walk-in closet and large master bath. The walk-up attic covers the length of the home for all your storage needs. This home sits on a large corner lot with off street parking.

Monthly Payment Calculator


©2026 Bright MLS, All Rights Reserved. IDX information is provided exclusively for consumers' personal, non-commercial use and may not be used for any purpose other than to identify prospective properties consumers may be interested in purchasing. Some properties which appear for sale may no longer be available because they are for instance, under contract, sold, or are no longer being offered for sale. Information is deemed reliable but is not guaranteed accurate by the MLS or McClain-Williamson Realty, LLC.. Some real estate firms do not participate in IDX and their listings do not appear on this website. Some properties listed with participating firms do not appear on this website at the request of the seller. Data last updated: 2026-10-08T14:57:07.893.
www.mcclainwilliamson.com/homes/167732767
Print Image

147 Minch Road PARKESBURG, PA 19365

  • Price: $294,900
  • Status: Active
  • On Site: 393 Days
  • Updated: 17 min ago
  • ID#: PACT2109004
3
Beds
2
Baths
0
½ Baths
0.11
Acres
1,680
SQFT
$176
$/SQFT
2025
Built
Neighborhood:
Lindale Village
County:
Chester
Area:
Parkesburg Boro (10308)
School District:
Octorara Area
Property Description
This fabulous three bedroom, two bath home has amazing views from the covered front entrance. The large living room includes a gas fireplace and the adjacent kitchen has upgrades galore including stainless steel appliances, double stainless steel sink with gooseneck faucet, full tile backsplash and recessed lighting. The main suite is bright and spacious with large windows, a separate walk-in closet and large master bath. The walk-up attic covers the length of the home for all your storage needs. This home sits on a large corner lot with off street parking.
Exterior Features

Architectural Style Ranch/RamblerModular/Pre-Fabricated Body Type OtherDouble Wide Construction Materials Modular/Manufactured Door Features Six PanelENERGY STAR Qualified Door(s) Exterior Features Exterior LightingGutter SystemSidewalksStone Retaining Walls Garage YN No Location Type Corner Lot/Unit Other Structures Garage(s) Parking Features Asphalt Driveway Parking Types Driveway Pool No Pool Property Condition Excellent Road Responsibility Private Road Surface Type Black Top Roof Architectural Shingle View PanoramicValley Water Access YN No Water View YN No Waterfront YN No

Interior Features

Above Grade Fin SQFT 1680 Appliances DishwasherEnergy Efficient AppliancesENERGY STAR RefrigeratorIcemakerMicrowaveOven - Self CleaningOven/Range - ElectricRefrigeratorStainless Steel AppliancesWasher/Dryer Hookups OnlyWater Heater Basement YN No Cooling Central A/C Fireplace Features Gas/PropaneMantel(s) Fireplace YN Yes Fireplaces Total 1 Flooring Laminate PlankLuxury Vinyl PlankPartially Carpeted Furnished No Heating 90% Forced Air Heating YN Yes Interior Features AtticBathroom - Walk-In ShowerCarpetCeiling Fan(s)Combination Kitchen/DiningCombination Dining/LivingCrown MoldingsFloor Plan - OpenKitchen - CountryKitchen - IslandRecessed LightingWalk-in Closet(s)Window Treatments Laundry Type HookupMain Floor Levels 1 Main Level Bedrooms 3 Pets Allowed Breed RestrictionsCase by Case BasisCats OKDogs OK Rooms Total 9 Walls Ceilings Dry Wall

Property Features

Acceptable Financing CashOtherNegotiable Accessibility Features 2+ Access Exits Association YN No Central Air YN Yes Condo YN No Construction Completed YN Yes Cooling Fuel Electric Cross Street Beale Drive Federal Flood Zone YN No Foundation Details Concrete PerimeterCrawl SpacePermanent Green Energy Efficient HVACAppliancesConstructionLighting Heating Fuel ElectricPropane - LeasedPropane - Owned Hot Water Electric Lease Considered YN No Municipality PARKESBURG BORO Navigable Water YN N New Construction YN Yes Original MLSNumber 804151842662 Other Fees 30.00 Other Fees Frequency One Time Ownership Interest Land Lease Pets Allowed YN Yes Sale Type Standard Senior Community Age Requirement 55 Senior Community YN Yes Sewer Public Sewer Structure Design Type Manufactured Tax Annual Amount 2800.00 Vacation Rental YN No Water Source Public Window Features Double PaneEnergy EfficientENERGY STAR QualifiedInsulatedLow-EScreensVinyl Clad Zoning MHP Zoning Description Manufactured Home Community

Listing courtesy of ABC Home Realty, LLC: .


©2026 Bright MLS, All Rights Reserved. IDX information is provided exclusively for consumers' personal, non-commercial use and may not be used for any purpose other than to identify prospective properties consumers may be interested in purchasing. Some properties which appear for sale may no longer be available because they are for instance, under contract, sold, or are no longer being offered for sale. Information is deemed reliable but is not guaranteed accurate by the MLS or McClain-Williamson Realty, LLC.. Some real estate firms do not participate in IDX and their listings do not appear on this website. Some properties listed with participating firms do not appear on this website at the request of the seller. Data last updated: 2026-10-08T14:57:07.893.
 
https://bt-photos.global.ssl.fastly.net/brightmls/orig_boomver_1_804151842662-2.jpg https://bt-photos.global.ssl.fastly.net/brightmls/orig_boomver_1_804151842662-2.jpg https://bt-photos.global.ssl.fastly.net/brightmls/orig_boomver_1_804151842662-2.jpg
Logo
McClain-Williamson Realty, LLC.
47 Main St.
East New Market MD, 21631