











Description
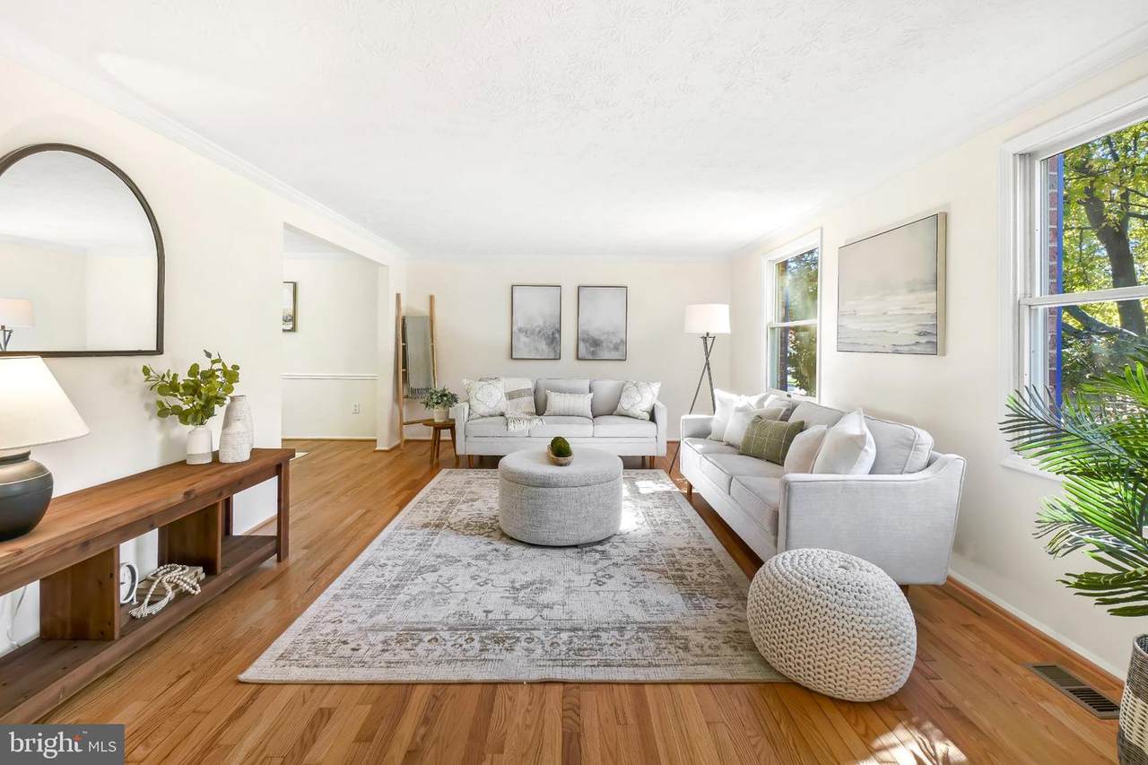
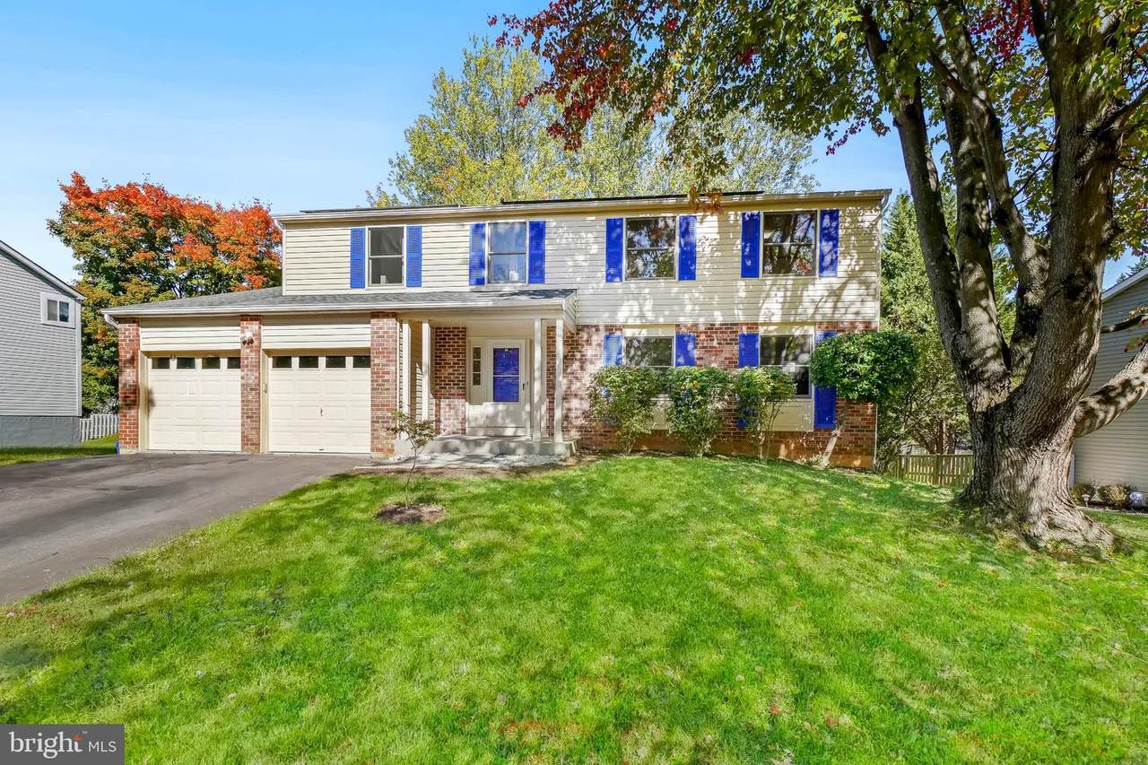
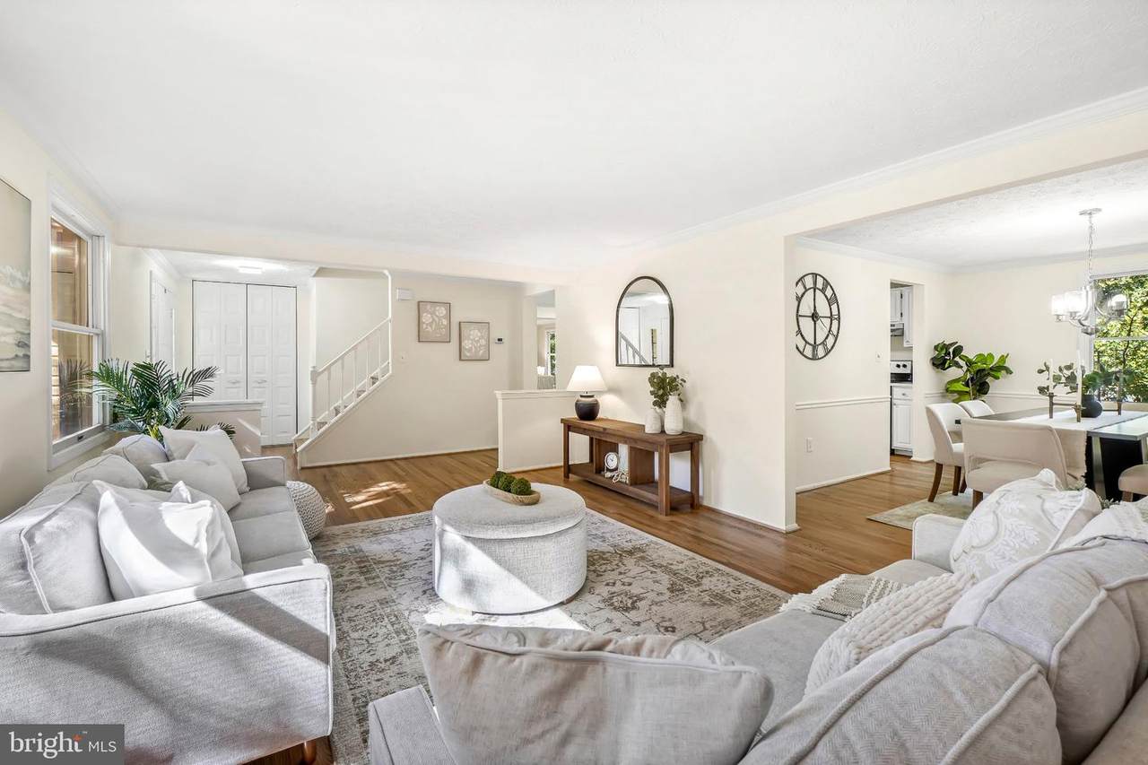
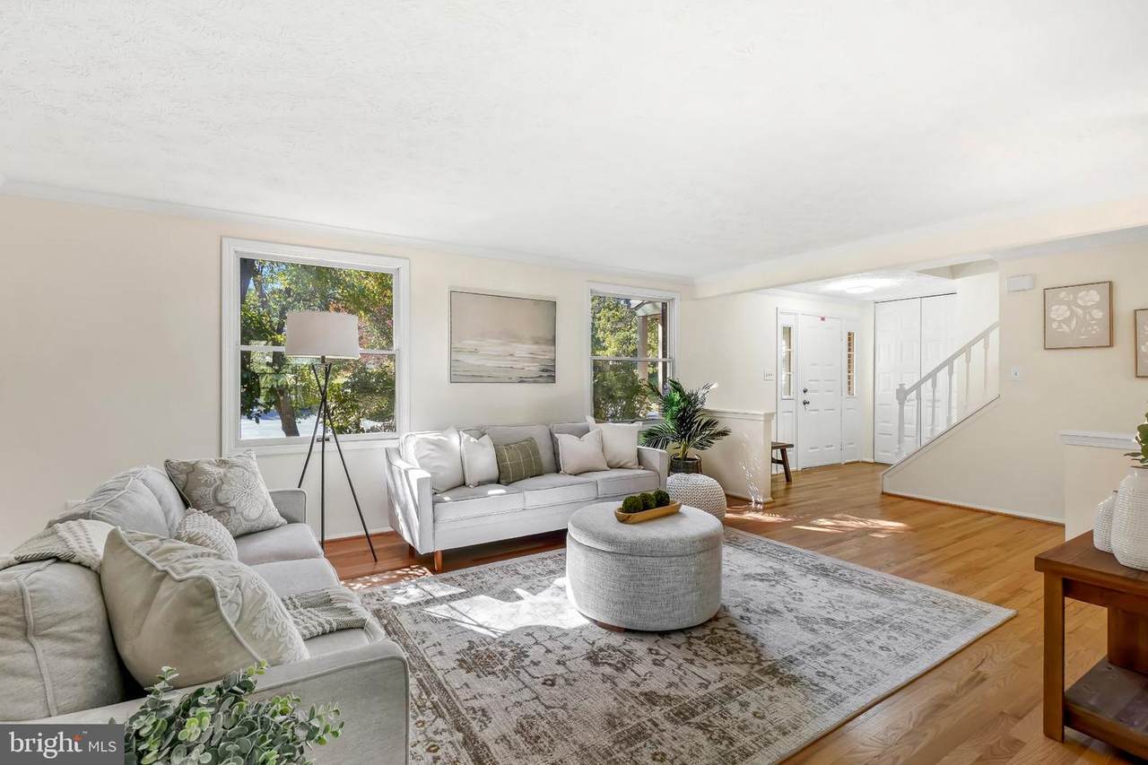
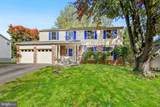
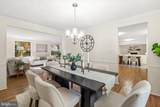
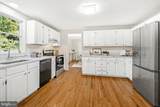
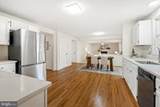
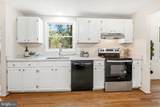
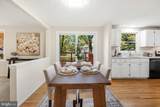
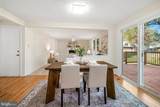
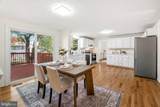
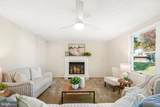
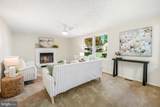
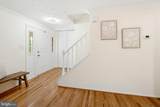
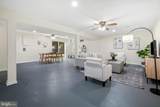
OPEN HOUSE FOR 11/1/26 CANCELLED, PROPERTY IS UNDER CONTRACT.Welcome to 14429 Twig Road in Oak Springs! Discover the space, comfort, and convenience of this move-in-ready colonial offering OVER 3,500 SQUARE FEET, 5 BEDROOMS, 3.5 BATHROOMS, PLUS A BONUS ROOM IN THE FINISHED BASEMENT! Freshly painted throughout, this beautiful home features refinished hardwood floors on the main level and upstairs hallway, along with new carpeting and updated bathroom vanities. The spacious, light-filled kitchen boasts white cabinetry, new quartz countertops, and a generous table-space dining area—perfect for everyday living and entertaining. Step directly from the kitchen onto the large deck overlooking the expansive, private backyard, creating the perfect setting for outdoor dining, gatherings, or relaxing evenings. Upstairs, the spacious primary suite features a private en-suite bathroom and a large walk-in closet. Four additional bedrooms and a full bathroom provide plenty of room for family, guests, or a home office. The finished walkout basement offers even more versatile living space, complete with a full bathroom and a bonus room ideal for a home office, gym, or guest space. Additional highlights include a two-car garage and NO HOA! Conveniently located near shopping, commuter routes, and everyday amenities, this home offers an appealing combination of space, thoughtful updates, and convenience. Move right in and make this wonderful home your own!
-
5BEDS
-
0.24ACRES
-
3BATHS
-
11/2 BATHS
-
3,208SQFT
-
$212$/SQFT
School Information
Description
OPEN HOUSE FOR 11/1/26 CANCELLED, PROPERTY IS UNDER CONTRACT.Welcome to 14429 Twig Road in Oak Springs! Discover the space, comfort, and convenience of this move-in-ready colonial offering OVER 3,500 SQUARE FEET, 5 BEDROOMS, 3.5 BATHROOMS, PLUS A BONUS ROOM IN THE FINISHED BASEMENT! Freshly painted throughout, this beautiful home features refinished hardwood floors on the main level and upstairs hallway, along with new carpeting and updated bathroom vanities. The spacious, light-filled kitchen boasts white cabinetry, new quartz countertops, and a generous table-space dining area—perfect for everyday living and entertaining. Step directly from the kitchen onto the large deck overlooking the expansive, private backyard, creating the perfect setting for outdoor dining, gatherings, or relaxing evenings. Upstairs, the spacious primary suite features a private en-suite bathroom and a large walk-in closet. Four additional bedrooms and a full bathroom provide plenty of room for family, guests, or a home office. The finished walkout basement offers even more versatile living space, complete with a full bathroom and a bonus room ideal for a home office, gym, or guest space. Additional highlights include a two-car garage and NO HOA! Conveniently located near shopping, commuter routes, and everyday amenities, this home offers an appealing combination of space, thoughtful updates, and convenience. Move right in and make this wonderful home your own!
©2026 Bright MLS, All Rights Reserved. IDX information is provided exclusively for consumers' personal, non-commercial use and may not be used for any purpose other than to identify prospective properties consumers may be interested in purchasing. Some properties which appear for sale may no longer be available because they are for instance, under contract, sold, or are no longer being offered for sale. Information is deemed reliable but is not guaranteed accurate by the MLS or McClain-Williamson Realty, LLC.. Some real estate firms do not participate in IDX and their listings do not appear on this website. Some properties listed with participating firms do not appear on this website at the request of the seller. Data last updated: 2026-11-08T08:53:25.78.