
Skip To Content

1409 Fallsmead Way

POTOMAC, MD 20854
  • $1,100,000
  • STATUS: Active Under Contract
  • ON SITE: 18 Days
  • ID#: MDMC2259598
Under Contract
UPDATED: 58 min ago
$1,100,000
  • 5
    BEDS
  • 0.28
    ACRES
  • 2
    BATHS
  • 1
    1/2 BATHS
  • 3,654
    SQFT
  • $301
    $/SQFT
Neighborhood:
Type:
Single-Family Home
Built:
1970
County:

School Information

Elementary School:
Middle School:
High School:

Description

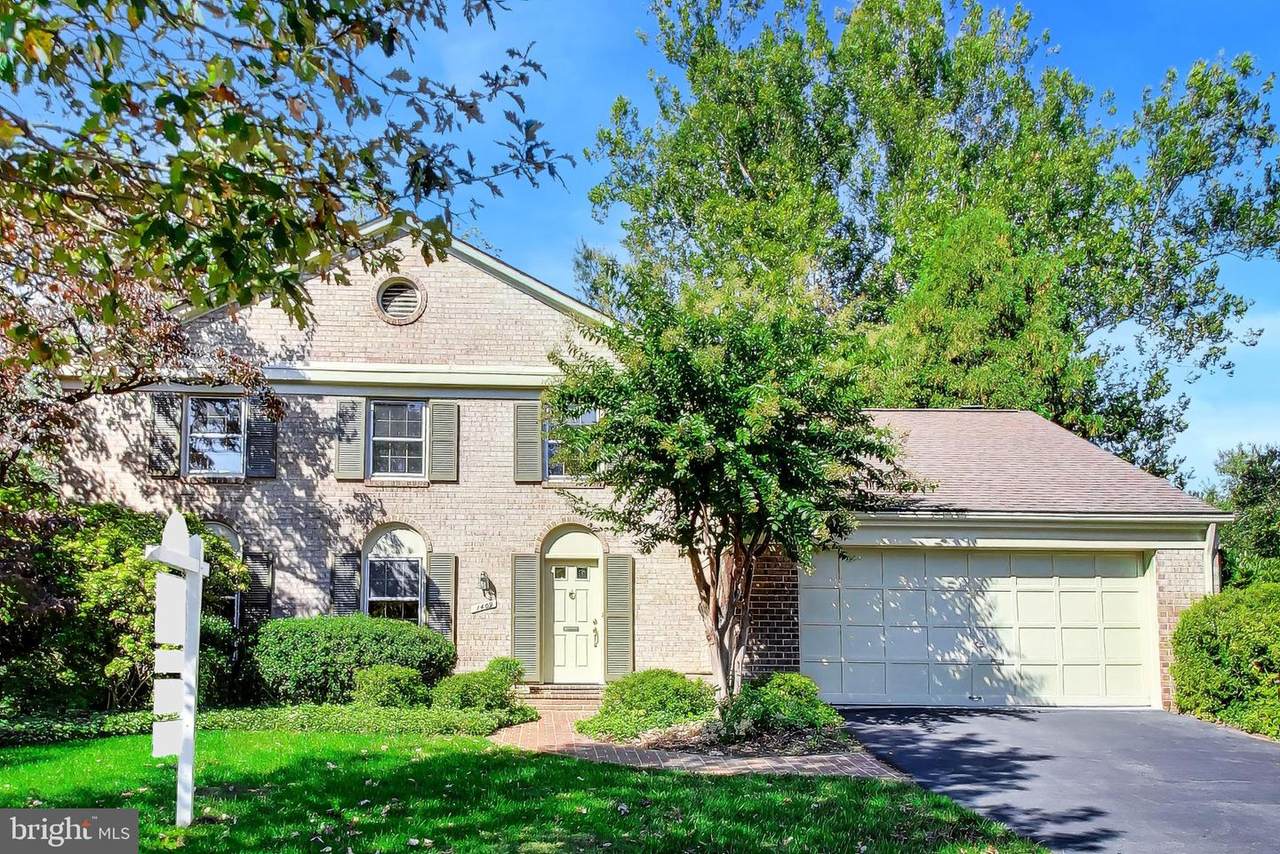
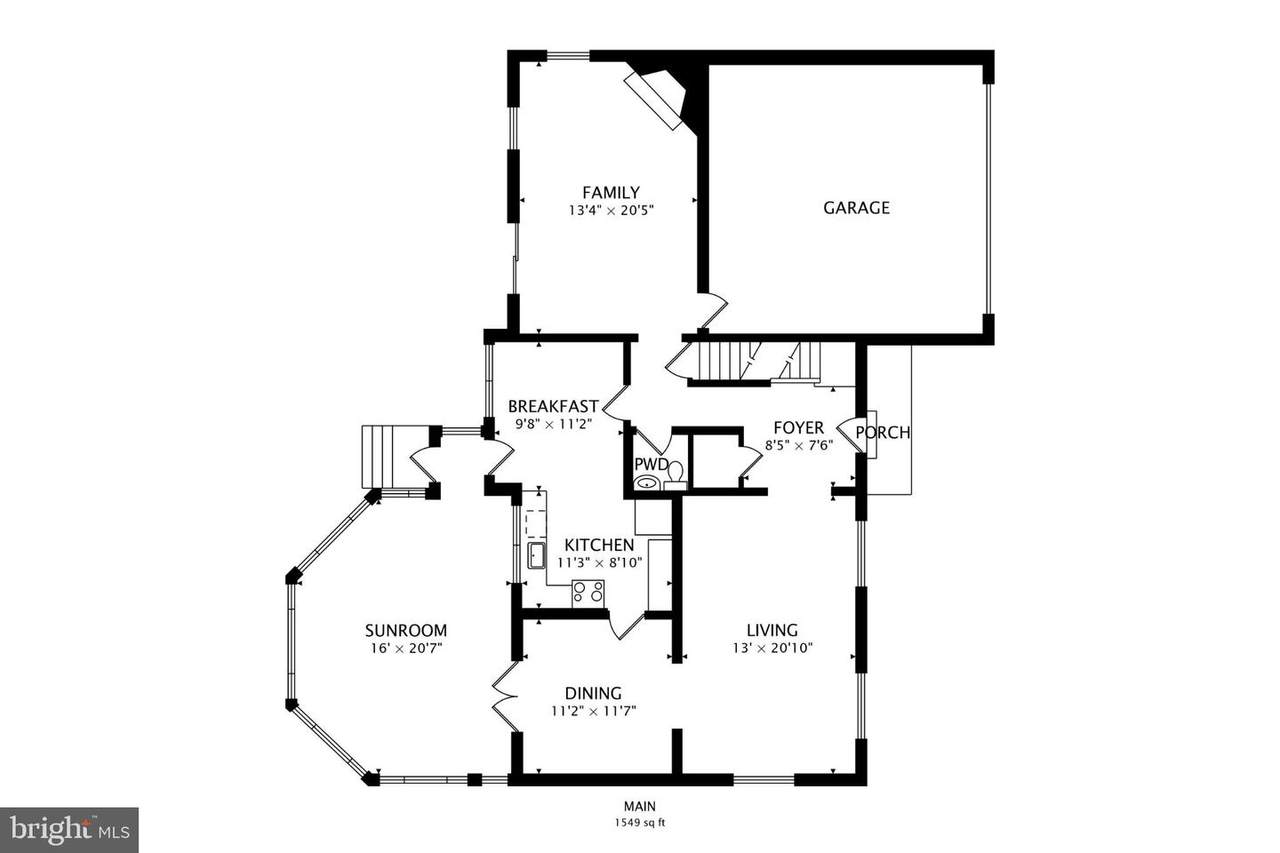
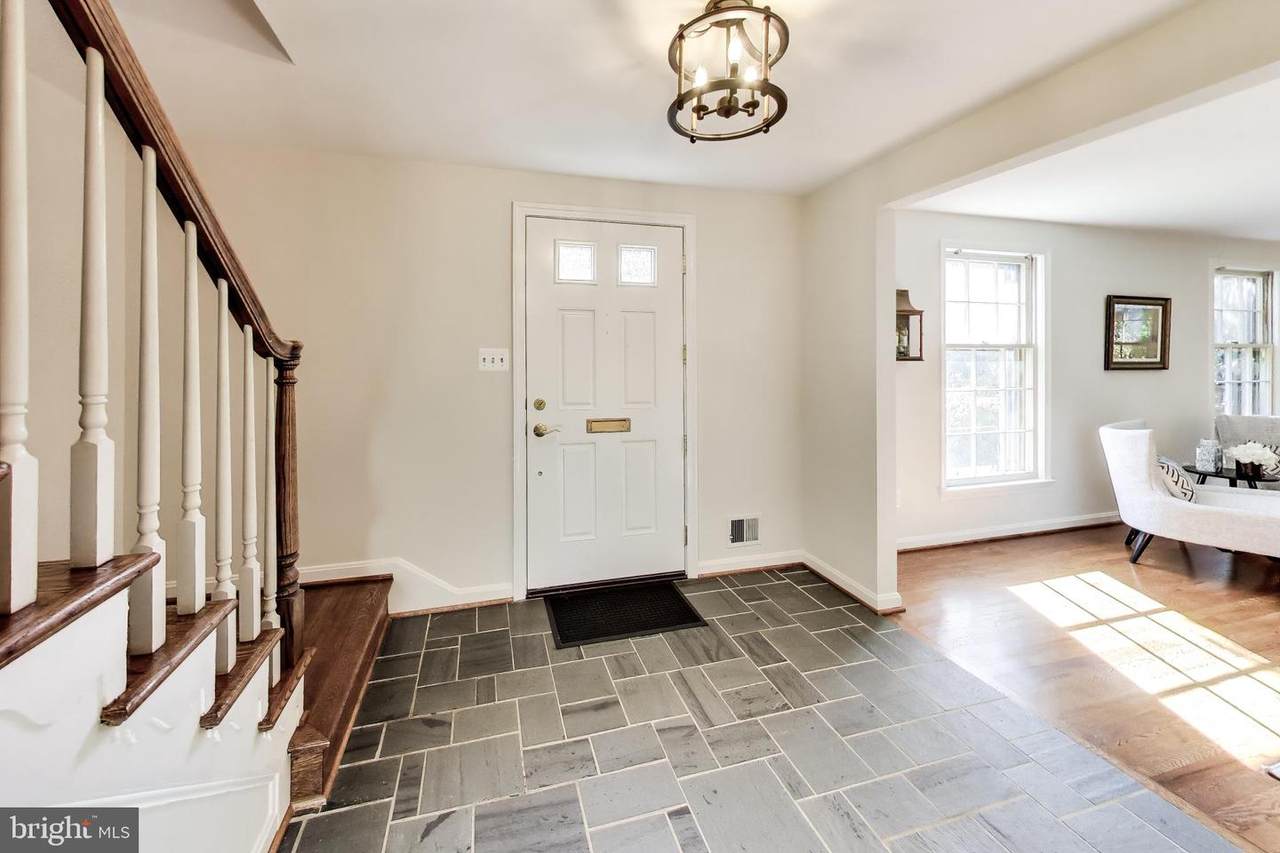
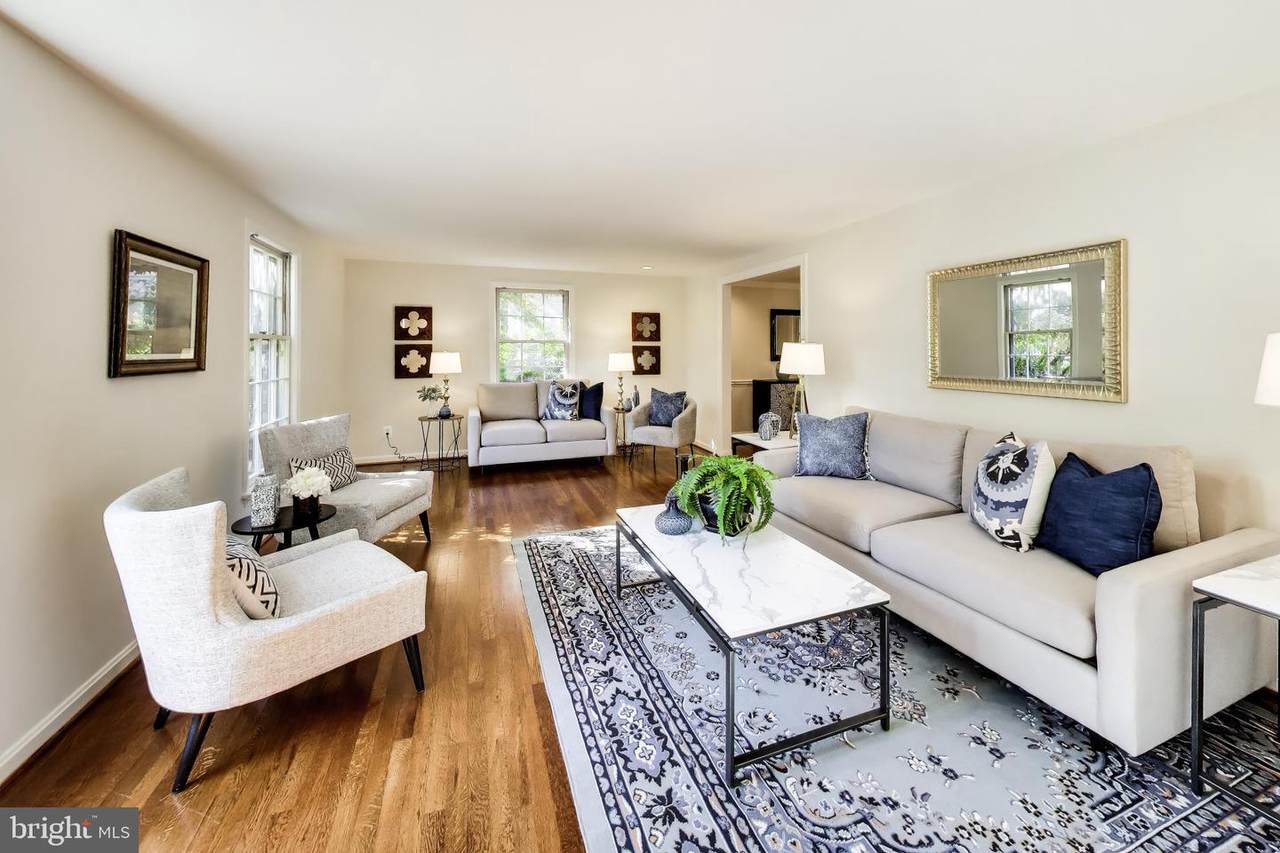
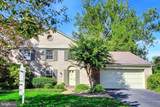
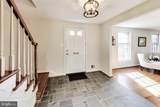
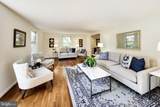
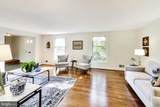
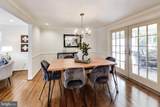
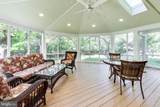
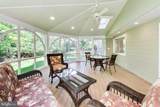
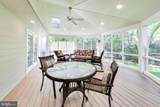
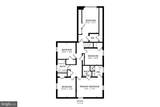
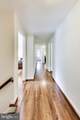
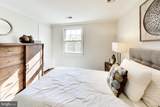
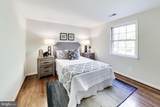
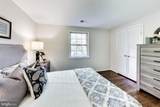
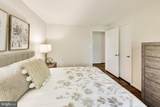
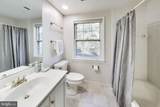
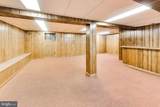
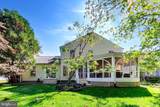
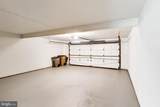
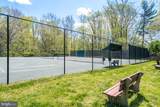
Five (5) Bedrooms Up and located in the epicenter of Fallsmead! Huge 2-car garage. Nice level lot. Freshly painted. Newly refinished white oak floors throughout. Wonderful Screened-in Porch. Finished basement. Residents of Fallsmead enjoy an enviable lifestyle thanks to the community’s 18-acre private park featuring a pond, creek, walking and biking trails (on and off-road), playground, tennis and pickleball courts, and a community pool with an MCSL swim team and boasts a pool house that was completely renovated in 2026.

Monthly Payment Calculator


©2026 Bright MLS, All Rights Reserved. IDX information is provided exclusively for consumers' personal, non-commercial use and may not be used for any purpose other than to identify prospective properties consumers may be interested in purchasing. Some properties which appear for sale may no longer be available because they are for instance, under contract, sold, or are no longer being offered for sale. Information is deemed reliable but is not guaranteed accurate by the MLS or McClain-Williamson Realty, LLC.. Some real estate firms do not participate in IDX and their listings do not appear on this website. Some properties listed with participating firms do not appear on this website at the request of the seller. Data last updated: 2026-11-08T07:55:12.313.
www.mcclainwilliamson.com/homes/182422023
Print Image

1409 Fallsmead Way POTOMAC, MD 20854

  • Price: $1,100,000
  • Status: Active Under Contract
  • On Site: 18 Days
  • Updated: 58 min ago
  • ID#: MDMC2259598
5
Beds
2
Baths
1
½ Baths
0.28
Acres
3,654
SQFT
$301
$/SQFT
1970
Built
Neighborhood:
Fallsmead
County:
Montgomery
Elementary School:
Fallsmead
Middle School:
Robert Frost
High School:
Thomas S. Wootton
School District:
Montgomery County Public Schools
Property Description
Five (5) Bedrooms Up and located in the epicenter of Fallsmead! Huge 2-car garage. Nice level lot. Freshly painted. Newly refinished white oak floors throughout. Wonderful Screened-in Porch. Finished basement. Residents of Fallsmead enjoy an enviable lifestyle thanks to the community’s 18-acre private park featuring a pond, creek, walking and biking trails (on and off-road), playground, tennis and pickleball courts, and a community pool with an MCSL swim team and boasts a pool house that was completely renovated in 2026.
Exterior Features

Architectural Style A-FrameColonial Construction Materials Aluminum SidingBrickBlockBrick VeneerCopper Plumbing Garage Spaces 2.00 Garage Type Garage - Front EntryGarage Door Opener Garage YN Yes Parking Types Attached GarageDriveway Patio And Porch Features ScreenedPorch(es) Pool Yes - Community Roof Architectural Shingle Water Access YN No Water View YN No Waterfront YN No

Interior Features

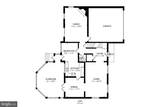
Above Grade Fin SQFT 3054 Appliances DishwasherDisposalDryerDryer - ElectricDryer - Front LoadingExhaust FanHumidifierIcemakerOven/Range - ElectricRange HoodRefrigeratorStainless Steel AppliancesStoveWasherWater Heater Basement Connecting StairwayDaylightFullFullFully FinishedHeatedImprovedInterior AccessWindows Basement YN Yes Below Grade Finished Area 600 Below Grade Unfinished Area 284 Cooling Central A/CDuctless/Mini-Split Fireplace Features CornerMantel(s)MetalScreenWood Fireplace YN Yes Fireplaces Total 1 Flooring HardwoodWood Heating CentralForced Air Heating YN Yes Inclusions Whole-Home Humidifier attached to FurnaceRadon Remediation SystemFree-Standing Dehumidifier Interior Features Breakfast AreaCarpetChair RailingsDining AreaFamily Room Off KitchenFloor Plan - TraditionalKitchen - Eat-InKitchen - Table SpacePrimary Bath(s)Stain/Lead GlassWalk-in Closet(s)Window TreatmentsWood Floors Laundry Type Basement Levels 3 Main Level Bedrooms 0 Upper Level1 Bedrooms 5

Property Features

Accessibility Features Other Association Amenities Bike TrailCommon GroundsJog/Walk PathLakePickleball CourtsPicnic AreaPool - OutdoorSoccer FieldSwimming PoolTennis CourtsTot Lots/Playground Association Fee 1580.00 Association Fee Frequency Annually Association Fee Includes Reserve FundsPool(s) Association Name FALLSMEAD HOMES CORPORATION Association YN Yes Builder Model Ashton Central Air YN Yes Condo YN No Cooling Fuel Electric Foundation Details BlockCrawl SpaceActive Radon Mitigation Heating Fuel Natural Gas Hot Water Natural Gas Navigable Water YN N New Construction YN No Original MLSNumber 805483038142 Ownership Interest Fee Simple Sale Type Standard Senior Community YN No Sewer Public Sewer Structure Design Type Detached Tax Annual Amount 13636.00 Tax Lot 25 Transportation Metro/Subway Station 1 to 3 milesBus Stop less than 1 mileCommuter Rail Station 1 to 5 miles Vacation Rental YN No Water Source Public Zoning R150

Listing courtesy of Compass: .


©2026 Bright MLS, All Rights Reserved. IDX information is provided exclusively for consumers' personal, non-commercial use and may not be used for any purpose other than to identify prospective properties consumers may be interested in purchasing. Some properties which appear for sale may no longer be available because they are for instance, under contract, sold, or are no longer being offered for sale. Information is deemed reliable but is not guaranteed accurate by the MLS or McClain-Williamson Realty, LLC.. Some real estate firms do not participate in IDX and their listings do not appear on this website. Some properties listed with participating firms do not appear on this website at the request of the seller. Data last updated: 2026-11-08T07:55:12.313.
 
https://bt-photos.global.ssl.fastly.net/brightmls/1280_boomver_1_805483038142-2.jpg https://bt-photos.global.ssl.fastly.net/brightmls/1280_boomver_1_805483038142-2.jpg https://bt-photos.global.ssl.fastly.net/brightmls/1280_boomver_1_805483038142-2.jpg
Logo
McClain-Williamson Realty, LLC.
47 Main St.
East New Market MD, 21631