


















Description
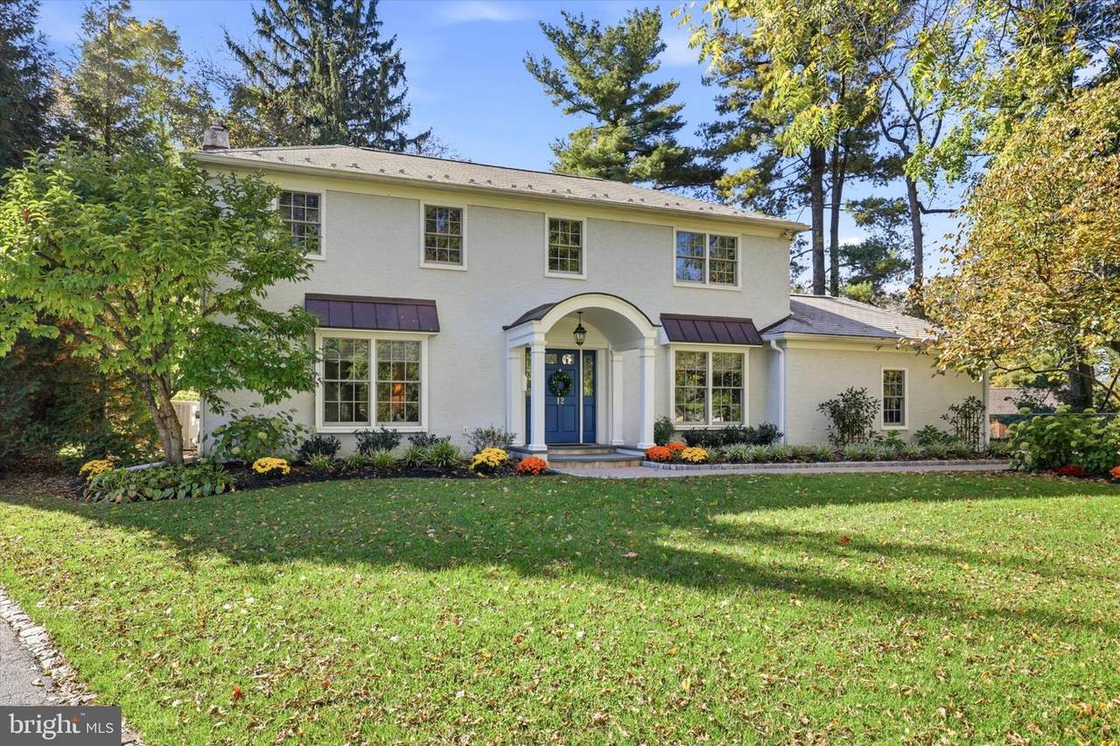
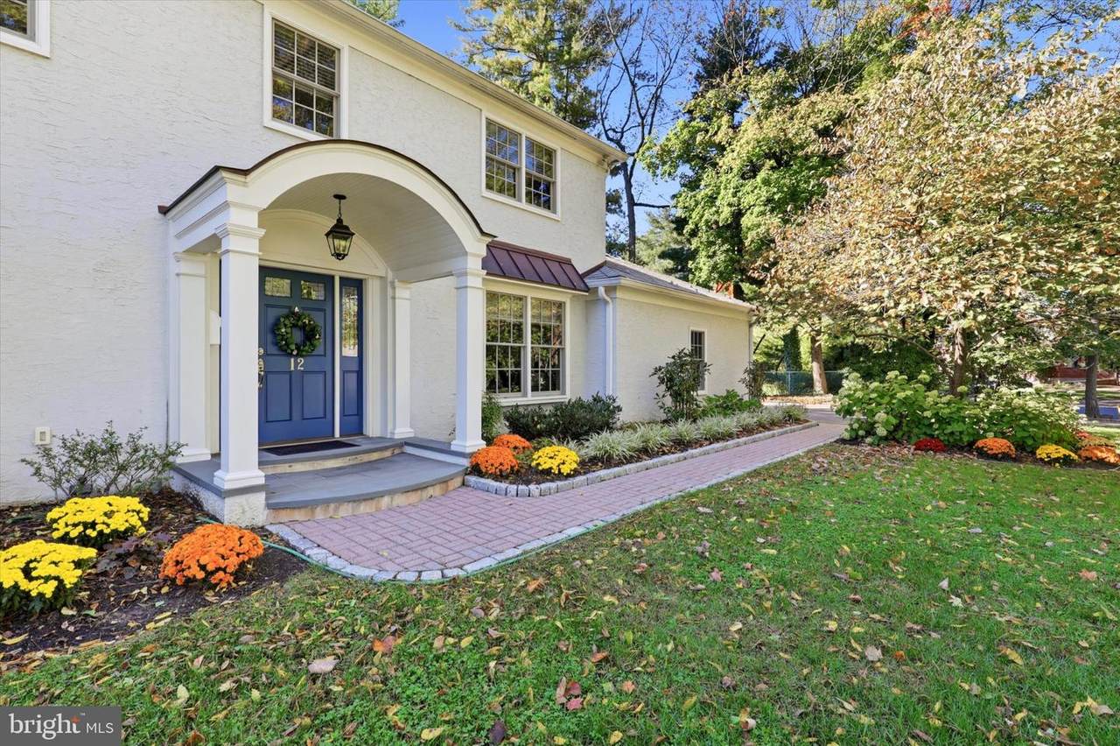
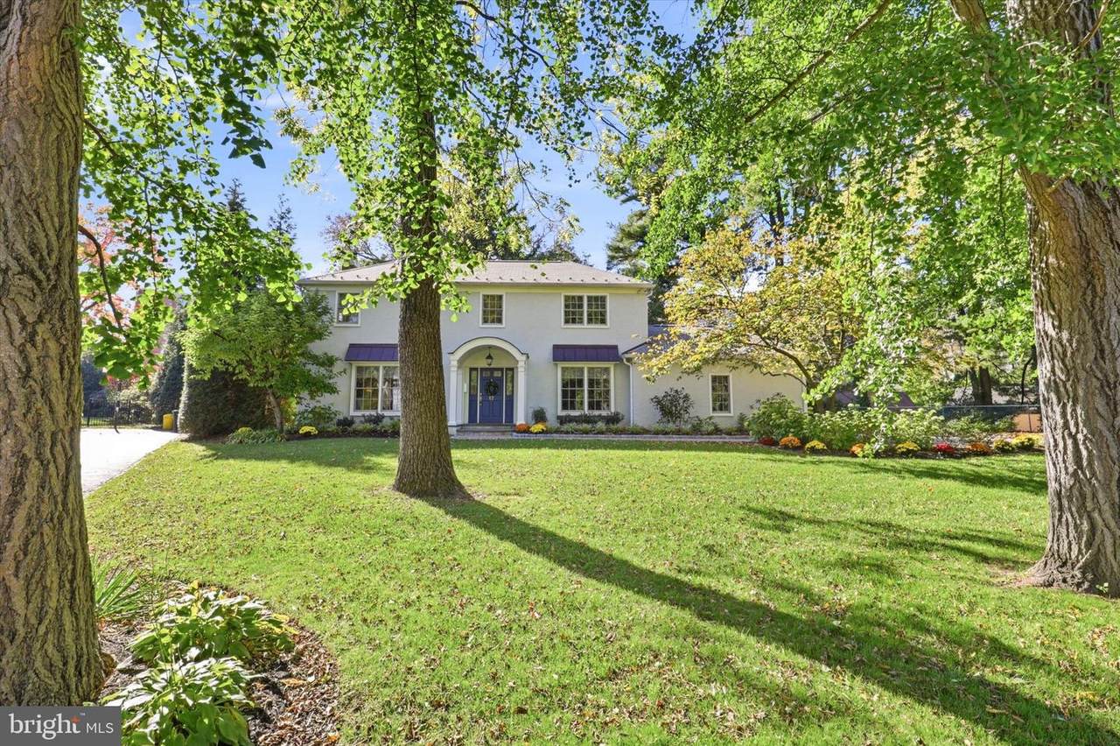
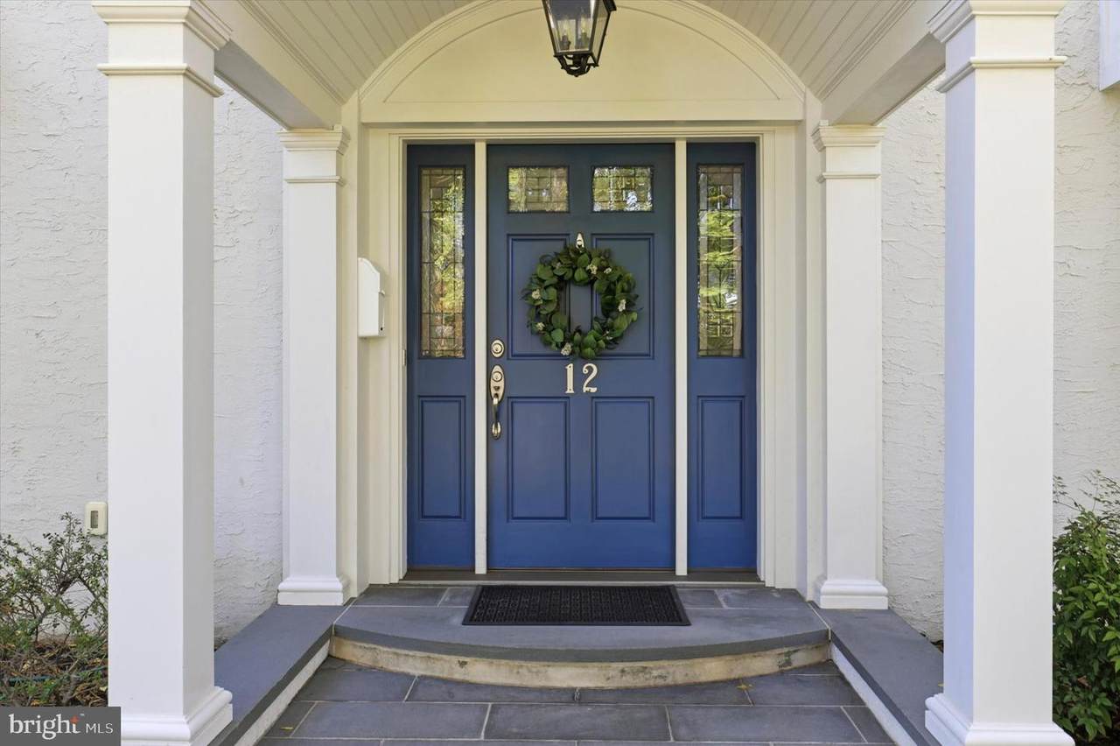
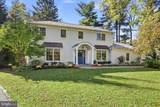
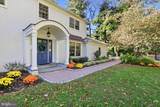
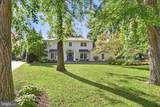
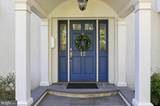
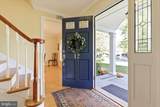
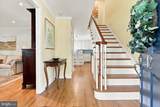
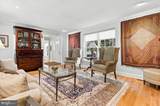
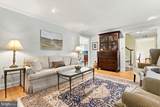
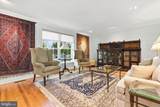
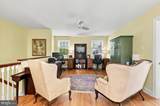
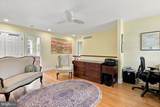
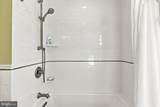
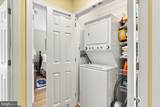
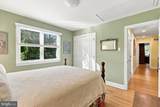
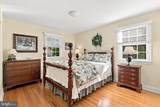
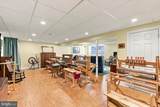
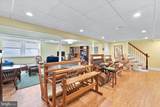
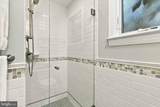
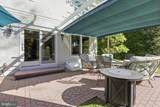
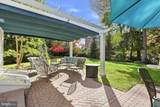
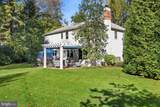
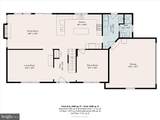
Set on a beautiful tree-lined street in desirable Bala Cynwyd, this lovingly maintained home offers a wonderful blend of elegance, modern comfort, and versatile living spaces. Completely renovated approximately 11 years ago, the home remains in wonderful condition, reflecting the care and attention of its current owners. Conveniently located near shops, restaurants, the Cynwyd Heritage Trail, and Center City Philadelphia, it offers an exceptional setting for everyday living.A handsome brick walkway, bordered by lovely landscaping, leads to the welcoming covered front entrance. Inside, a gracious center hall introduces the home's inviting interiors. To the left, the bright living room features large windows and recessed lighting, while the spacious formal dining room to the right provides an ideal setting for entertaining family and friends.Straight ahead, the stunning kitchen is truly the heart of the home. Sleek and beautifully appointed, it features an efficient U-shaped design, abundant white cabinetry, recycled glass countertops, newer appliances, and generous preparation space. A separate Cherry island offers additional workspace and a casual dining area. Sunny windows and a French door opening to the rear yard fill the space with natural light and create an inviting connection to the outdoors.Open to the kitchen, the comfortable family room is bathed in sunlight and centered around a warm gas fireplace — the perfect place to relax or gather with loved ones. A terrific mudroom adds everyday convenience with built-in storage cubbies, a washer and dryer, and direct access to the two-car garage. A beautifully tiled full bathroom with a stall shower completes this thoughtfully designed area. Gleaming hardwood floors flow throughout the entire first floor.The second floor offers a spacious primary bedroom suite, featuring a large bedroom, two custom closets, and a sumptuous full bathroom with a soaking tub and oversized stall shower. Two additional bedrooms, each with its own custom closet, provide comfortable accommodations. At the top of the stairs, a spacious, open study, den or playroom offers wonderful flexibility and could easily be converted back to a fourth bedroom. A convenient hallway laundry closet and a beautifully tiled hall bathroom with tub and shower complete this level. Gleaming hardwood floors extend throughout all the bedrooms and study.The finished lower level provides even more versatile living space, with a generous recreation room and a large open area ideal for hobbies, play, exercise, or creative pursuits. This approx. 680 additional square feet of living space brings the total to a very comfortable approx. 3088 square footage. A double egress window brings in an abundance of natural light, making the space especially inviting. A separate utility room houses the gas hot-air heating system and continuous hot-water system.Outside, lovely landscaping surrounds the home, with attractive garden beds lining the front walkway and creating a welcoming first impression. The rear yard is a private, sunny retreat, beautifully landscaped and designed for outdoor enjoyment. A wonderful patio features a pergola with an adjustable shade option, offering a comfortable setting for outdoor dining and relaxation, while an additional open area invites you to enjoy the sunshine.Beautifully maintained and filled with natural light, this exceptional home combines gracious formal spaces, a spectacular kitchen, inviting family areas, flexible living options, and a lovely private outdoor setting. The current owners have clearly loved and cared for this special home, creating a welcoming property ready to be enjoyed by its next fortunate owners.
-
3BEDS
-
0.39ACRES
-
3BATHS
-
01/2 BATHS
-
2,808SQFT
-
$427$/SQFT
Description
Set on a beautiful tree-lined street in desirable Bala Cynwyd, this lovingly maintained home offers a wonderful blend of elegance, modern comfort, and versatile living spaces. Completely renovated approximately 11 years ago, the home remains in wonderful condition, reflecting the care and attention of its current owners. Conveniently located near shops, restaurants, the Cynwyd Heritage Trail, and Center City Philadelphia, it offers an exceptional setting for everyday living.A handsome brick walkway, bordered by lovely landscaping, leads to the welcoming covered front entrance. Inside, a gracious center hall introduces the home's inviting interiors. To the left, the bright living room features large windows and recessed lighting, while the spacious formal dining room to the right provides an ideal setting for entertaining family and friends.Straight ahead, the stunning kitchen is truly the heart of the home. Sleek and beautifully appointed, it features an efficient U-shaped design, abundant white cabinetry, recycled glass countertops, newer appliances, and generous preparation space. A separate Cherry island offers additional workspace and a casual dining area. Sunny windows and a French door opening to the rear yard fill the space with natural light and create an inviting connection to the outdoors.Open to the kitchen, the comfortable family room is bathed in sunlight and centered around a warm gas fireplace — the perfect place to relax or gather with loved ones. A terrific mudroom adds everyday convenience with built-in storage cubbies, a washer and dryer, and direct access to the two-car garage. A beautifully tiled full bathroom with a stall shower completes this thoughtfully designed area. Gleaming hardwood floors flow throughout the entire first floor.The second floor offers a spacious primary bedroom suite, featuring a large bedroom, two custom closets, and a sumptuous full bathroom with a soaking tub and oversized stall shower. Two additional bedrooms, each with its own custom closet, provide comfortable accommodations. At the top of the stairs, a spacious, open study, den or playroom offers wonderful flexibility and could easily be converted back to a fourth bedroom. A convenient hallway laundry closet and a beautifully tiled hall bathroom with tub and shower complete this level. Gleaming hardwood floors extend throughout all the bedrooms and study.The finished lower level provides even more versatile living space, with a generous recreation room and a large open area ideal for hobbies, play, exercise, or creative pursuits. This approx. 680 additional square feet of living space brings the total to a very comfortable approx. 3088 square footage. A double egress window brings in an abundance of natural light, making the space especially inviting. A separate utility room houses the gas hot-air heating system and continuous hot-water system.Outside, lovely landscaping surrounds the home, with attractive garden beds lining the front walkway and creating a welcoming first impression. The rear yard is a private, sunny retreat, beautifully landscaped and designed for outdoor enjoyment. A wonderful patio features a pergola with an adjustable shade option, offering a comfortable setting for outdoor dining and relaxation, while an additional open area invites you to enjoy the sunshine.Beautifully maintained and filled with natural light, this exceptional home combines gracious formal spaces, a spectacular kitchen, inviting family areas, flexible living options, and a lovely private outdoor setting. The current owners have clearly loved and cared for this special home, creating a welcoming property ready to be enjoyed by its next fortunate owners.
©2026 Bright MLS, All Rights Reserved. IDX information is provided exclusively for consumers' personal, non-commercial use and may not be used for any purpose other than to identify prospective properties consumers may be interested in purchasing. Some properties which appear for sale may no longer be available because they are for instance, under contract, sold, or are no longer being offered for sale. Information is deemed reliable but is not guaranteed accurate by the MLS or McClain-Williamson Realty, LLC.. Some real estate firms do not participate in IDX and their listings do not appear on this website. Some properties listed with participating firms do not appear on this website at the request of the seller. Data last updated: 2026-11-08T08:53:25.78.