


Description
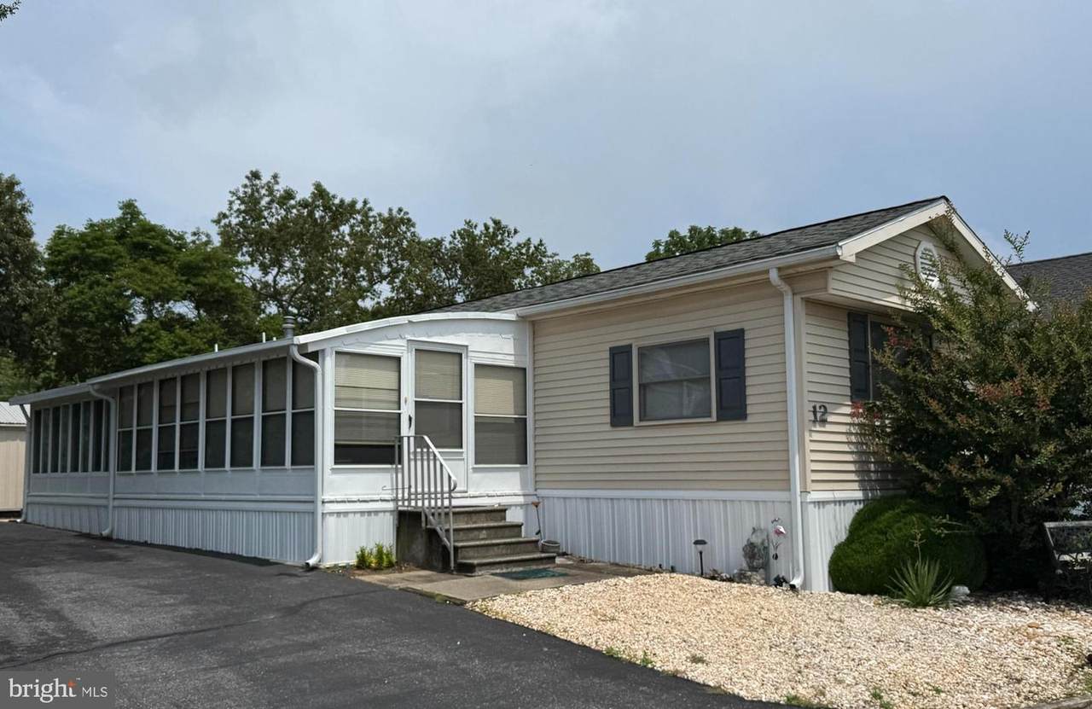
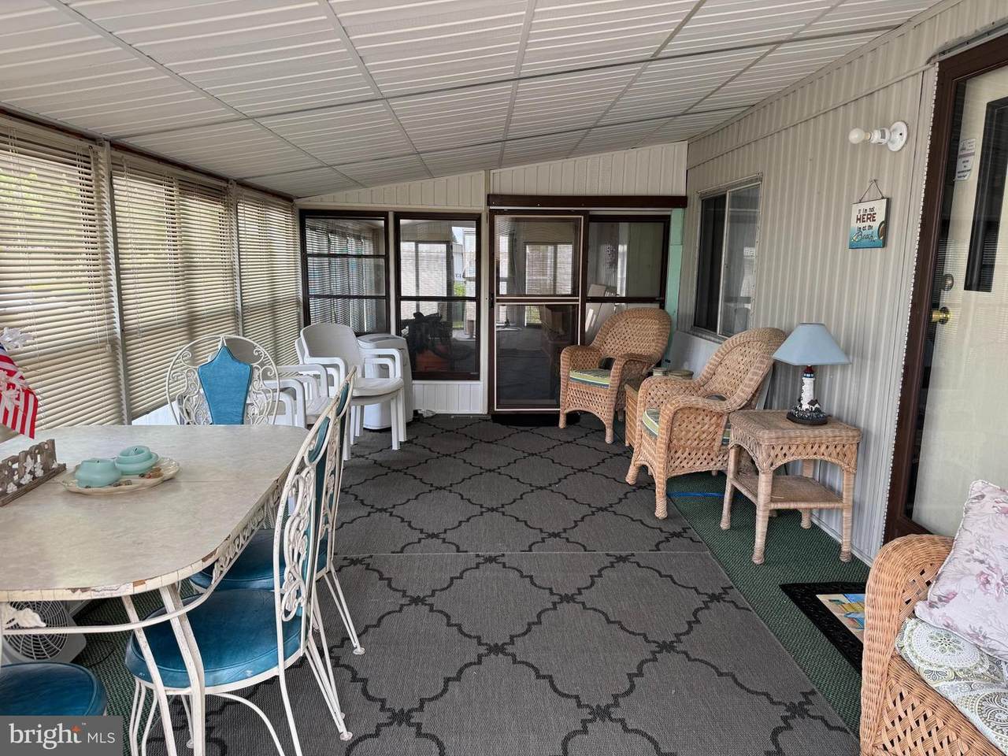
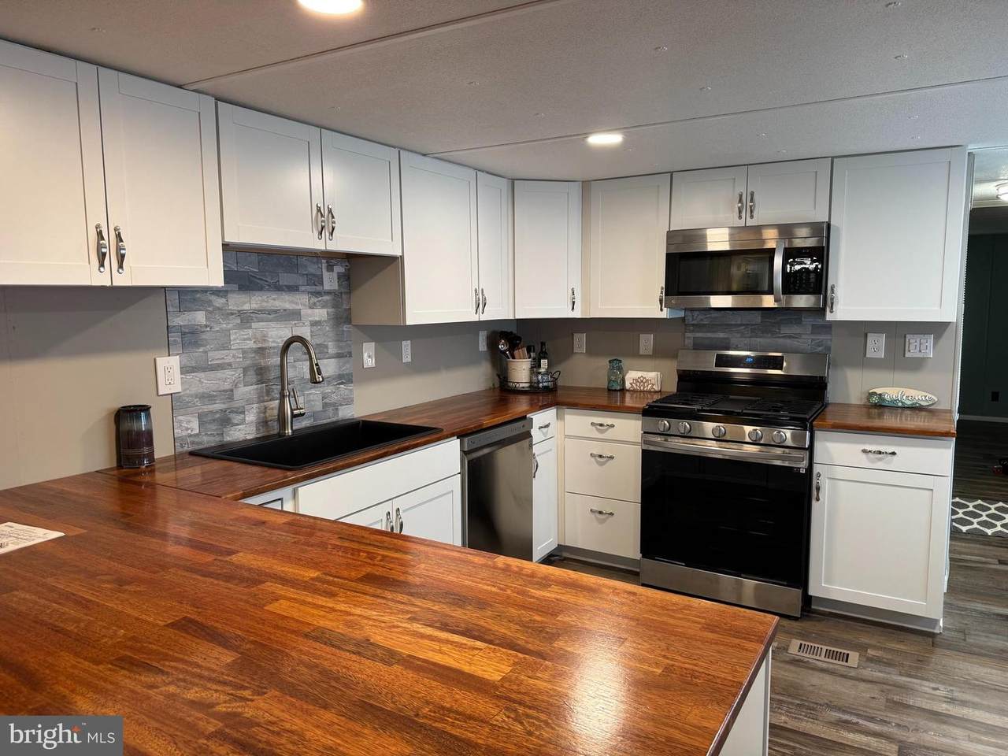
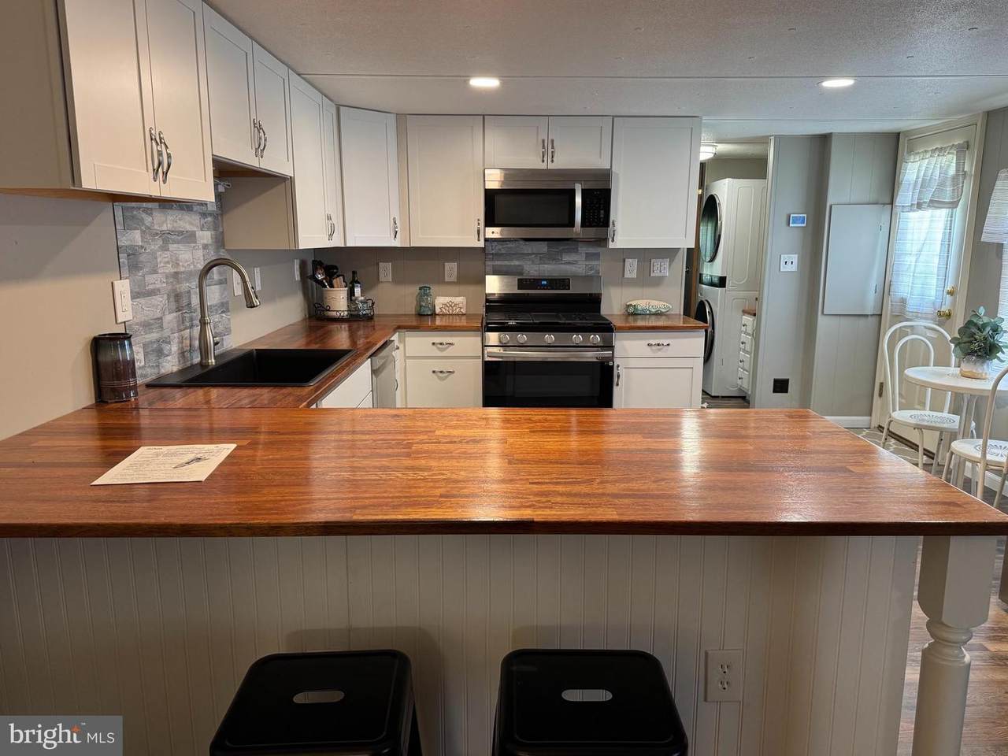
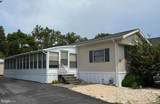
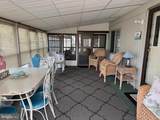
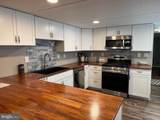
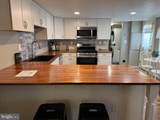
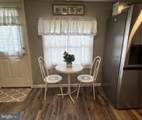
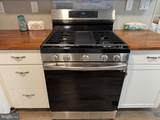
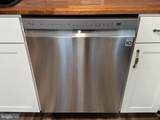
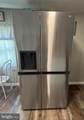
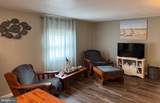
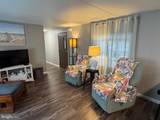
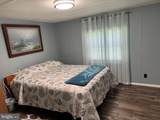
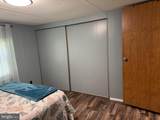
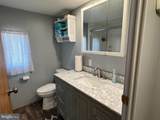
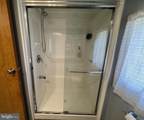
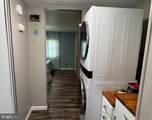
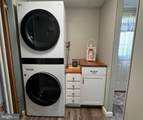
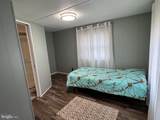
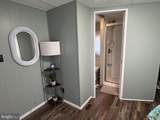
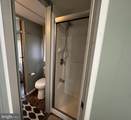
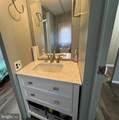
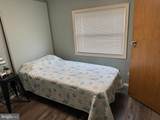
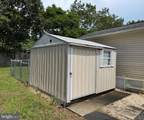
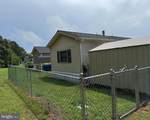
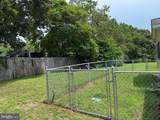
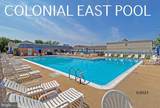
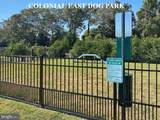
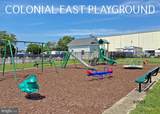
New Price....Open to offers. This home is so ready for a new owner! This home has an affordable monthly land rent of only $762.31 and is in the desirable community of Colonial East. Just off Coastal Highway this ideal location offers you the following. You are approximately 5 miles to the charming historical town of Lewes, or the famous Rehoboth Beach and its boardwalk. You are within walking distance to several restaurants, a Dollar Tree, a gym, a movie theater, a Rits’s, a go-cart track, a water park, mini golf, public transportation, UPS distribution center and outlet shopping. Home is updated, well maintained and offers a more desirable split floor plan with owners’ bedroom and a bath being at the back of the home, while the other 2 guest bedrooms are conveniently located to the front with access to a Jack-n-Jill bathroom. Home is located at the back of the community giving you less thru-traffic and has that hard to find fenced in yard ideal for your pet. The shingled roof was installed in 2016; porch roof was re-coated in 2025. Tastefully updated, the kitchen has large pot drawers, a lazy susan, beautifully stained butcher block counter tops, peninsula eating area and almost new stainless steel appliances. The large enclosed porch is a great extension to your living space for all to spread out. Porch is partitioned so it offers two separate spaces. Great for extra storage space or just a cool hang out place for the young at heart! Furnishings are negotiable with an acceptable offer. Perspective buyers will need to apply to the community and pass a credit/background check. Community does have a 2 pet limit, and breed restrictions. Closing costs to buyer will include ½ of a 3.75% DMV Fee, closing agent fee of $400 and any other expenses associated with the home will be pro-rated to the day of settlement.
-
3BEDS
-
41.87ACRES
-
2BATHS
-
01/2 BATHS
-
980SQFT
-
$128$/SQFT
Description
New Price....Open to offers. This home is so ready for a new owner! This home has an affordable monthly land rent of only $762.31 and is in the desirable community of Colonial East. Just off Coastal Highway this ideal location offers you the following. You are approximately 5 miles to the charming historical town of Lewes, or the famous Rehoboth Beach and its boardwalk. You are within walking distance to several restaurants, a Dollar Tree, a gym, a movie theater, a Rits’s, a go-cart track, a water park, mini golf, public transportation, UPS distribution center and outlet shopping. Home is updated, well maintained and offers a more desirable split floor plan with owners’ bedroom and a bath being at the back of the home, while the other 2 guest bedrooms are conveniently located to the front with access to a Jack-n-Jill bathroom. Home is located at the back of the community giving you less thru-traffic and has that hard to find fenced in yard ideal for your pet. The shingled roof was installed in 2016; porch roof was re-coated in 2025. Tastefully updated, the kitchen has large pot drawers, a lazy susan, beautifully stained butcher block counter tops, peninsula eating area and almost new stainless steel appliances. The large enclosed porch is a great extension to your living space for all to spread out. Porch is partitioned so it offers two separate spaces. Great for extra storage space or just a cool hang out place for the young at heart! Furnishings are negotiable with an acceptable offer. Perspective buyers will need to apply to the community and pass a credit/background check. Community does have a 2 pet limit, and breed restrictions. Closing costs to buyer will include ½ of a 3.75% DMV Fee, closing agent fee of $400 and any other expenses associated with the home will be pro-rated to the day of settlement.
©2026 Bright MLS, All Rights Reserved. IDX information is provided exclusively for consumers' personal, non-commercial use and may not be used for any purpose other than to identify prospective properties consumers may be interested in purchasing. Some properties which appear for sale may no longer be available because they are for instance, under contract, sold, or are no longer being offered for sale. Information is deemed reliable but is not guaranteed accurate by the MLS or McClain-Williamson Realty, LLC.. Some real estate firms do not participate in IDX and their listings do not appear on this website. Some properties listed with participating firms do not appear on this website at the request of the seller. Data last updated: 2026-10-16T09:56:59.727.