































Description
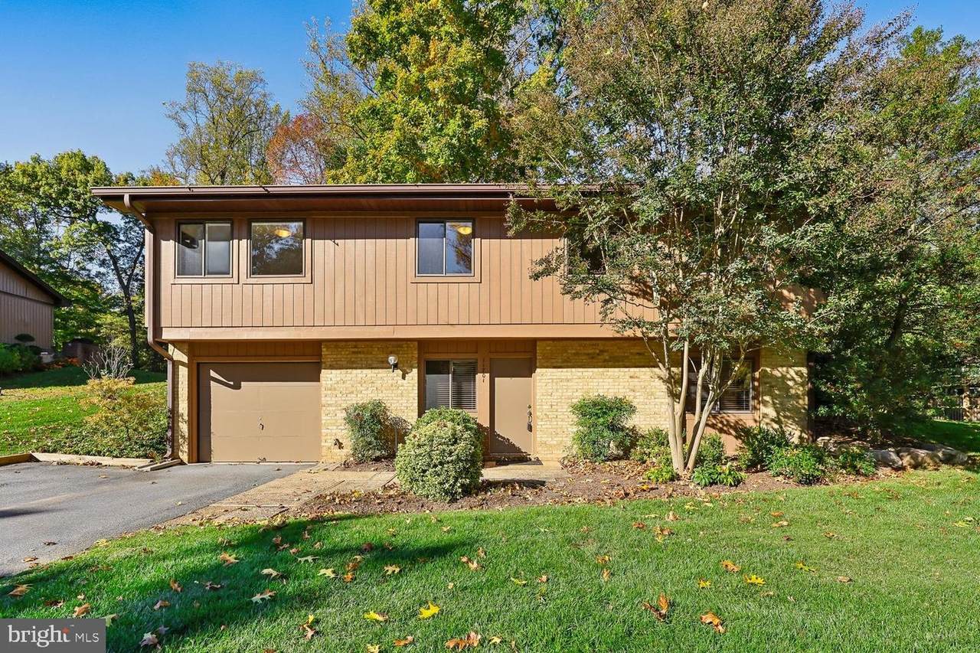
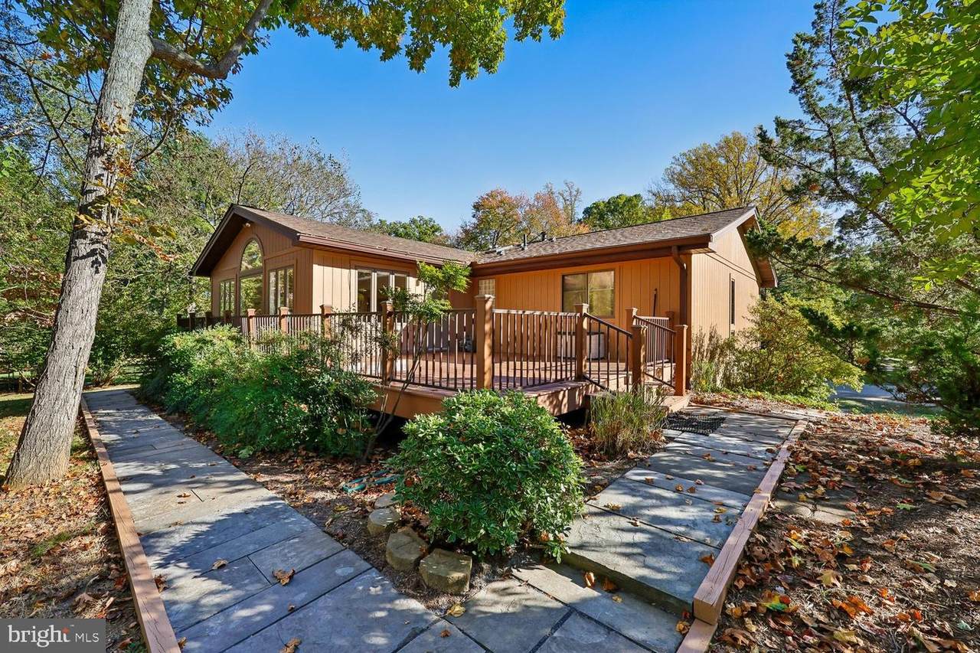
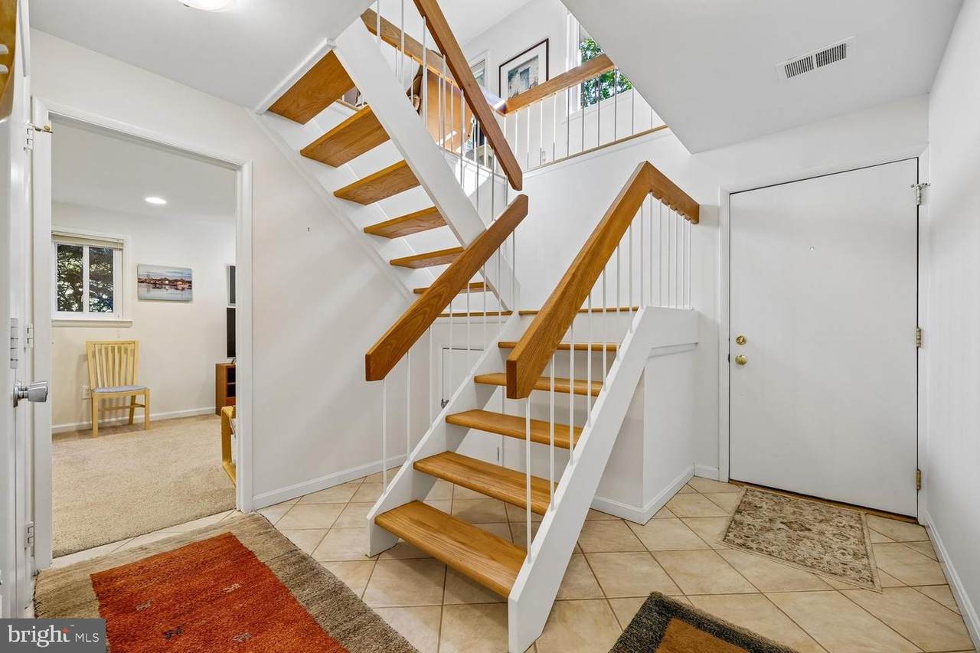
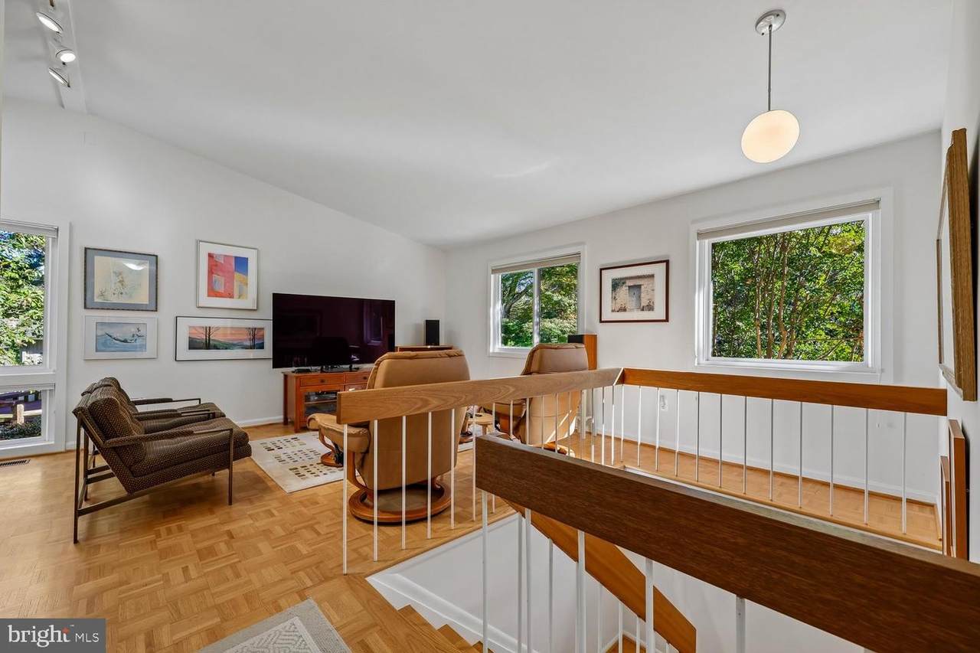
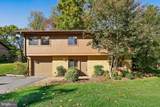
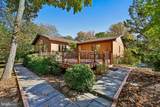
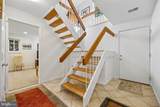
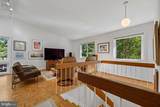
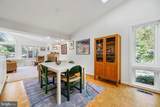
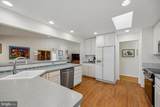
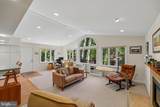
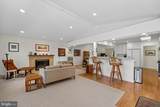
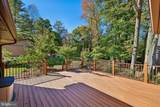
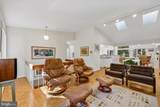
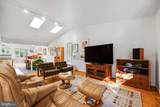
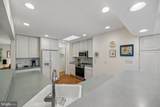
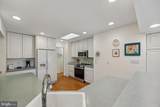
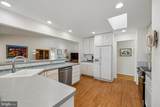
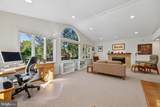
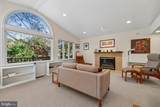
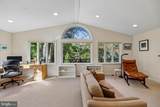
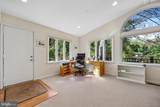
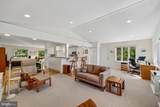
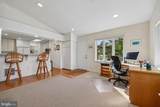
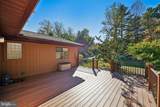
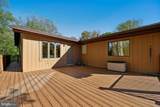
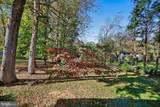
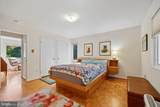
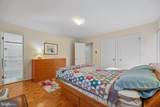
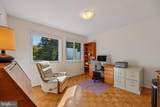
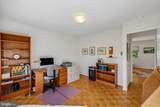
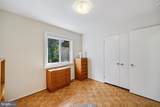
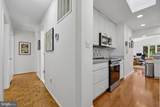
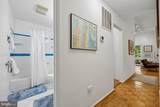
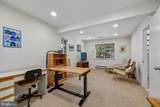
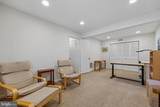
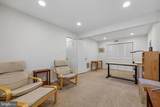
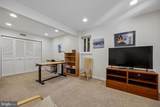
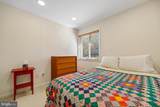
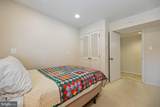
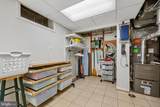
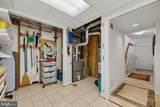
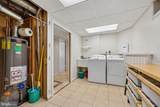
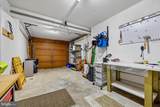
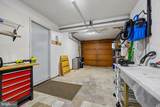
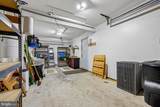
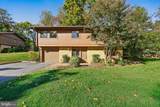
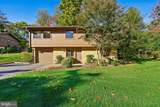
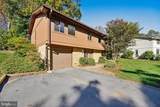
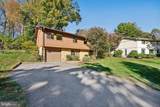
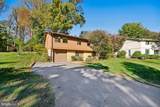
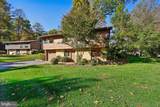
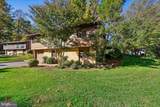
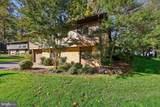
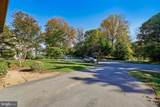
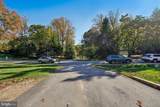
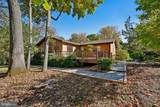
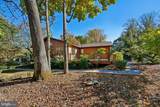
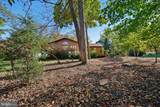
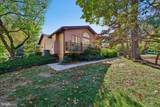
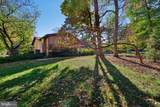
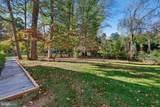
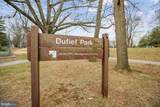
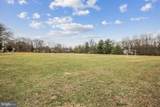
Welcome home to this meticulously maintained contemporary split-foyer nestled in a highly desired Dufief neighborhood's excellent location with the exceptional North Potomac School System! This stunning home has 5 bedrooms and 3 full baths across two flexible levels, with a huge Great Room Addition this property offers a fantastic blend of comfortable everyday living and exceptional value. Main Level & Great Room: Arrive at the entry level and head upstairs to the bright and airy main level, where gleaming Parque floors set a welcoming tone. The formal living room and dining room provide wonderful spaces for hosting, while the open kitchen features a convenient breakfast bar. Flowing effortlessly from the main living area is the stunning, custom-designed great room addition. Boasting soaring ceilings, abundant windows framing picturesque views of towering trees, and a cozy gas fireplace, this sun-drenched space is bathed in natural light. A door leads seamlessly out to a large deck, making indoor-outdoor entertaining a breeze. Three well-proportioned bedrooms and two full bathrooms complete this level, including a spacious primary suite. Lower Level: The entry level provides fantastic versatility with a large family room (or optional 5th bedroom), a third full bathroom, a fourth bedroom, a spacious laundry, storage, and utility area. Direct access to the one-car garage adds everyday convenience. Exterior & Systems: Situated on a lushly landscaped, large lot with towering trees, the outdoor space is a peaceful retreat. Additional highlights include natural gas heating and cooking, abundant windows, and a wonderful sense of privacy. Don't miss the opportunity to own this exceptional property in an unbeatable location!
-
5BEDS
-
0.34ACRES
-
3BATHS
-
01/2 BATHS
-
1,948SQFT
-
$359$/SQFT
School Information
Description
Welcome home to this meticulously maintained contemporary split-foyer nestled in a highly desired Dufief neighborhood's excellent location with the exceptional North Potomac School System! This stunning home has 5 bedrooms and 3 full baths across two flexible levels, with a huge Great Room Addition this property offers a fantastic blend of comfortable everyday living and exceptional value. Main Level & Great Room: Arrive at the entry level and head upstairs to the bright and airy main level, where gleaming Parque floors set a welcoming tone. The formal living room and dining room provide wonderful spaces for hosting, while the open kitchen features a convenient breakfast bar. Flowing effortlessly from the main living area is the stunning, custom-designed great room addition. Boasting soaring ceilings, abundant windows framing picturesque views of towering trees, and a cozy gas fireplace, this sun-drenched space is bathed in natural light. A door leads seamlessly out to a large deck, making indoor-outdoor entertaining a breeze. Three well-proportioned bedrooms and two full bathrooms complete this level, including a spacious primary suite. Lower Level: The entry level provides fantastic versatility with a large family room (or optional 5th bedroom), a third full bathroom, a fourth bedroom, a spacious laundry, storage, and utility area. Direct access to the one-car garage adds everyday convenience. Exterior & Systems: Situated on a lushly landscaped, large lot with towering trees, the outdoor space is a peaceful retreat. Additional highlights include natural gas heating and cooking, abundant windows, and a wonderful sense of privacy. Don't miss the opportunity to own this exceptional property in an unbeatable location!
©2026 Bright MLS, All Rights Reserved. IDX information is provided exclusively for consumers' personal, non-commercial use and may not be used for any purpose other than to identify prospective properties consumers may be interested in purchasing. Some properties which appear for sale may no longer be available because they are for instance, under contract, sold, or are no longer being offered for sale. Information is deemed reliable but is not guaranteed accurate by the MLS or McClain-Williamson Realty, LLC.. Some real estate firms do not participate in IDX and their listings do not appear on this website. Some properties listed with participating firms do not appear on this website at the request of the seller. Data last updated: 2026-11-10T21:53:13.98.