






Skip To Content

117 Frog Pond Hollow

ABBOTTSTOWN, PA 17301
  • $149,900
  • STATUS: Active
  • ON SITE: 146 Days
  • ID#: PAAD2023458
UPDATED: 23 min ago
$149,900
  • 3
    BEDS
  • N/A
    ACRES
  • 2
    BATHS
  • 0
    1/2 BATHS
  • 1,344
    SQFT
  • $112
    $/SQFT
Type:
Manufactured Home
Built:
1984
County:

School Information

Elementary School:
Middle School:
High School:
School District:

Description

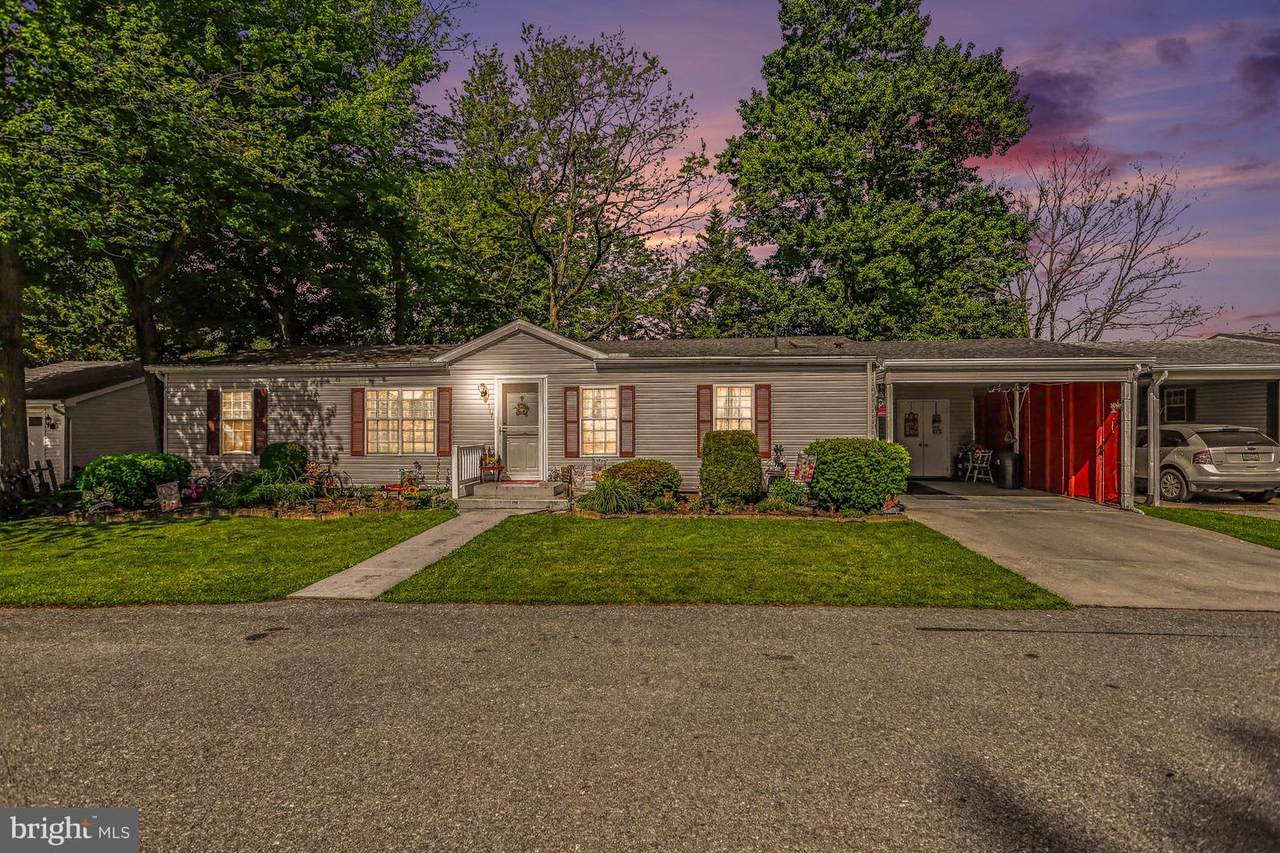
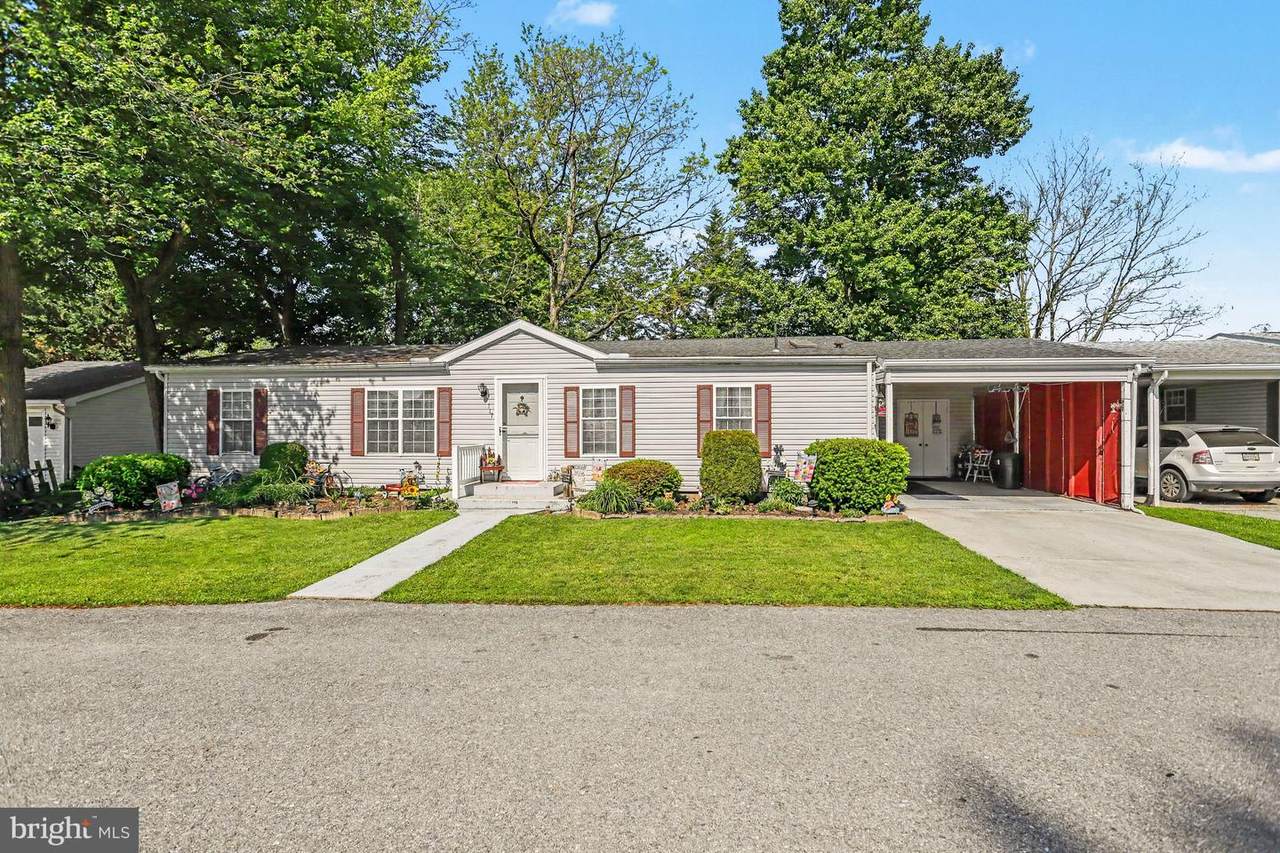
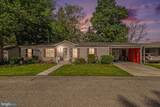
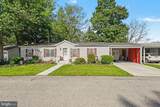
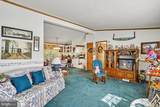
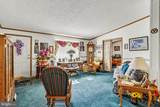
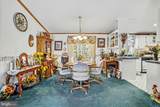
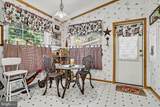
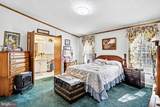
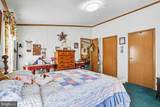
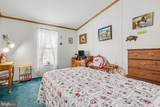
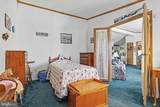
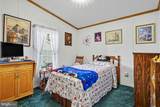
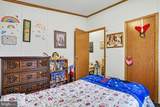
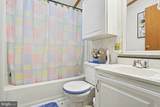
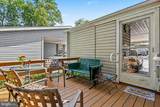
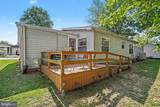
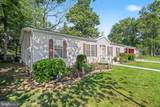
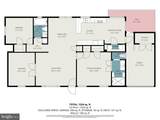
This excellent kept home offers 3bedrooms and 2baths. Main bedroom has its own beautiful bath.A very quiet senior community is waiting for you. A very spacious living room. The kitchen has plenty of cabinets and storage.Sit on your patio and enjoy the beautiful fall weather. Room in kitchen for a small table to enjoy as a breakfast nook. Plus separate dining room. Home has some drywall and also paneling. Close to major highways and shopping, dining, and entertaining.Come take a look for yourself and picture yourself living here in a peaceful community. Lot rent includes road maintenance, snow removal and trash. You must be park approved by manager Susan Stewart.

Monthly Payment Calculator


©2026 Bright MLS, All Rights Reserved. IDX information is provided exclusively for consumers' personal, non-commercial use and may not be used for any purpose other than to identify prospective properties consumers may be interested in purchasing. Some properties which appear for sale may no longer be available because they are for instance, under contract, sold, or are no longer being offered for sale. Information is deemed reliable but is not guaranteed accurate by the MLS or McClain-Williamson Realty, LLC.. Some real estate firms do not participate in IDX and their listings do not appear on this website. Some properties listed with participating firms do not appear on this website at the request of the seller. Data last updated: 2026-10-11T12:55:18.047.
www.mcclainwilliamson.com/homes/176601041
Print Image

117 Frog Pond Hollow ABBOTTSTOWN, PA 17301

  • Price: $149,900
  • Status: Active
  • On Site: 146 Days
  • Updated: 23 min ago
  • ID#: PAAD2023458
3
Beds
2
Baths
0
½ Baths
N/A
Acres
1,344
SQFT
$112
$/SQFT
1984
Built
Neighborhood:
Pine Run Retirement Community
County:
Adams
Area:
Hamilton Twp (14317)
Elementary School:
New Oxford
Middle School:
Conewago Valley
High School:
New Oxford Senior
School District:
Conewago Valley
Property Description
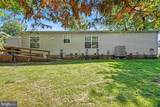
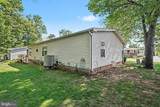
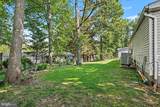
This excellent kept home offers 3bedrooms and 2baths. Main bedroom has its own beautiful bath.A very quiet senior community is waiting for you. A very spacious living room. The kitchen has plenty of cabinets and storage.Sit on your patio and enjoy the beautiful fall weather. Room in kitchen for a small table to enjoy as a breakfast nook. Plus separate dining room. Home has some drywall and also paneling. Close to major highways and shopping, dining, and entertaining.Come take a look for yourself and picture yourself living here in a peaceful community. Lot rent includes road maintenance, snow removal and trash. You must be park approved by manager Susan Stewart.
Exterior Features

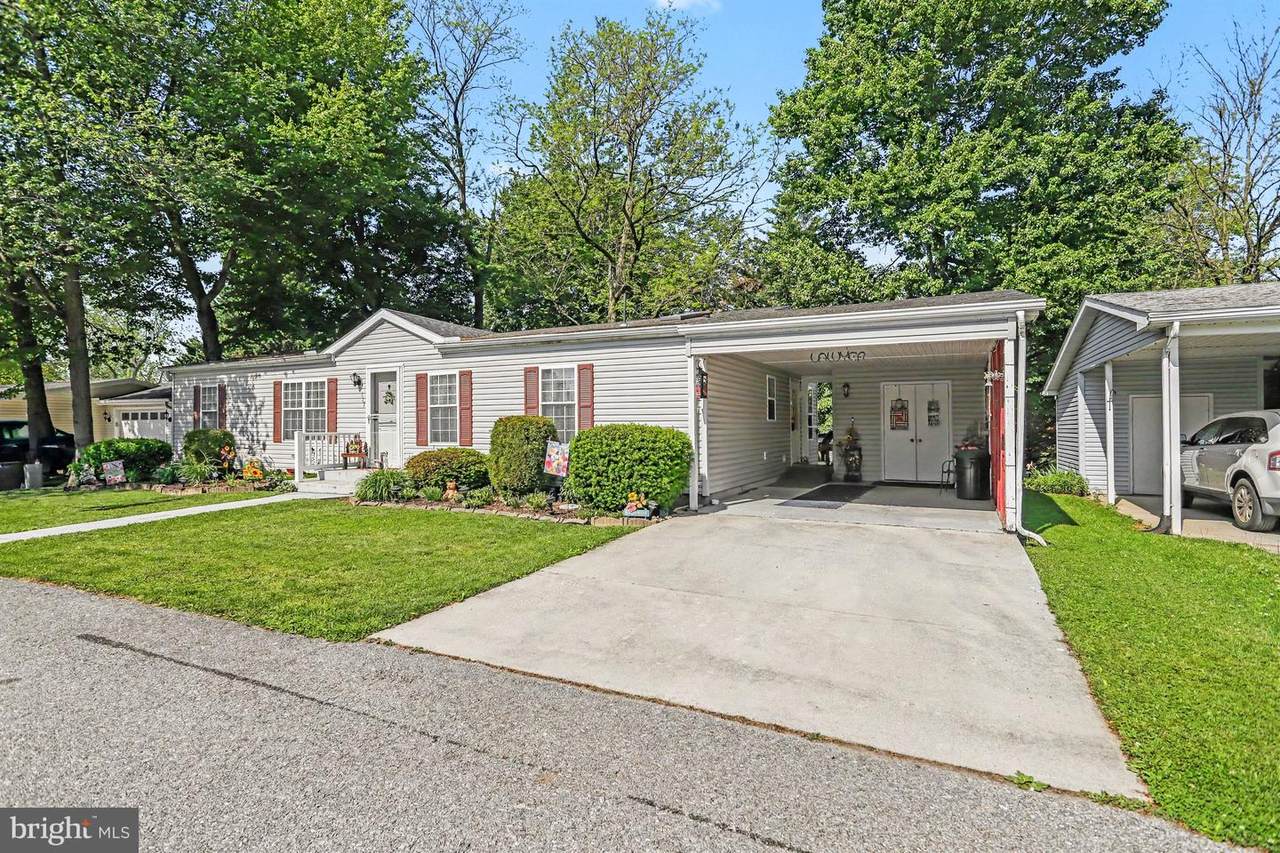
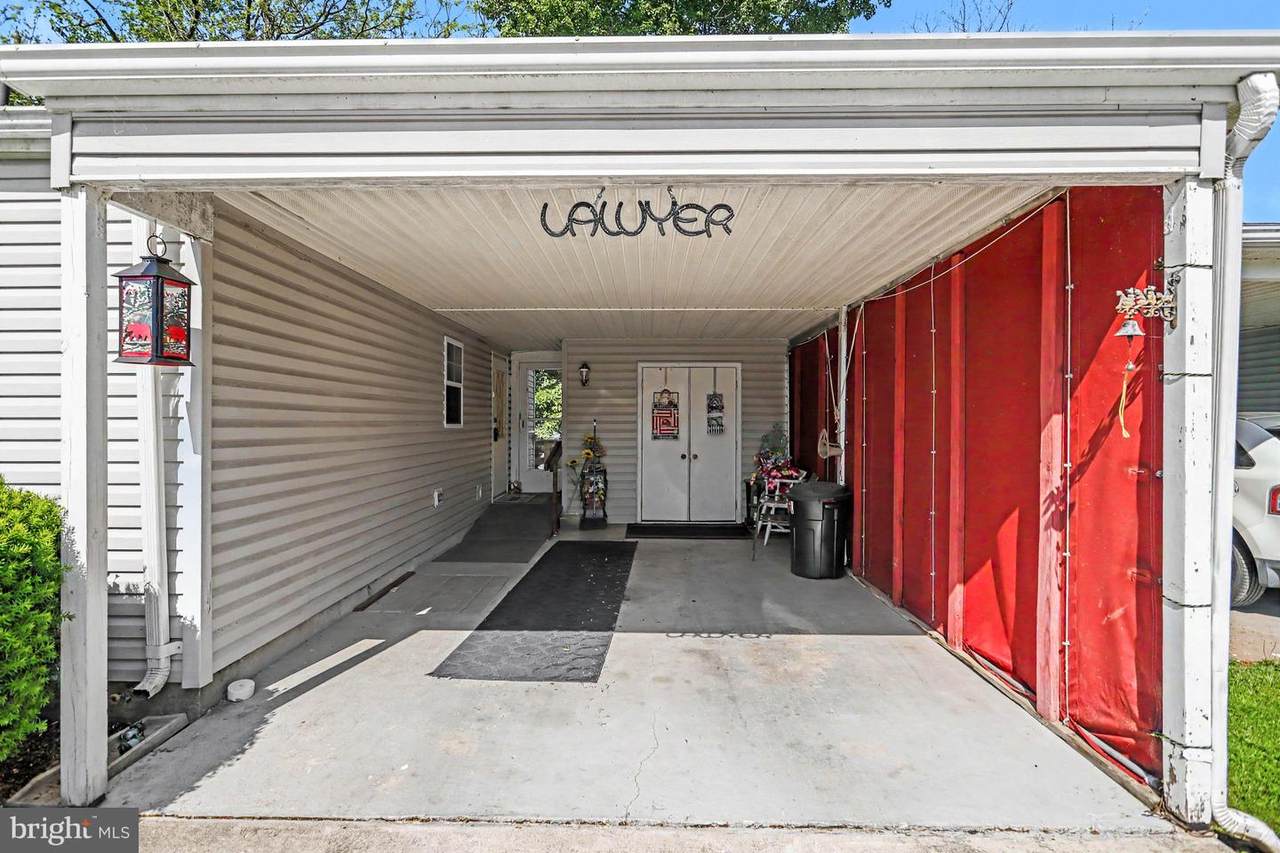
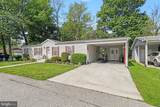
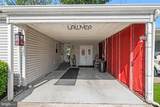
Architectural Style Ranch/Rambler Construction Materials Vinyl Siding Door Features Insulated Exterior Features Gutter SystemStreet Lights Garage YN No Location Type Rural Parking Features Concrete Driveway Parking Types Attached CarportDriveway Patio And Porch Features Deck(s)Porch(es) Pool No Pool Property Condition Excellent Road Responsibility HOA View Street Water Access YN No Water View YN No Waterfront YN No

Interior Features

Above Grade Fin SQFT 1344 Appliances DishwasherDisposalMicrowaveOven - Self CleaningOven/Range - ElectricRefrigeratorWasherWater Heater Basement YN No Below Grade Finished Area 0 Below Grade Unfinished Area 0 Cooling Central A/C Exclusions Personal propertyFurniture maybe purchase separate from the home sale Fireplace YN No Flooring CarpetVinyl Furnished No Heating Heat Pump(s) Heating YN Yes Inclusions MicrowaveRefrigeratorElectric StoveDishwasher (not working) Washer & Dryer Interior Features Bathroom - Tub ShowerBreakfast AreaCarpetDining AreaEntry Level BedroomFormal/Separate Dining RoomKitchen - Table SpaceSkylight(s)Window Treatments Laundry Type Dryer In UnitHas LaundryMain FloorWasher In Unit Levels 1 Main Level Bedrooms 3 Pets Allowed Breed RestrictionsCase by Case BasisCats OKDogs OKNumber LimitPet Addendum/DepositSize/Weight Restriction Room List Living RoomDining RoomBedroom 2Bedroom 3KitchenBedroom 1Bathroom 1Bathroom 2 Security Features Smoke Detector Spa YN No Walls Ceilings Dry WallPaneled Walls

Property Features

Acceptable Financing CashConventional Accessibility Features No StairsRamp - Main Level Association Fee 600.00 Association Fee Frequency Monthly Association Fee Includes Road MaintenanceSnow RemovalTrash Association Name PINE RUN RETIREMENT COMMUNITY Association YN Yes Central Air YN Yes Condo YN No Cooling Fuel Electric Electric 200+ Amp Service Federal Flood Zone YN No Foundation Details Crawl Space Heating Fuel Electric Historic YN No Horse YN No Hot Water Electric Lease Considered YN No Municipality HAMILTON TWP Navigable Water YN N New Construction YN No Original MLSNumber 804934553470 Ownership Interest Land Lease Pets Allowed YN Yes Sale Type Standard Senior Community Age Requirement 55 Senior Community YN Yes Sewer Public SewerCommunity Septic Tank Structure Design Type Manufactured Tax Annual Amount 1363.00 Tax Lot 0089 Utilities Cable TV AvailableElectric AvailablePhoneSewer AvailableWater Available Vacation Rental YN No Water Source Public Window Features InsulatedScreensSkylightsStorm Zoning RESIDENTIAL Zoning Description Residential

Listing courtesy of Keller Williams Keystone Realty: .


©2026 Bright MLS, All Rights Reserved. IDX information is provided exclusively for consumers' personal, non-commercial use and may not be used for any purpose other than to identify prospective properties consumers may be interested in purchasing. Some properties which appear for sale may no longer be available because they are for instance, under contract, sold, or are no longer being offered for sale. Information is deemed reliable but is not guaranteed accurate by the MLS or McClain-Williamson Realty, LLC.. Some real estate firms do not participate in IDX and their listings do not appear on this website. Some properties listed with participating firms do not appear on this website at the request of the seller. Data last updated: 2026-10-11T12:55:18.047.
 
https://bt-photos.global.ssl.fastly.net/brightmls/1280_boomver_2_804934553470-2.jpg https://bt-photos.global.ssl.fastly.net/brightmls/1280_boomver_2_804934553470-2.jpg https://bt-photos.global.ssl.fastly.net/brightmls/1280_boomver_2_804934553470-2.jpg
Logo
McClain-Williamson Realty, LLC.
47 Main St.
East New Market MD, 21631