










Description
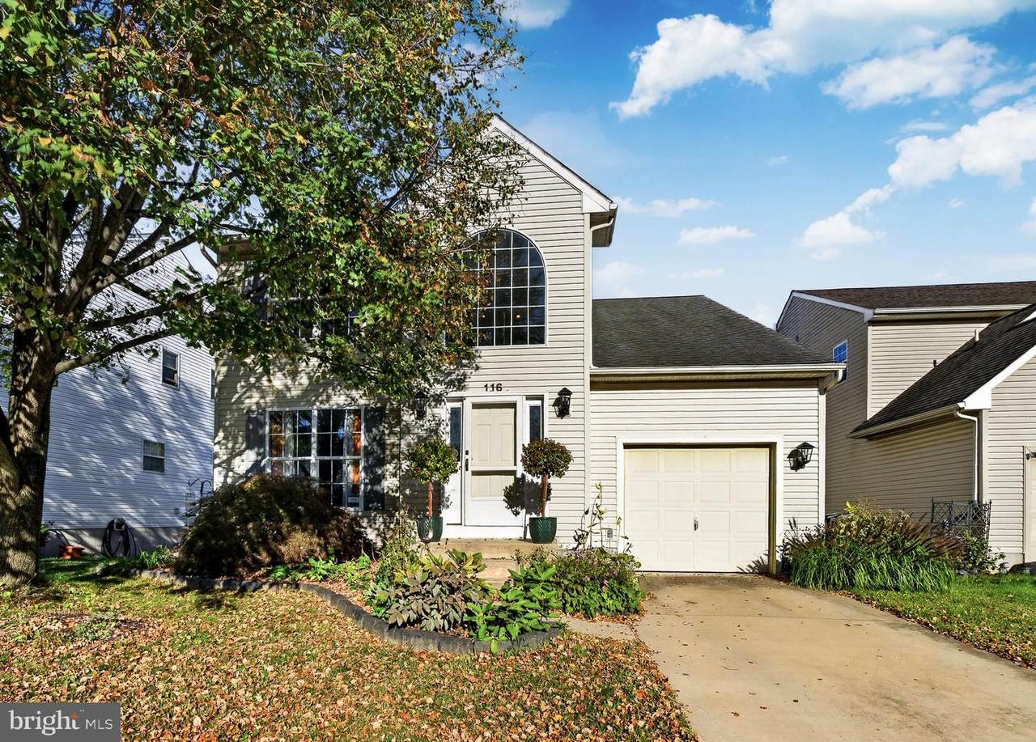
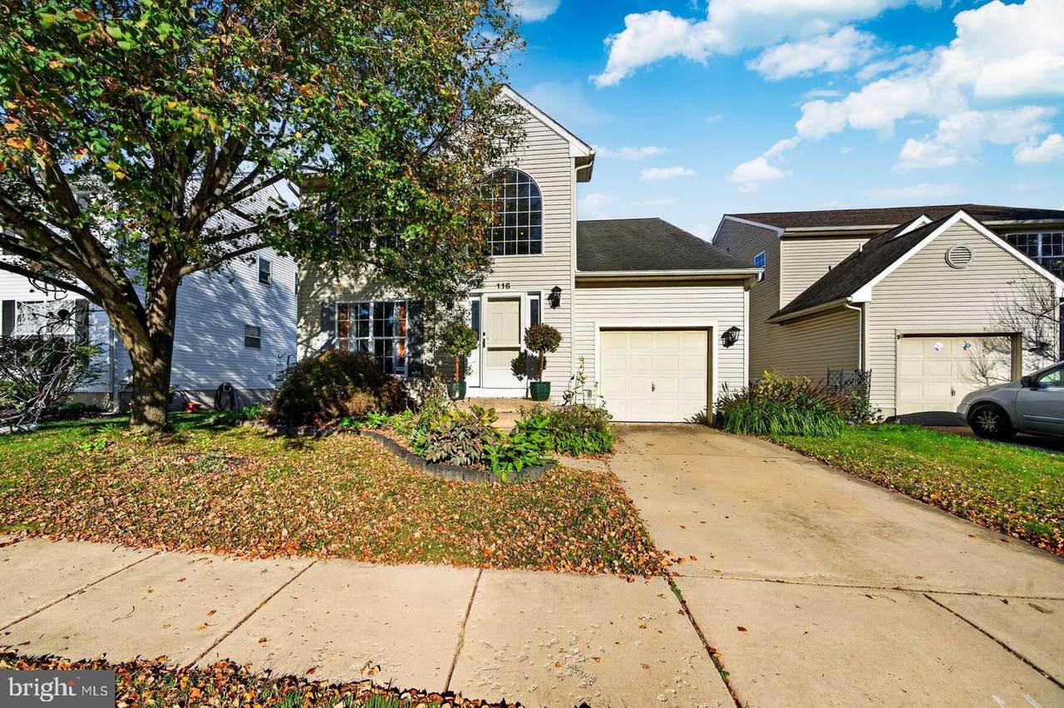
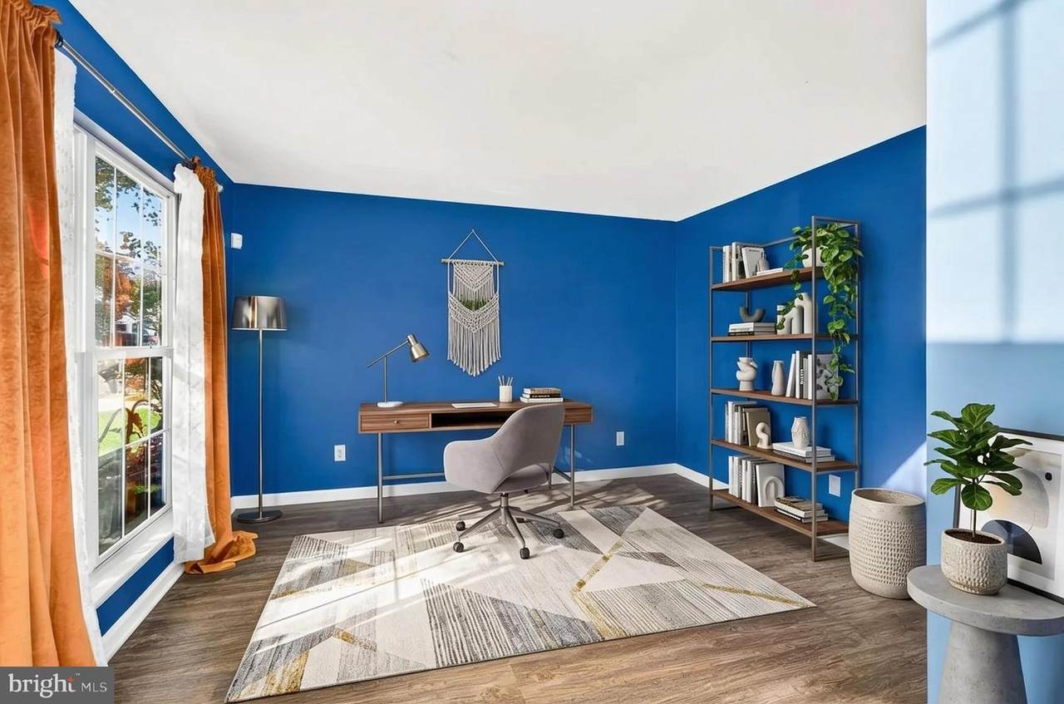
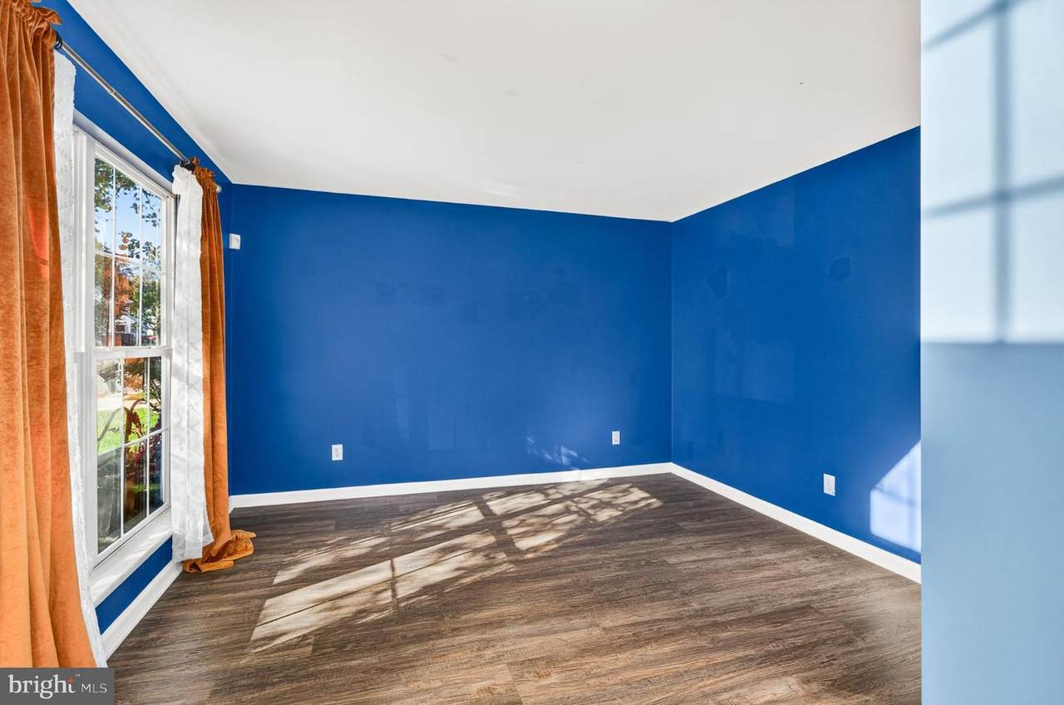
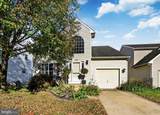
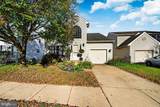
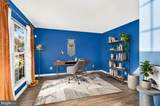
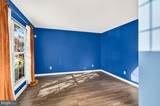
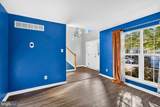
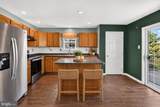
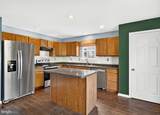
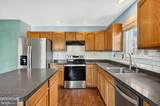
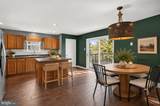
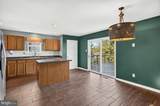
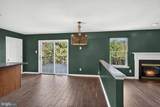
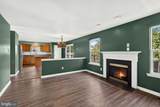
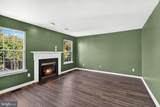
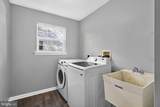
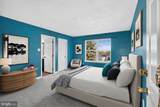
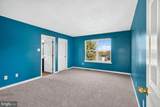
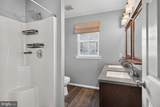
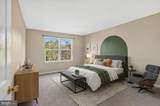
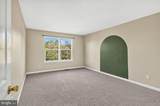
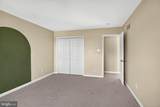
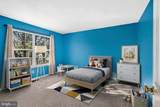
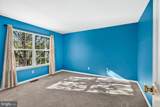
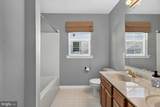
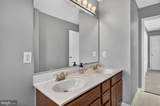
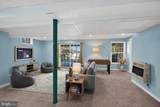
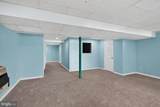
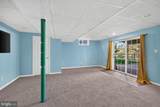
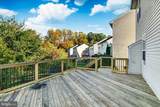
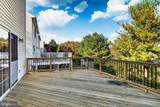
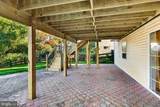
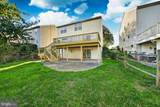
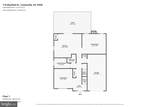
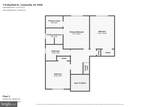
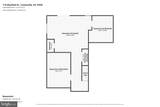
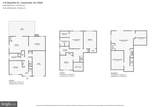
**OFFER DEADLINE SET for Monday, November 2nd at 5PM*** Welcome to 116 Mayfield Dr, a 3 bedroom 2.5 bathroom single family home in the Highlands at Millview! This home offers a great layout, ideal for everyday living as well as entertaining. Buy with peace of mind knowing the previous owners maintained and updated the home, including new HVAC in 2020, new kitchen appliances in 2023, a new hot water heater in 2024, a brand new deck in 2026, and new carpeting in both the entire upstairs and the basement! Enter the home into a vaulted entryway, flooded with natural light from the large arched window. To your left is the family room. Continue through the family room and enter the kitchen, boasting stainless steel appliances, a center island, and sliding glass door access to an oversized private deck with plenty of room for outdoor dining, grilling, and entertaining. Just off of the kitchen is the living room, cozy with a fireplace. A half bathroom and laundry room complete the main level. Upstairs, you'll find the spacious primary bedroom with a large walk in closet and private ensuite bathroom. Two additional bedrooms are just down the hall, each sharing easy access to a full hall bathroom. Descend into the finished walkout basement where the possibilities are endless! This space provides great additional living space, whether you need a playroom, home office, gym, or recreation area. Enjoy quiet evenings unwinding out back on your spacious back deck and covered patio taking in the surroundings of your fenced in backyard. With a functional layout, finished basement, and expansive deck, this home offers plenty of space both inside and out. Schedule your showing today!
-
3BEDS
-
0.14ACRES
-
2BATHS
-
11/2 BATHS
-
2,289SQFT
-
$149$/SQFT
School Information
Description
**OFFER DEADLINE SET for Monday, November 2nd at 5PM*** Welcome to 116 Mayfield Dr, a 3 bedroom 2.5 bathroom single family home in the Highlands at Millview! This home offers a great layout, ideal for everyday living as well as entertaining. Buy with peace of mind knowing the previous owners maintained and updated the home, including new HVAC in 2020, new kitchen appliances in 2023, a new hot water heater in 2024, a brand new deck in 2026, and new carpeting in both the entire upstairs and the basement! Enter the home into a vaulted entryway, flooded with natural light from the large arched window. To your left is the family room. Continue through the family room and enter the kitchen, boasting stainless steel appliances, a center island, and sliding glass door access to an oversized private deck with plenty of room for outdoor dining, grilling, and entertaining. Just off of the kitchen is the living room, cozy with a fireplace. A half bathroom and laundry room complete the main level. Upstairs, you'll find the spacious primary bedroom with a large walk in closet and private ensuite bathroom. Two additional bedrooms are just down the hall, each sharing easy access to a full hall bathroom. Descend into the finished walkout basement where the possibilities are endless! This space provides great additional living space, whether you need a playroom, home office, gym, or recreation area. Enjoy quiet evenings unwinding out back on your spacious back deck and covered patio taking in the surroundings of your fenced in backyard. With a functional layout, finished basement, and expansive deck, this home offers plenty of space both inside and out. Schedule your showing today!
©2026 Bright MLS, All Rights Reserved. IDX information is provided exclusively for consumers' personal, non-commercial use and may not be used for any purpose other than to identify prospective properties consumers may be interested in purchasing. Some properties which appear for sale may no longer be available because they are for instance, under contract, sold, or are no longer being offered for sale. Information is deemed reliable but is not guaranteed accurate by the MLS or McClain-Williamson Realty, LLC.. Some real estate firms do not participate in IDX and their listings do not appear on this website. Some properties listed with participating firms do not appear on this website at the request of the seller. Data last updated: 2026-11-07T23:58:07.207.