




Skip To Content

114 Stony Hill Road

FREDERICKSBURG, VA 22406
  • $600,000
  • STATUS: Active Under Contract
  • ON SITE: 20 Days
  • ID#: VAST2054852
Under Contract
UPDATED: 64 min ago
$600,000
  • 5
    BEDS
  • 3.08
    ACRES
  • 3
    BATHS
  • 0
    1/2 BATHS
  • 3,016
    SQFT
  • $199
    $/SQFT
Neighborhood:
Type:
Single-Family Home
Built:
2000
County:

School Information

Elementary School:
Middle School:
High School:

Description

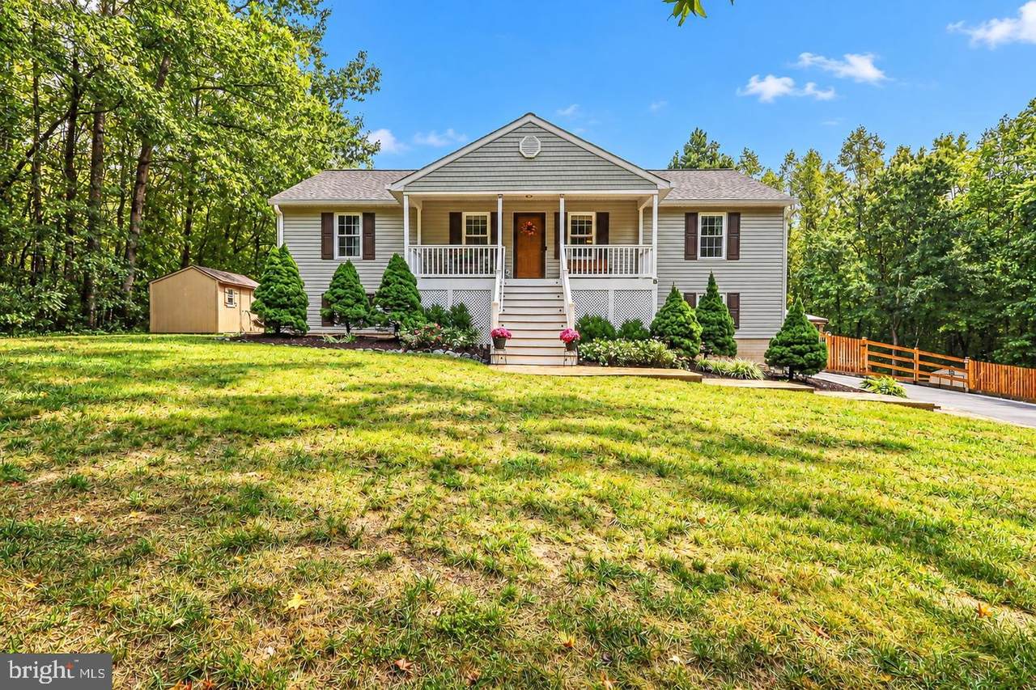
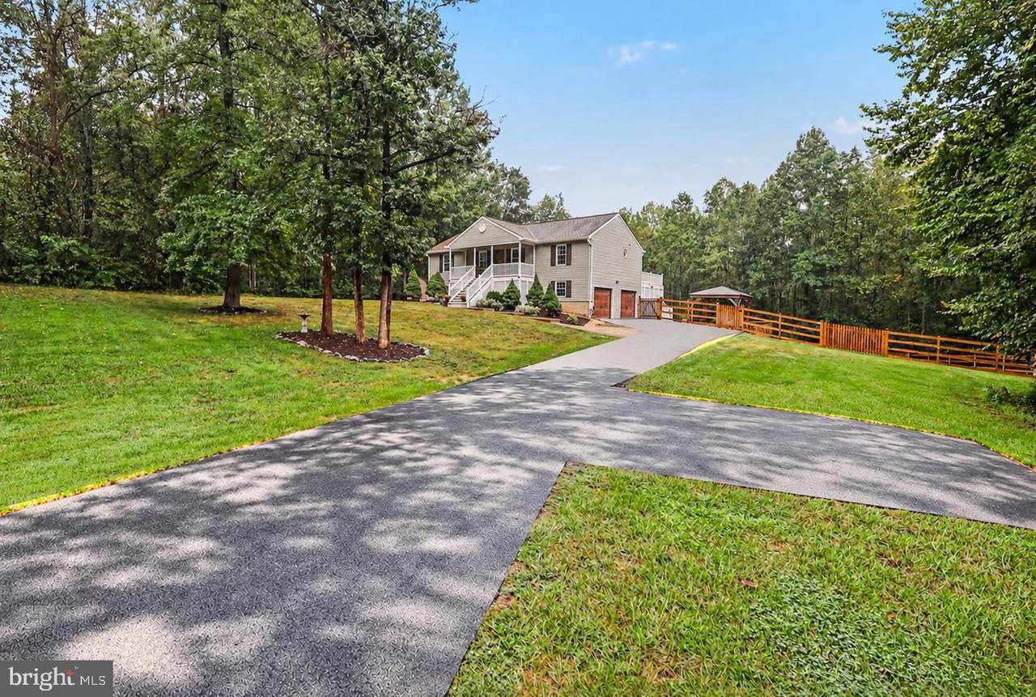
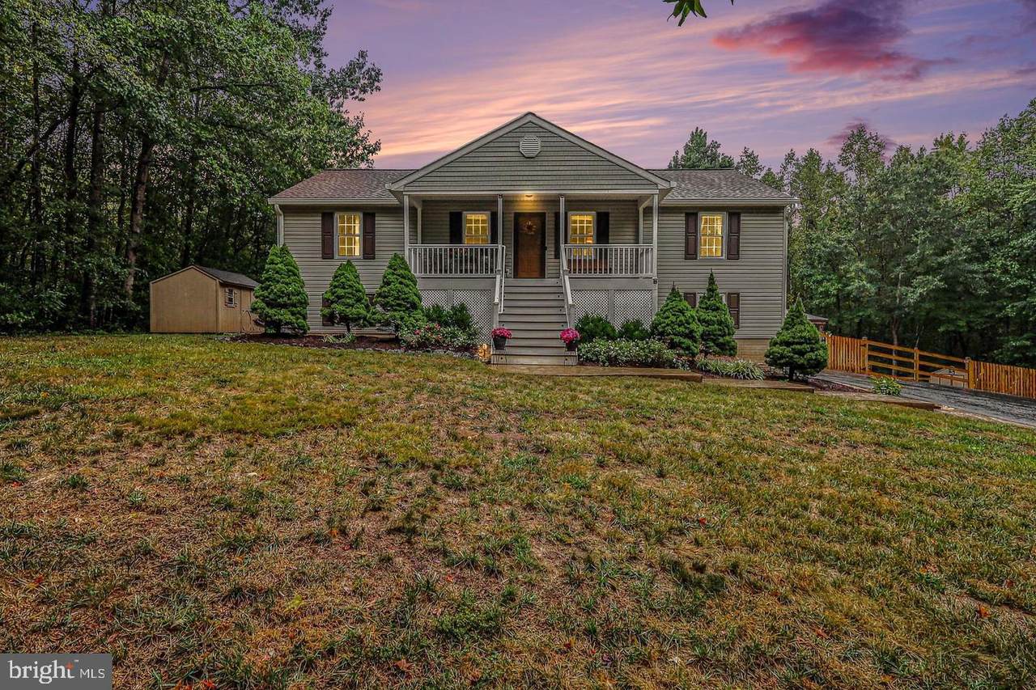
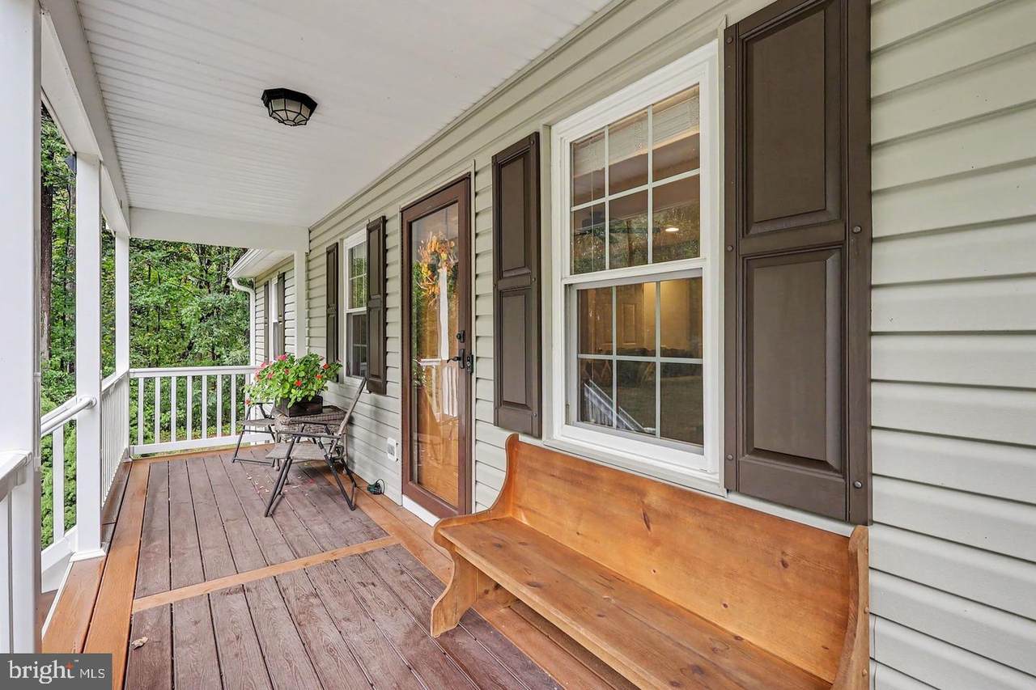
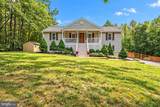
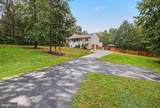
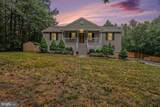
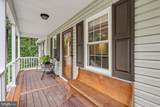
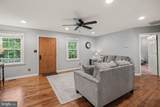
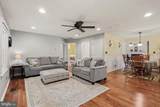
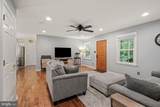
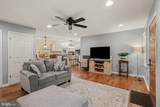
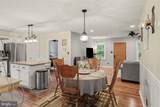
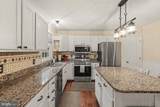
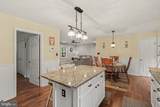
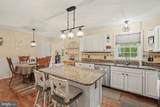
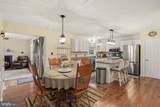
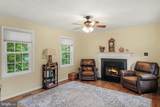
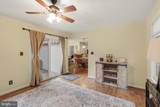
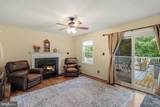
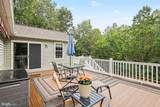
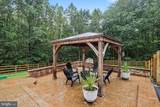
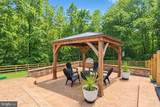
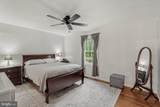
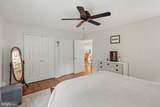
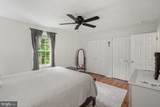
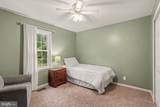
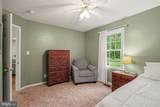
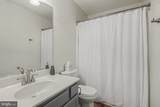
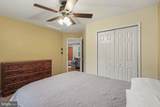
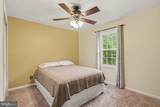
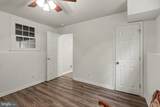
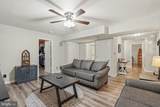
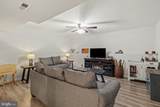
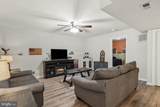
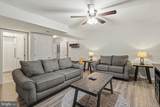
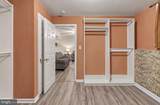
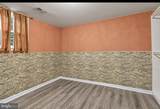
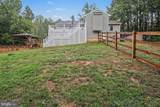
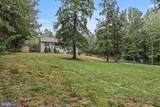
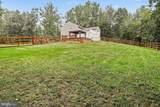
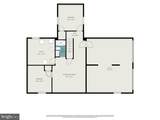
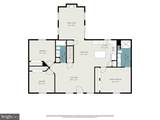
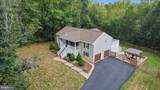
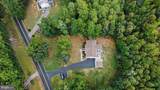
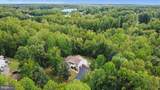
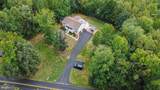
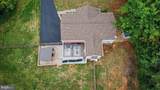
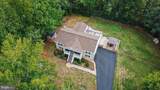
Tucked among the trees on 3.08 acres, 114 Stony Hill Road invites you to slow down and stay awhile. This beautifully maintained five-bedroom, three-bath raised rambler offers you over 3,000 square feet, fresh paint, a newly installed fence, and plenty of room to gather or spread out. The main level features a primary bedroom with it's own en-suite, two additional generously sized bedrooms, a full bath on it's main, and a sunroom with a fireplace that’s ready for cozy mornings and relaxed evenings. Step from the sunroom onto the spacious low maintenance, trex deck and take in the wooded surroundings. 114 Stony Hill backs to the wooded edge of The Gauntlet Golf Club, adding to its peaceful setting.Downstairs, the finished walkout lower level offers a recreation room, two more bedrooms and a beautiful , freshly painted full bath—flexible space for guests, hobbies, or a home office. Outside, enjoy choosing between the inviting front porch, deck, patio, and gazebo to unwind. With room to garden, play, or entertain this home will not disappoint. An attached two-car garage adds everyday convenience and storage. 114 Stony Hill offers a place to enjoy a little breathing room while staying close to commuter lots, I-95, Quantico, Stafford Hospital, shopping, and dining! Come see how easily this special property feels like home. *Updates & Upgrades to Include: Fence/2026 * Fresh Paint/2026 * Stove/Oven/2023 * Refrigerator/2023 * Dishwasher/2023 * Microwave/2023 * Basement Bathroom Remodel/2020 * HVAC/2019 * Water/2019 * Siding/2018 * Roof/2017 * Hardwood/2019 * Well Pump/2015 * Windows/2015 & 2014 * Garage Doors/2015.

Monthly Payment Calculator


©2026 Bright MLS, All Rights Reserved. IDX information is provided exclusively for consumers' personal, non-commercial use and may not be used for any purpose other than to identify prospective properties consumers may be interested in purchasing. Some properties which appear for sale may no longer be available because they are for instance, under contract, sold, or are no longer being offered for sale. Information is deemed reliable but is not guaranteed accurate by the MLS or McClain-Williamson Realty, LLC.. Some real estate firms do not participate in IDX and their listings do not appear on this website. Some properties listed with participating firms do not appear on this website at the request of the seller. Data last updated: 2026-11-08T07:55:12.313.
www.mcclainwilliamson.com/homes/182353918
Print Image

114 Stony Hill Road FREDERICKSBURG, VA 22406

  • Price: $600,000
  • Status: Active Under Contract
  • On Site: 20 Days
  • Updated: 64 min ago
  • ID#: VAST2054852
5
Beds
3
Baths
0
½ Baths
3.08
Acres
3,016
SQFT
$199
$/SQFT
2000
Built
Neighborhood:
Stony Hill Estates
County:
Stafford
Elementary School:
Hartwood
Middle School:
Gayle
High School:
Mountain View
School District:
Stafford County Public Schools
Property Description
Tucked among the trees on 3.08 acres, 114 Stony Hill Road invites you to slow down and stay awhile. This beautifully maintained five-bedroom, three-bath raised rambler offers you over 3,000 square feet, fresh paint, a newly installed fence, and plenty of room to gather or spread out. The main level features a primary bedroom with it's own en-suite, two additional generously sized bedrooms, a full bath on it's main, and a sunroom with a fireplace that’s ready for cozy mornings and relaxed evenings. Step from the sunroom onto the spacious low maintenance, trex deck and take in the wooded surroundings. 114 Stony Hill backs to the wooded edge of The Gauntlet Golf Club, adding to its peaceful setting.Downstairs, the finished walkout lower level offers a recreation room, two more bedrooms and a beautiful , freshly painted full bath—flexible space for guests, hobbies, or a home office. Outside, enjoy choosing between the inviting front porch, deck, patio, and gazebo to unwind. With room to garden, play, or entertain this home will not disappoint. An attached two-car garage adds everyday convenience and storage. 114 Stony Hill offers a place to enjoy a little breathing room while staying close to commuter lots, I-95, Quantico, Stafford Hospital, shopping, and dining! Come see how easily this special property feels like home. *Updates & Upgrades to Include: Fence/2026 * Fresh Paint/2026 * Stove/Oven/2023 * Refrigerator/2023 * Dishwasher/2023 * Microwave/2023 * Basement Bathroom Remodel/2020 * HVAC/2019 * Water/2019 * Siding/2018 * Roof/2017 * Hardwood/2019 * Well Pump/2015 * Windows/2015 & 2014 * Garage Doors/2015.
Exterior Features

Architectural Style Raised Ranch/RamblerRanch/Rambler Construction Materials Vinyl SidingStick BuiltConcrete Door Features Sliding GlassStorm Exterior Features Extensive HardscapeSidewalksSecure Storage Fencing RearFullyWood Garage Spaces 2.00 Garage Type Garage Door OpenerGarage - Side EntryInside Access Garage YN Yes Lot Features Backs to TreesFront YardLandscapingPartly WoodedRear YardSideYard(s) Other Structures ShedGazebo Parking Features Paved DrivewayAsphalt Driveway Parking Types Attached GarageDrivewayOff Street Patio And Porch Features Deck(s)Porch(es)Patio(s) Pool No Pool Property Condition Very Good Roof Architectural Shingle View Trees/Woods Water Access YN No Water View YN No Waterfront YN No

Interior Features

Above Grade Fin SQFT 1508 Above Grade Unfinished Area 0 Appliances DishwasherDryerExhaust FanFreezerIcemakerOven/Range - ElectricRefrigeratorWasherBuilt-In MicrowaveStainless Steel AppliancesWater Heater Basement Fully FinishedSide EntranceWalkout LevelInterior Access Basement YN Yes Below Grade Finished Area 1508 Below Grade Unfinished Area 757 Cooling Central A/CHeat Pump(s) Fireplace Features Gas/PropaneMantel(s) Fireplace YN Yes Fireplaces Total 1 Flooring HardwoodLuxury Vinyl PlankPartially Carpeted Heating CentralHeat Pump(s) Heating YN Yes Inclusions TV in Garage. Interior Features Breakfast AreaEntry Level BedroomFamily Room Off KitchenKitchen - IslandKitchen - Table SpaceKitchen - Eat-InUpgraded CountertopsDining AreaPantryCeiling Fan(s)CarpetPrimary Bath(s)Wood FloorsCombination Kitchen/LivingFloor Plan - Open Laundry Type BasementWasher In UnitDryer In Unit Levels 2 Main Level Bedrooms 3 Room List Primary BedroomBedroom 2Bedroom 3Bedroom 4Bedroom 5KitchenFamily RoomSun/Florida RoomLaundryRecreation RoomStorage RoomBathroom 2Bathroom 3Primary Bathroom Walls Ceilings Dry Wall

Property Features

Accessibility Features 36"+ wide HallsDoors - Lever Handle(s) Association YN No Central Air YN Yes Condo YN No Cooling Fuel Electric Foundation Details Concrete PerimeterPermanent Heating Fuel Electric Hot Water Electric Lease Considered YN No Navigable Water YN N New Construction YN No Original MLSNumber 805514480084 Ownership Interest Fee Simple Sale Type Standard Senior Community YN No Sewer Septic ExistsSeptic < # of BR Structure Design Type Detached Tax Annual Amount 4933.00 Tax Lot 4B Utilities Cable TV AvailableElectric AvailablePhonePhone Available Vacation Rental YN No Water Source WellPrivate Zoning A1

Listing courtesy of Berkshire Hathaway HomeServices PenFed Realty: .


©2026 Bright MLS, All Rights Reserved. IDX information is provided exclusively for consumers' personal, non-commercial use and may not be used for any purpose other than to identify prospective properties consumers may be interested in purchasing. Some properties which appear for sale may no longer be available because they are for instance, under contract, sold, or are no longer being offered for sale. Information is deemed reliable but is not guaranteed accurate by the MLS or McClain-Williamson Realty, LLC.. Some real estate firms do not participate in IDX and their listings do not appear on this website. Some properties listed with participating firms do not appear on this website at the request of the seller. Data last updated: 2026-11-08T07:55:12.313.
 
https://bt-photos.global.ssl.fastly.net/brightmls/1280_boomver_1_805514480084-2.jpg https://bt-photos.global.ssl.fastly.net/brightmls/1280_boomver_1_805514480084-2.jpg https://bt-photos.global.ssl.fastly.net/brightmls/1280_boomver_1_805514480084-2.jpg
Logo
McClain-Williamson Realty, LLC.
47 Main St.
East New Market MD, 21631