














Description
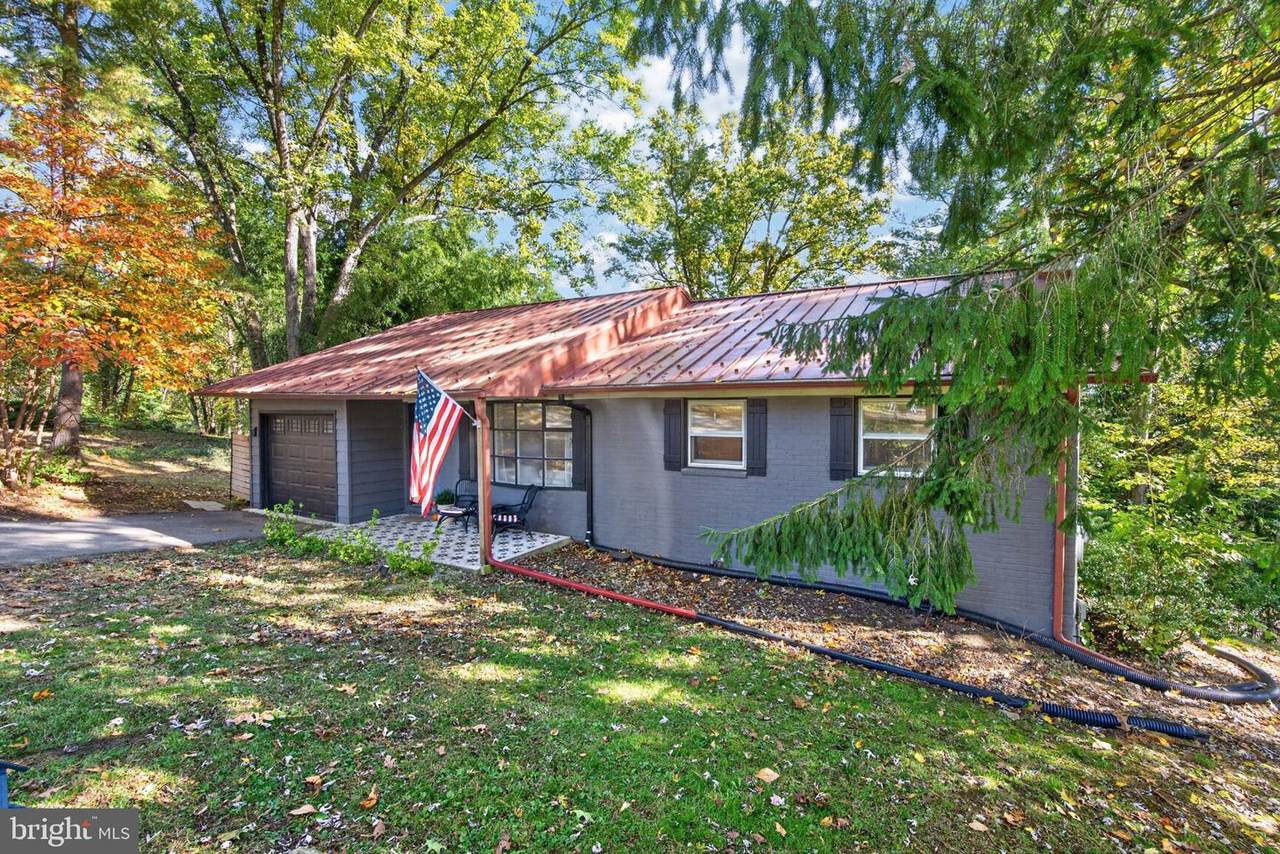
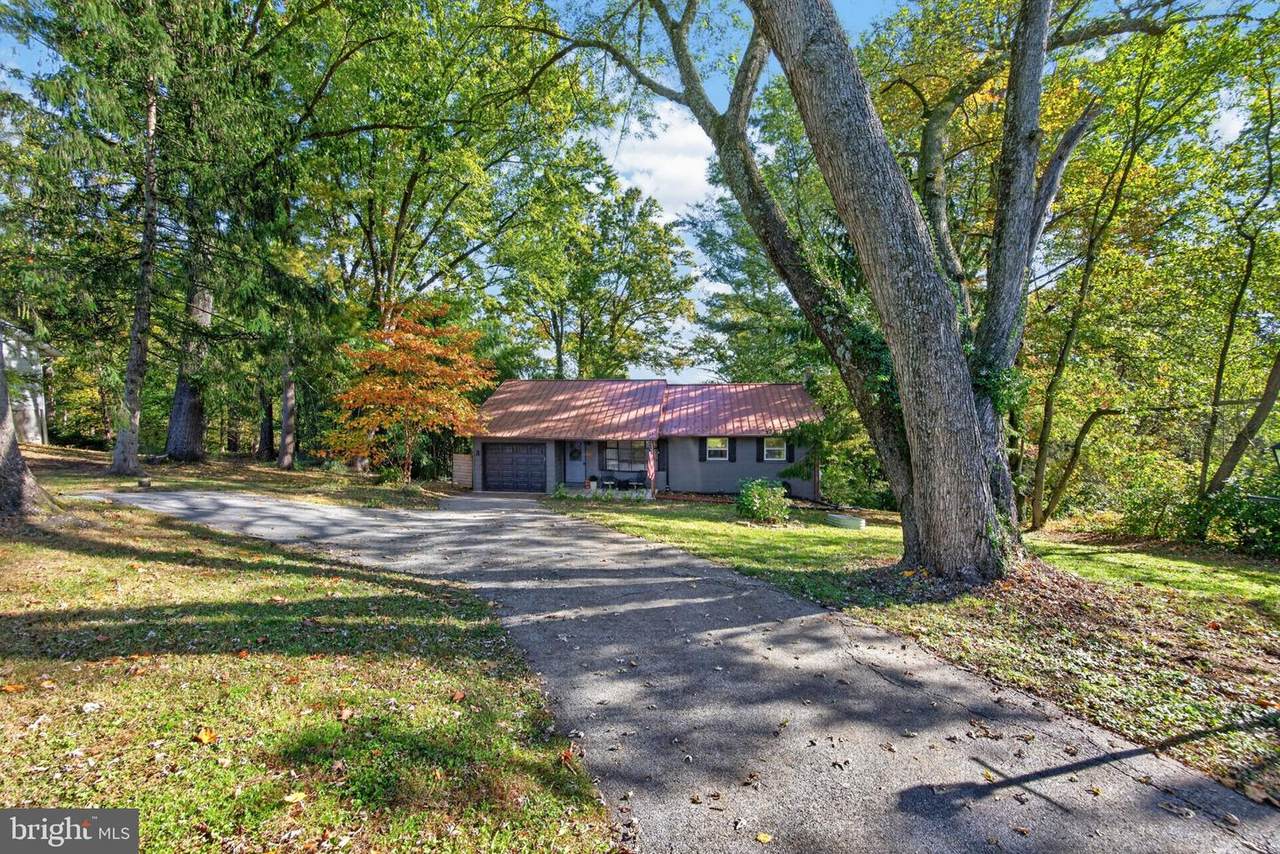
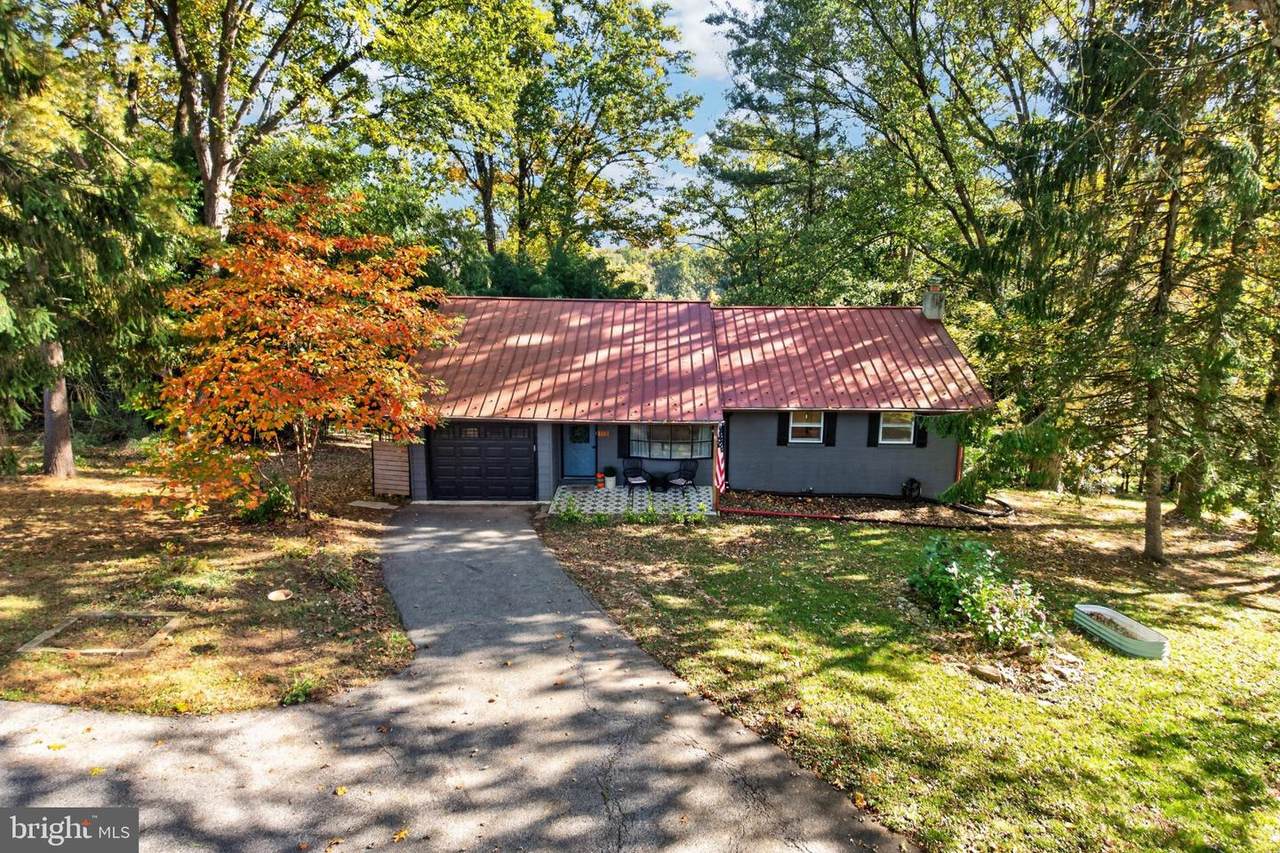
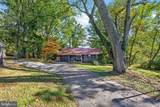
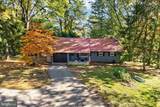
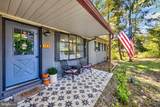
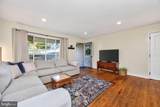
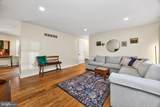
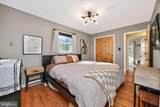
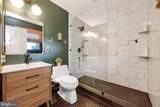
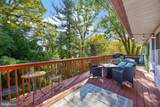
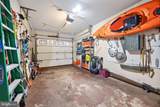
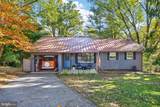
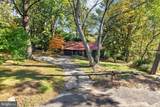
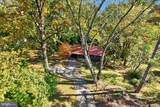
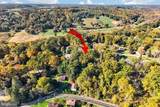
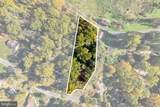
The best value in Unionville-Chadds Ford School District - welcome to 113 Garnet Ln, a tucked-away paradise in the hills of Embreeville. This cul-de-sac home features 3 bedrooms, 2 full baths and a 1 car garage. Boasting a rustic red metal roof, this home stands out from others on the street. The living room sits at the front of the house, giving way to the large kitchen and dining area.The completely renovated kitchen and dining suite is the centerpiece of the house. It boasts an array of modern features, including farm style butcher block countertops, masonry hand-set subway tile backsplash, and contemporary gray and white two-tone shaker cabinetry. Highlighted by an oversized stainless steel farmhouse sink with a commercial faucet and "Lifeproof" durable plank flooring, this kitchen is as functional as it is fashionable.Down the hall are 3 bedrooms, including a highly updated primary suite. Prepare to unwind in the moody-chic, Cadillac green primary bathroom, featuring a frameless glass walk-in shower with oversized white marble pattern tiles and a dramatic black hex-tile floor that runs seamlessly throughout. Brass accents on the lighting, mirror, and fixtures add a touch of warm elegance to the sophisticated ambiance.Current owners have carefully maintained and systematically upgraded key infrastructure systems behind the scenes. Move in with total peace of mind knowing the home features a new water softener system, a new water well tank, a recently replaced hot water heater, and a recently replaced heating oil tank. The oil burning furnace is serviced, cleaned and maintained every single year. All major utilities are ready for worry-free living.
-
3BEDS
-
0.97ACRES
-
2BATHS
-
01/2 BATHS
-
1,176SQFT
-
$395$/SQFT
School Information
Description
The best value in Unionville-Chadds Ford School District - welcome to 113 Garnet Ln, a tucked-away paradise in the hills of Embreeville. This cul-de-sac home features 3 bedrooms, 2 full baths and a 1 car garage. Boasting a rustic red metal roof, this home stands out from others on the street. The living room sits at the front of the house, giving way to the large kitchen and dining area.The completely renovated kitchen and dining suite is the centerpiece of the house. It boasts an array of modern features, including farm style butcher block countertops, masonry hand-set subway tile backsplash, and contemporary gray and white two-tone shaker cabinetry. Highlighted by an oversized stainless steel farmhouse sink with a commercial faucet and "Lifeproof" durable plank flooring, this kitchen is as functional as it is fashionable.Down the hall are 3 bedrooms, including a highly updated primary suite. Prepare to unwind in the moody-chic, Cadillac green primary bathroom, featuring a frameless glass walk-in shower with oversized white marble pattern tiles and a dramatic black hex-tile floor that runs seamlessly throughout. Brass accents on the lighting, mirror, and fixtures add a touch of warm elegance to the sophisticated ambiance.Current owners have carefully maintained and systematically upgraded key infrastructure systems behind the scenes. Move in with total peace of mind knowing the home features a new water softener system, a new water well tank, a recently replaced hot water heater, and a recently replaced heating oil tank. The oil burning furnace is serviced, cleaned and maintained every single year. All major utilities are ready for worry-free living.
©2026 Bright MLS, All Rights Reserved. IDX information is provided exclusively for consumers' personal, non-commercial use and may not be used for any purpose other than to identify prospective properties consumers may be interested in purchasing. Some properties which appear for sale may no longer be available because they are for instance, under contract, sold, or are no longer being offered for sale. Information is deemed reliable but is not guaranteed accurate by the MLS or McClain-Williamson Realty, LLC.. Some real estate firms do not participate in IDX and their listings do not appear on this website. Some properties listed with participating firms do not appear on this website at the request of the seller. Data last updated: 2026-11-10T22:53:51.413.