










Description
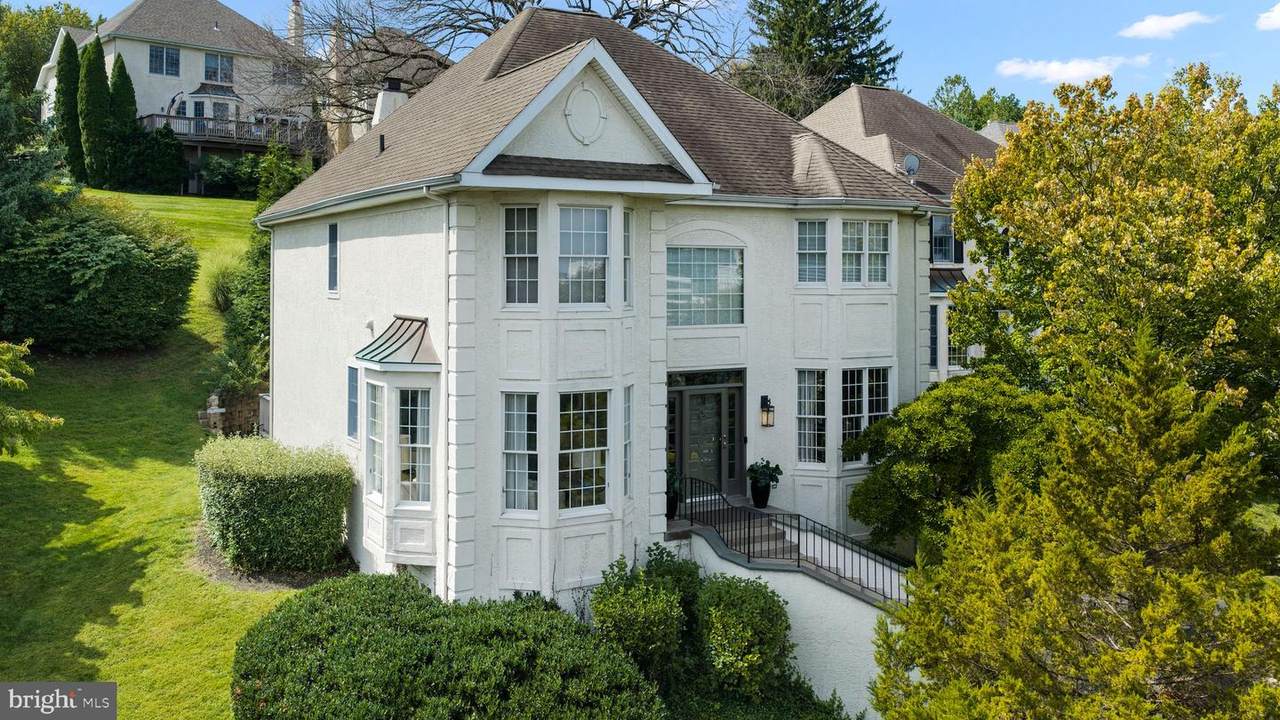
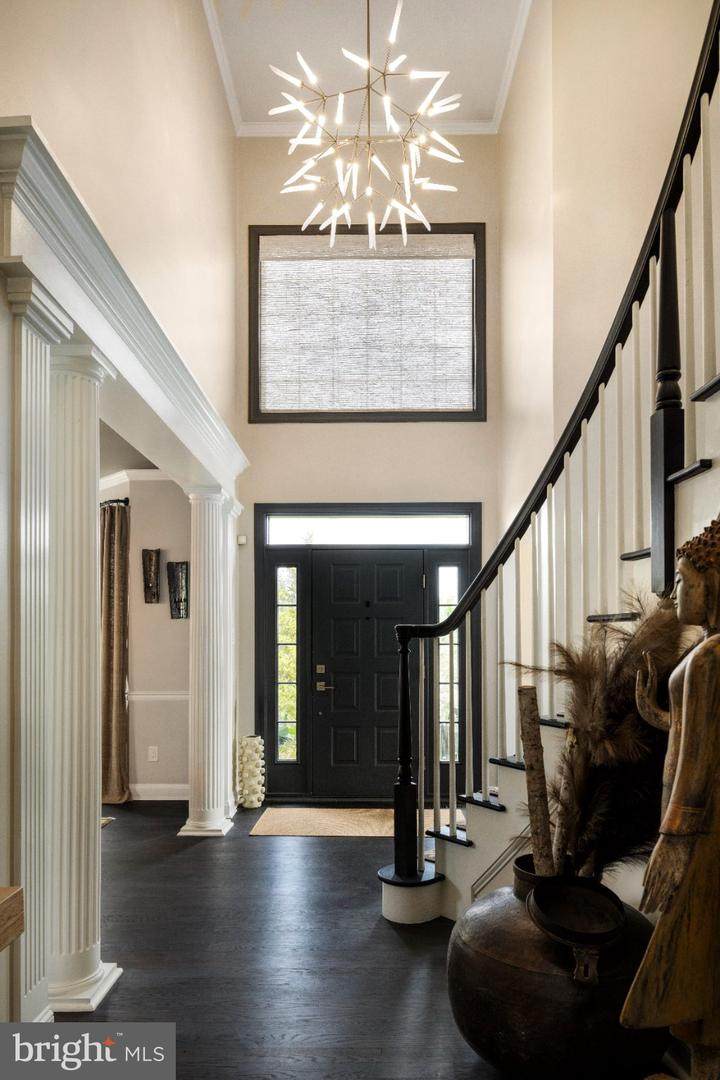
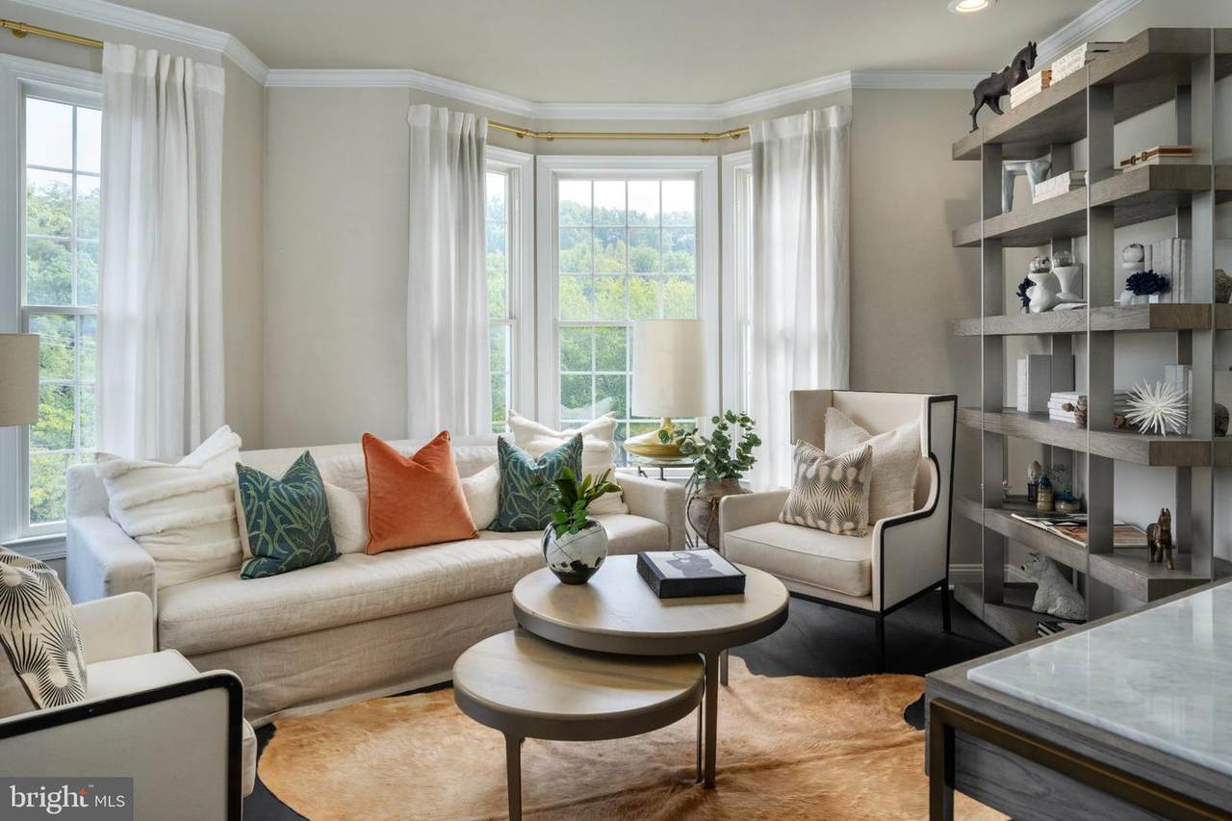
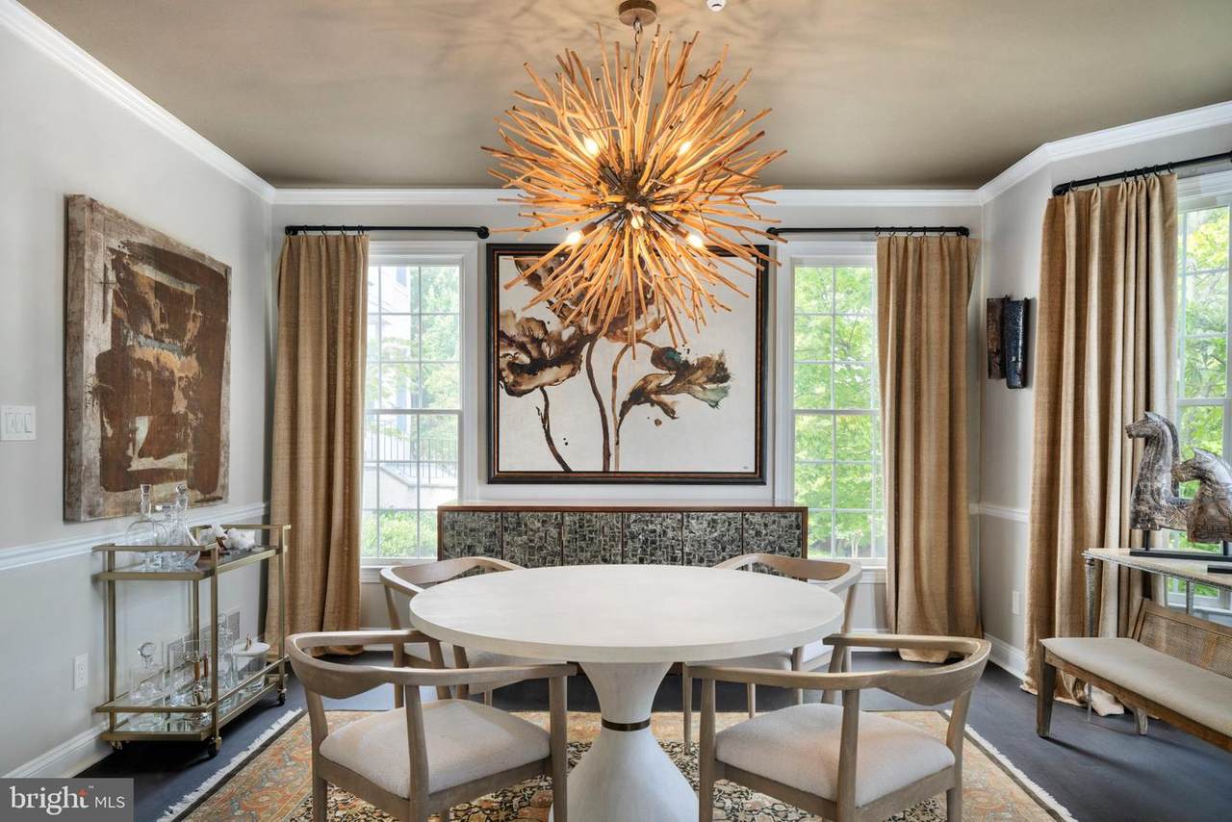
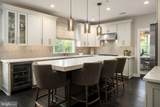
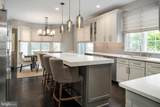
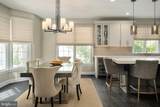
Set within Merion Hill, a community prized for its turnkey lifestyle, beautifully appointed homes and manageable parcels, this sophisticated residence pairs high style with remarkable ease. Shopping, transit and the vibrant restaurant scene of nearby Conshohocken are all within easy reach, while the home itself offers a polished, private setting designed for both entertaining and everyday life. A sweeping staircase introduces the dramatic two-story entrance foyer, where straight-line views extend through double glass French doors with a transom to the beautifully appointed deck and garden beyond. To the left, the living room is the most formal of the main spaces, with eastern and northern exposures and bay windows bringing exceptional light throughout the day. Across the center hall, two columns frame the dining room, detailed with high-gloss trim, chair rail, crown molding and substantial baseboards. A wide cased opening leads to the kitchen, where a sophisticated mix of soft white cabinetry, a slate-gray island and recently installed ebony-toned hardwood floors creates a warm, tailored palette. High-end appliances include Bosch, Samsung and Sub-Zero, complemented by wall ovens, generous countertops, a herringbone backsplash and a large seated island equally suited to preparation, serving and casual dining. The kitchen opens to the breakfast room and beyond to the two-story great room, where a gas fireplace and integrated television wall create a comfortable focal point. Double doors extend the living space outdoors to a wide deck arranged for dining and lounging around a fire table. Beyond is a private garden, thoughtfully scaled to offer greenery and room to garden without the demands of a larger property. The homeowner, an interior designer by profession and passion, has brought that same attention to detail to every corner of the house. A formerly oversized hall closet has been transformed into a jewel-box home office, beautifully outfitted with a custom stone work surface, shelving and cabinetry designed to conceal printers, files and office necessities, while still preserving practical storage for coats and everyday essentials. A refined powder room completes the main level. Upstairs, the open landing overlooks the great room and leads through double doors to the primary suite. Two exposures, a tray ceiling and two walk-in closets create an airy retreat, while the generous bath is finished with dramatic black tile, newer washstand-height vanities, a jetted tub beneath the window, private WC and handsome glass-enclosed shower. A second bedroom with bay window and double closet has convenient access to the updated hall bath, while a large walk-in laundry room adds welcome practicality to this level. The entry level is equally considered, with direct access from the garage, newer luxury vinyl flooring, a generous mudroom and double closets providing exceptional storage. A bright recreation room, full bath and additional bedroom with a large garden-level window and fully outfitted walk-in closet create a flexible suite for guests, family, office or extended stays. Elegant, chic and meticulously maintained, this is a home where the design decisions have already been made—and made exceptionally well. Thoughtful professional selections, beautiful finishes and a highly livable floor plan come together in a residence that feels both sophisticated and immediately welcoming. In Merion Hill, it offers that increasingly sought-after combination: high style, a manageable property and the ease of truly turnkey living.
-
3BEDS
-
0.03ACRES
-
3BATHS
-
11/2 BATHS
-
3,293SQFT
-
$281$/SQFT
Description
Set within Merion Hill, a community prized for its turnkey lifestyle, beautifully appointed homes and manageable parcels, this sophisticated residence pairs high style with remarkable ease. Shopping, transit and the vibrant restaurant scene of nearby Conshohocken are all within easy reach, while the home itself offers a polished, private setting designed for both entertaining and everyday life. A sweeping staircase introduces the dramatic two-story entrance foyer, where straight-line views extend through double glass French doors with a transom to the beautifully appointed deck and garden beyond. To the left, the living room is the most formal of the main spaces, with eastern and northern exposures and bay windows bringing exceptional light throughout the day. Across the center hall, two columns frame the dining room, detailed with high-gloss trim, chair rail, crown molding and substantial baseboards. A wide cased opening leads to the kitchen, where a sophisticated mix of soft white cabinetry, a slate-gray island and recently installed ebony-toned hardwood floors creates a warm, tailored palette. High-end appliances include Bosch, Samsung and Sub-Zero, complemented by wall ovens, generous countertops, a herringbone backsplash and a large seated island equally suited to preparation, serving and casual dining. The kitchen opens to the breakfast room and beyond to the two-story great room, where a gas fireplace and integrated television wall create a comfortable focal point. Double doors extend the living space outdoors to a wide deck arranged for dining and lounging around a fire table. Beyond is a private garden, thoughtfully scaled to offer greenery and room to garden without the demands of a larger property. The homeowner, an interior designer by profession and passion, has brought that same attention to detail to every corner of the house. A formerly oversized hall closet has been transformed into a jewel-box home office, beautifully outfitted with a custom stone work surface, shelving and cabinetry designed to conceal printers, files and office necessities, while still preserving practical storage for coats and everyday essentials. A refined powder room completes the main level. Upstairs, the open landing overlooks the great room and leads through double doors to the primary suite. Two exposures, a tray ceiling and two walk-in closets create an airy retreat, while the generous bath is finished with dramatic black tile, newer washstand-height vanities, a jetted tub beneath the window, private WC and handsome glass-enclosed shower. A second bedroom with bay window and double closet has convenient access to the updated hall bath, while a large walk-in laundry room adds welcome practicality to this level. The entry level is equally considered, with direct access from the garage, newer luxury vinyl flooring, a generous mudroom and double closets providing exceptional storage. A bright recreation room, full bath and additional bedroom with a large garden-level window and fully outfitted walk-in closet create a flexible suite for guests, family, office or extended stays. Elegant, chic and meticulously maintained, this is a home where the design decisions have already been made—and made exceptionally well. Thoughtful professional selections, beautiful finishes and a highly livable floor plan come together in a residence that feels both sophisticated and immediately welcoming. In Merion Hill, it offers that increasingly sought-after combination: high style, a manageable property and the ease of truly turnkey living.
©2026 Bright MLS, All Rights Reserved. IDX information is provided exclusively for consumers' personal, non-commercial use and may not be used for any purpose other than to identify prospective properties consumers may be interested in purchasing. Some properties which appear for sale may no longer be available because they are for instance, under contract, sold, or are no longer being offered for sale. Information is deemed reliable but is not guaranteed accurate by the MLS or McClain-Williamson Realty, LLC.. Some real estate firms do not participate in IDX and their listings do not appear on this website. Some properties listed with participating firms do not appear on this website at the request of the seller. Data last updated: 2026-11-08T08:53:25.78.