




Description
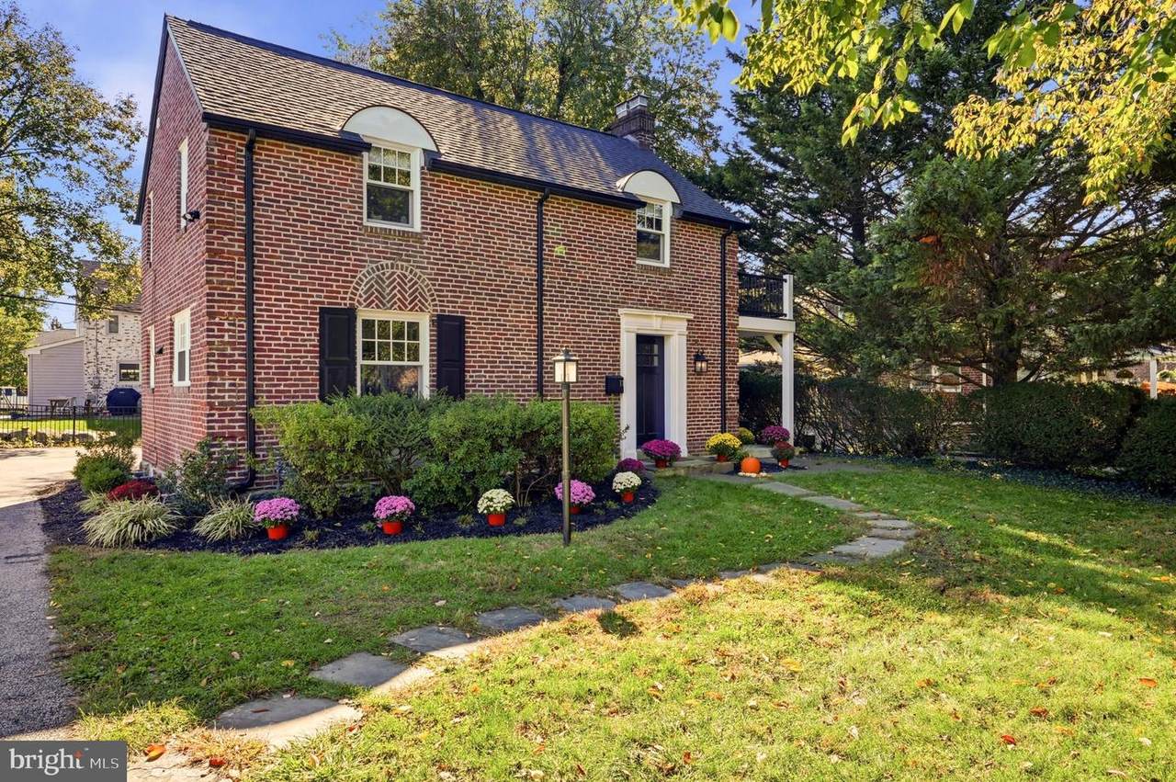
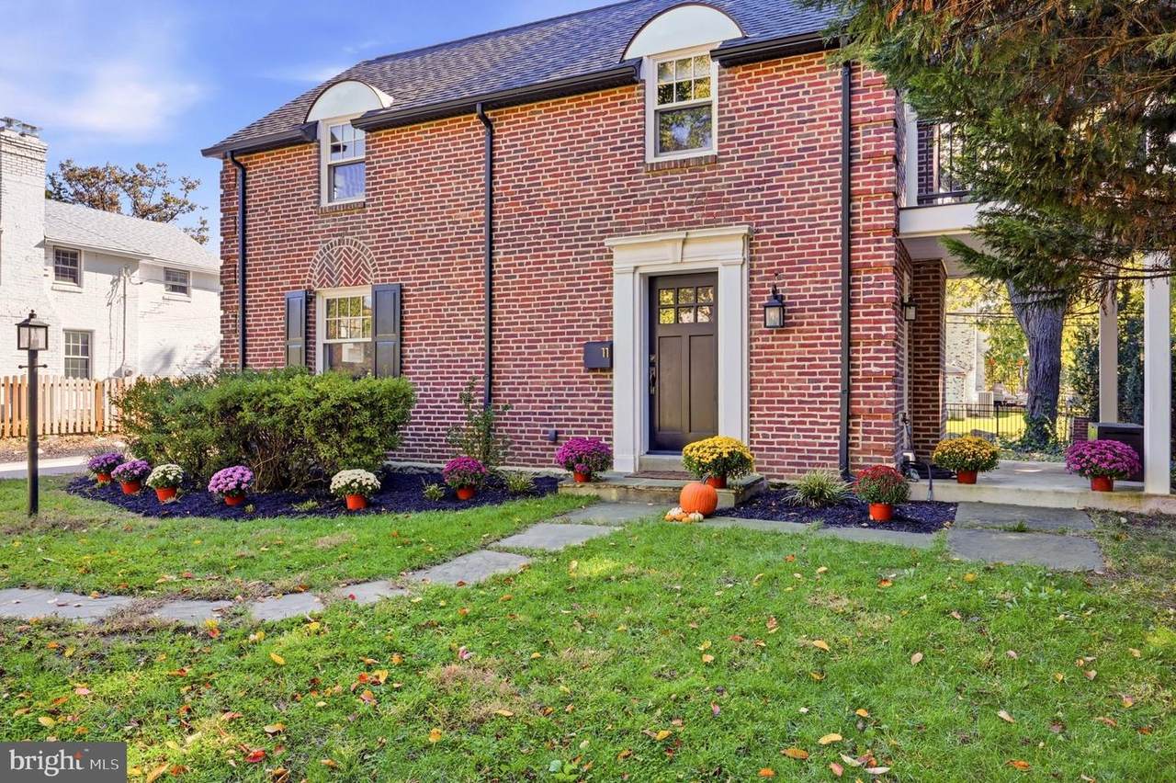
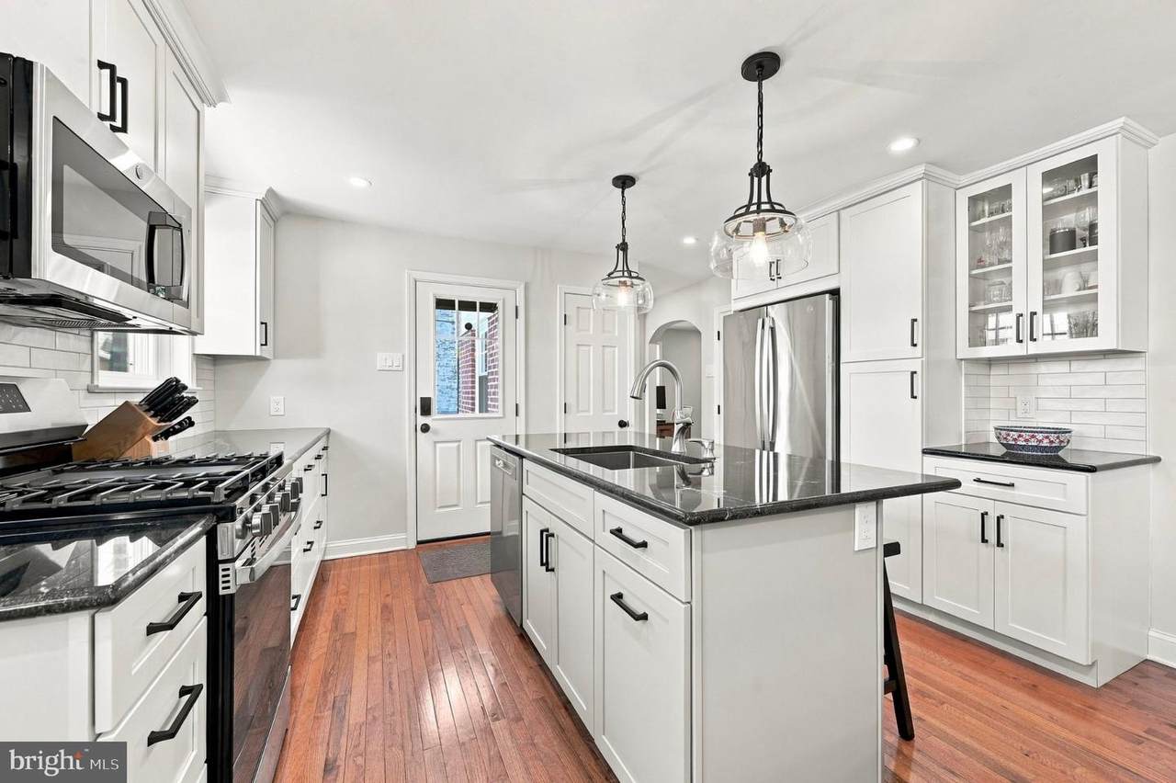
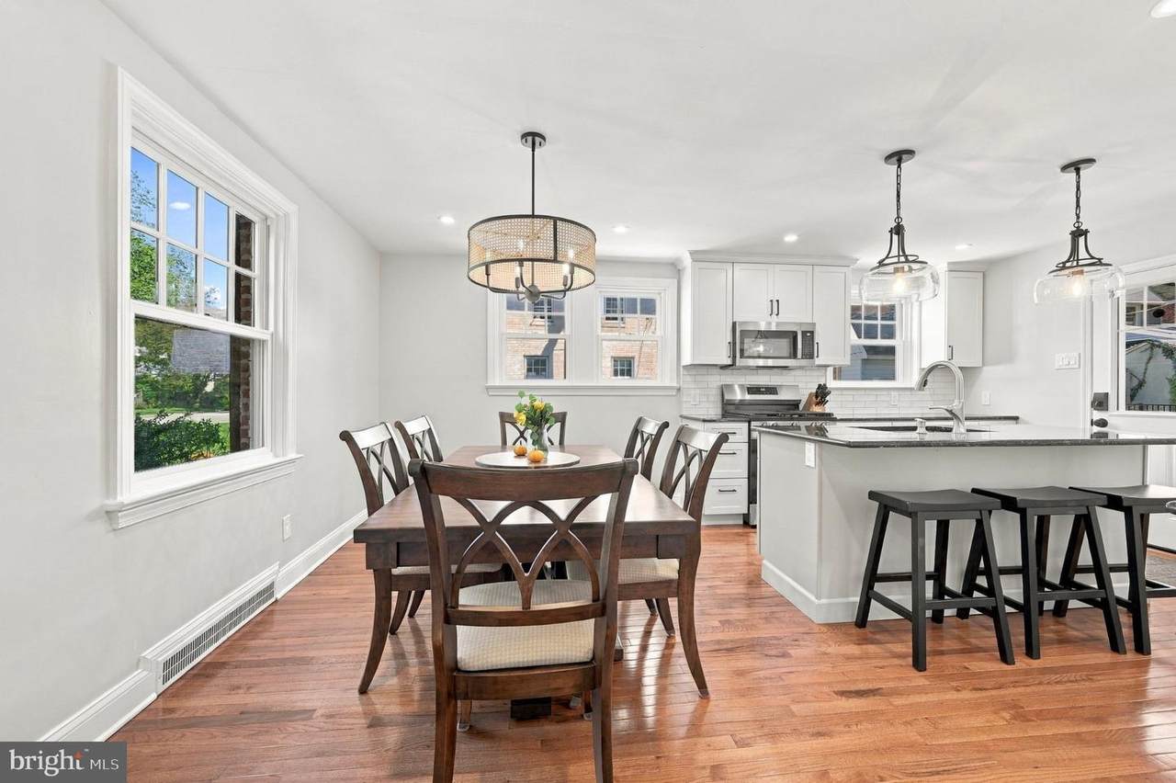
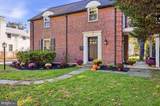
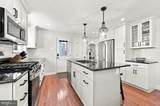
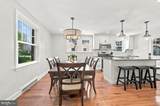
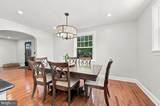
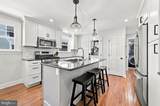
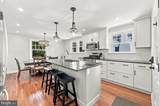
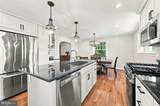
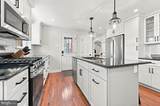
Nestled in the charming Old Oaks neighborhood, this exquisite Colonial-style residence offers a perfect blend of classic elegance and modern luxury. With thoughtfully designed living space, this home invites you to experience a lifestyle of comfort and sophistication. Step inside to discover a warm and inviting atmosphere, accentuated by rich hardwood floors and elegant crown moldings that enhance the traditional floor plan. The heart of the home is the gourmet kitchen, featuring an expansive island, ample pantry space, and high-end appliances, including a built-in microwave, gas oven/range, and dishwasher. This culinary haven seamlessly flows into the dining area, making it ideal for both intimate dinners and lively gatherings. The spacious living area is anchored by a charming wood-burning fireplace, creating a cozy focal point for relaxation. Natural light pours in through well-placed windows, illuminating the space and highlighting the exquisite craftsmanship throughout. The main floor laundry adds convenience to your daily routine, ensuring that chores are a breeze. Retreat to the primary suite, where luxury meets tranquility. The en-suite bathroom boasts both a walk-in shower , his and hers sinkd, providing a spa-like experience right at home. Two additional well-appointed bedrooms and a stylish full bathroom complete the upper level, offering ample space for guests or a home office. Step outside to enjoy your private outdoor oasis, featuring a lovely balcony and patio area perfect for morning coffee or evening gatherings under the stars. The meticulously landscaped yard, set on a generous 0.17-acre lot, provides a serene backdrop for outdoor activities and relaxation. With a paved driveway accommodating up to four vehicles, parking is never a concern. This home is not just a residence; it's a lifestyle choice, offering the perfect blend of luxury, comfort, and convenience in a sought-after community. Experience the allure of this exceptional property, where every detail has been curated for a life of elegance and ease. Don't miss the opportunity to make this stunning Colonial your forever home.
-
3BEDS
-
0.17ACRES
-
2BATHS
-
11/2 BATHS
-
1,658SQFT
-
$542$/SQFT
Description
Nestled in the charming Old Oaks neighborhood, this exquisite Colonial-style residence offers a perfect blend of classic elegance and modern luxury. With thoughtfully designed living space, this home invites you to experience a lifestyle of comfort and sophistication. Step inside to discover a warm and inviting atmosphere, accentuated by rich hardwood floors and elegant crown moldings that enhance the traditional floor plan. The heart of the home is the gourmet kitchen, featuring an expansive island, ample pantry space, and high-end appliances, including a built-in microwave, gas oven/range, and dishwasher. This culinary haven seamlessly flows into the dining area, making it ideal for both intimate dinners and lively gatherings. The spacious living area is anchored by a charming wood-burning fireplace, creating a cozy focal point for relaxation. Natural light pours in through well-placed windows, illuminating the space and highlighting the exquisite craftsmanship throughout. The main floor laundry adds convenience to your daily routine, ensuring that chores are a breeze. Retreat to the primary suite, where luxury meets tranquility. The en-suite bathroom boasts both a walk-in shower , his and hers sinkd, providing a spa-like experience right at home. Two additional well-appointed bedrooms and a stylish full bathroom complete the upper level, offering ample space for guests or a home office. Step outside to enjoy your private outdoor oasis, featuring a lovely balcony and patio area perfect for morning coffee or evening gatherings under the stars. The meticulously landscaped yard, set on a generous 0.17-acre lot, provides a serene backdrop for outdoor activities and relaxation. With a paved driveway accommodating up to four vehicles, parking is never a concern. This home is not just a residence; it's a lifestyle choice, offering the perfect blend of luxury, comfort, and convenience in a sought-after community. Experience the allure of this exceptional property, where every detail has been curated for a life of elegance and ease. Don't miss the opportunity to make this stunning Colonial your forever home.
©2026 Bright MLS, All Rights Reserved. IDX information is provided exclusively for consumers' personal, non-commercial use and may not be used for any purpose other than to identify prospective properties consumers may be interested in purchasing. Some properties which appear for sale may no longer be available because they are for instance, under contract, sold, or are no longer being offered for sale. Information is deemed reliable but is not guaranteed accurate by the MLS or McClain-Williamson Realty, LLC.. Some real estate firms do not participate in IDX and their listings do not appear on this website. Some properties listed with participating firms do not appear on this website at the request of the seller. Data last updated: 2026-11-14T18:52:45.627.