









Description
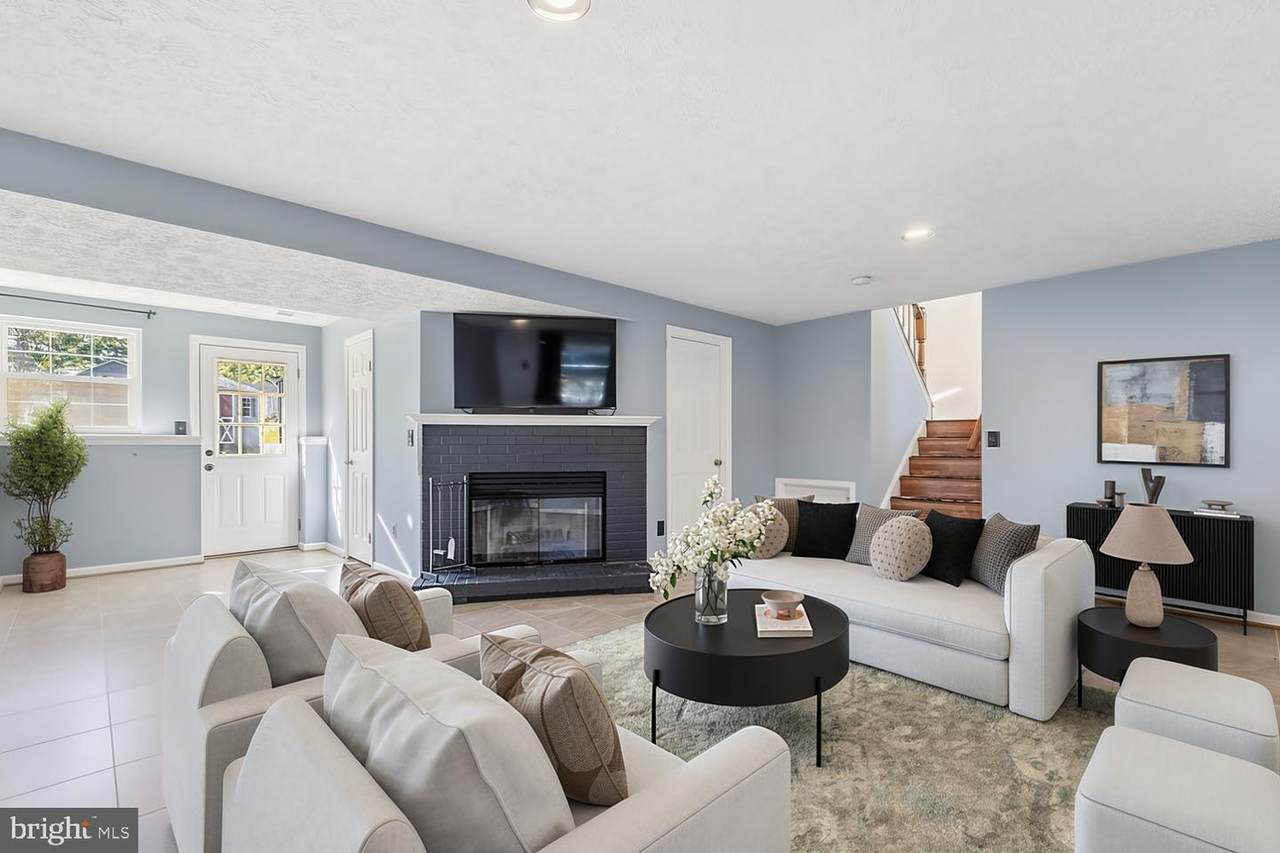
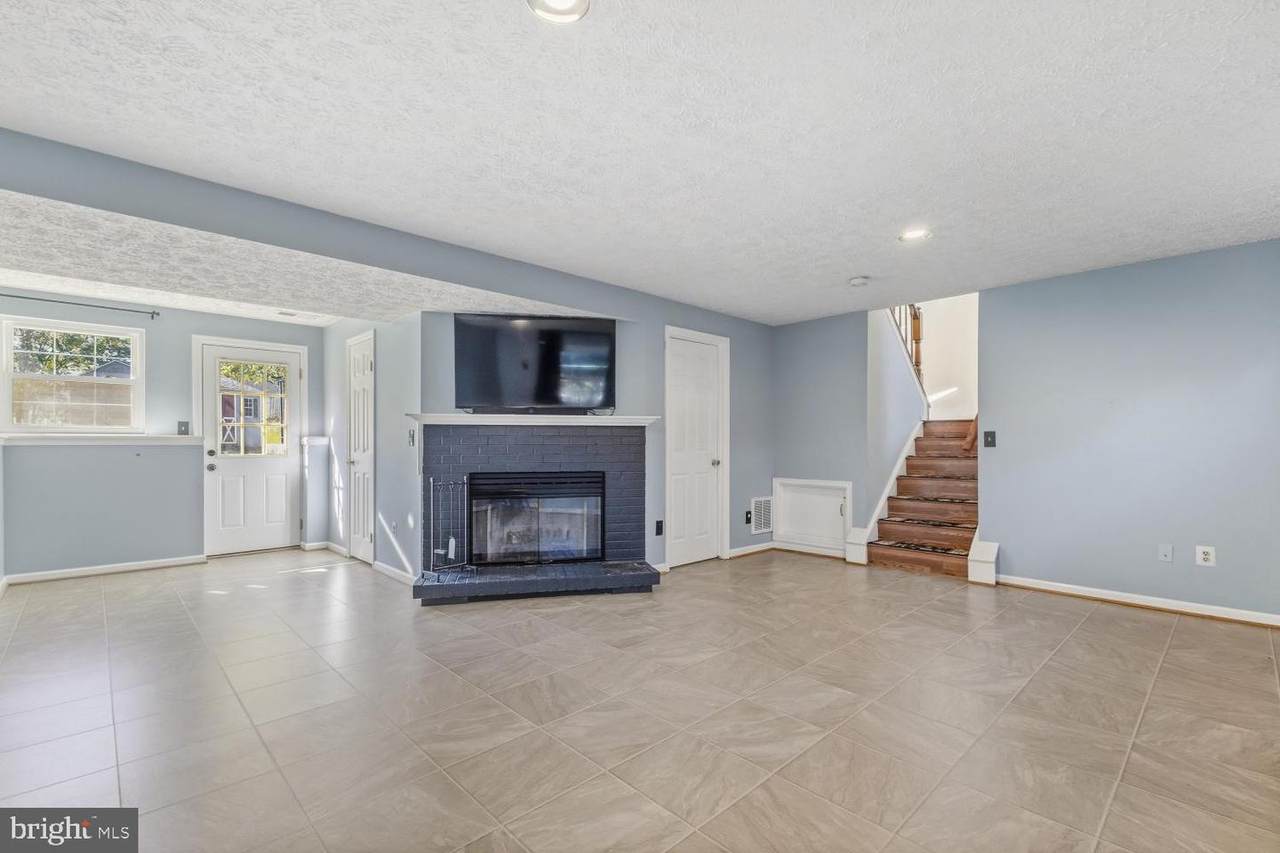
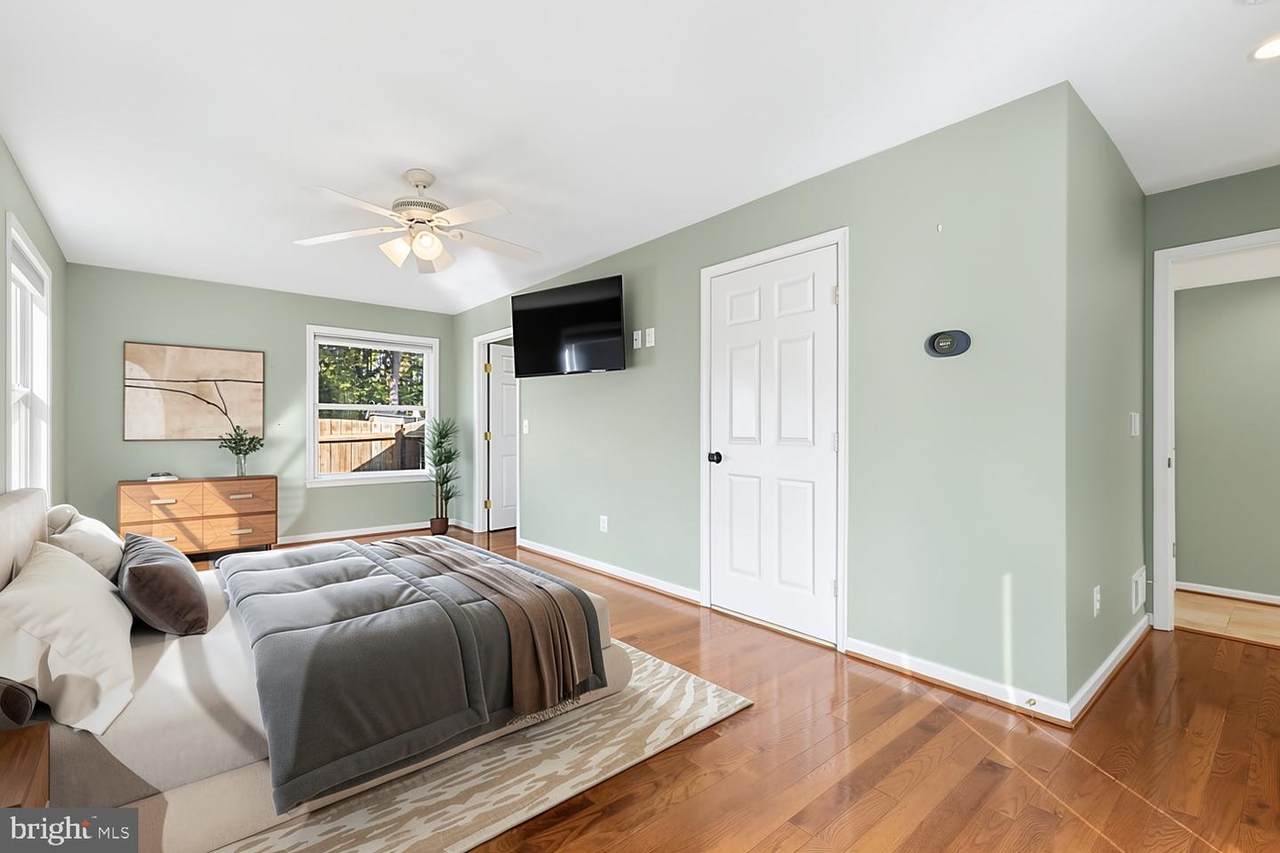
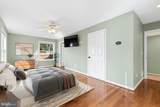
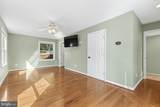
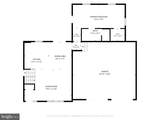
We are pleased to share the amazing details for a home in the Winterset community of Manassas City.No HOA *Main level Bedroom* VRE within walking distance This 3-level, 4-bedroom, 3.5-bathroom, 2 car garage home offers over 3,600 square feet of living space on a 0.36-acre lot. Features include: - Main Level: A bright family room with skylights and high ceilings, hardwood floors, an open kitchen, and a dining room with access to a large deck. The main level primary bedroom suite includes en-suite updated bathroom, a walk-in closet and private deck access. - Upper Level: Hardwood flooring throughout, an updated full bathroom, and three large bedrooms with updated closets. - Lower Level: Fully finished walkout level with a large family/recreational room, wood burning fireplace, a half bathroom, and direct access to the fenced backyard and deck. - Garage & Exterior: An oversized 2-car garage with ample driveway parking and substantial storage space, a manicured lawn, mature trees, and detailed landscaping all backing to trees Location highlights include convenient access to Prince William Parkway, I-66, I-95, the VRE, and commuter lots, as well as proximity to Old Town Manassas, shopping, dining, and medical services.Please let me know if you would like to schedule a viewing or request additional information.Roof: December 2025 (20 year)Water Heater: 2021HVAC/Furnace: upgraded by previous owner (estimated 2020)Stove: July 2023 (induction heat KitchenAid)Refrigerator: July 2023 (KitchenAid)Dishwasher: July 2023 (KitchenAid with third rack and sterilizing function)Main floor master addition by previous owner built in 2016Roof: December 2025 (20 year)Water Heater: 2021HVAC/Furnace: upgraded by previous owner (I think in 2020)Stove: July 2023 (induction heat KitchenAid)Refrigerator: July 2023 (KitchenAid)Dishwasher: July 2023 (KitchenAid with third rack and sterilizing function)Any other significant upgrade or repair/replacement: master addition by previous owner built in 2016
-
4BEDS
-
0.36ACRES
-
3BATHS
-
11/2 BATHS
-
3,601SQFT
-
$166$/SQFT
School Information
Description
We are pleased to share the amazing details for a home in the Winterset community of Manassas City.No HOA *Main level Bedroom* VRE within walking distance This 3-level, 4-bedroom, 3.5-bathroom, 2 car garage home offers over 3,600 square feet of living space on a 0.36-acre lot. Features include: - Main Level: A bright family room with skylights and high ceilings, hardwood floors, an open kitchen, and a dining room with access to a large deck. The main level primary bedroom suite includes en-suite updated bathroom, a walk-in closet and private deck access. - Upper Level: Hardwood flooring throughout, an updated full bathroom, and three large bedrooms with updated closets. - Lower Level: Fully finished walkout level with a large family/recreational room, wood burning fireplace, a half bathroom, and direct access to the fenced backyard and deck. - Garage & Exterior: An oversized 2-car garage with ample driveway parking and substantial storage space, a manicured lawn, mature trees, and detailed landscaping all backing to trees Location highlights include convenient access to Prince William Parkway, I-66, I-95, the VRE, and commuter lots, as well as proximity to Old Town Manassas, shopping, dining, and medical services.Please let me know if you would like to schedule a viewing or request additional information.Roof: December 2025 (20 year)Water Heater: 2021HVAC/Furnace: upgraded by previous owner (estimated 2020)Stove: July 2023 (induction heat KitchenAid)Refrigerator: July 2023 (KitchenAid)Dishwasher: July 2023 (KitchenAid with third rack and sterilizing function)Main floor master addition by previous owner built in 2016Roof: December 2025 (20 year)Water Heater: 2021HVAC/Furnace: upgraded by previous owner (I think in 2020)Stove: July 2023 (induction heat KitchenAid)Refrigerator: July 2023 (KitchenAid)Dishwasher: July 2023 (KitchenAid with third rack and sterilizing function)Any other significant upgrade or repair/replacement: master addition by previous owner built in 2016
©2026 Bright MLS, All Rights Reserved. IDX information is provided exclusively for consumers' personal, non-commercial use and may not be used for any purpose other than to identify prospective properties consumers may be interested in purchasing. Some properties which appear for sale may no longer be available because they are for instance, under contract, sold, or are no longer being offered for sale. Information is deemed reliable but is not guaranteed accurate by the MLS or McClain-Williamson Realty, LLC.. Some real estate firms do not participate in IDX and their listings do not appear on this website. Some properties listed with participating firms do not appear on this website at the request of the seller. Data last updated: 2026-11-14T18:52:45.627.