





Skip To Content

1020 Hyland Lane

LUSBY, MD 20657
  • $590,000
  • STATUS: Active Under Contract
  • ON SITE: 17 Days
  • ID#: MDCA2031252
Under Contract
UPDATED: 52 min ago
$590,000
  • 3
    BEDS
  • 4.89
    ACRES
  • 2
    BATHS
  • 0
    1/2 BATHS
  • 2,032
    SQFT
  • $290
    $/SQFT
Neighborhood:
Type:
Single-Family Home
Built:
1978
County:

School Ratings & Info

Description

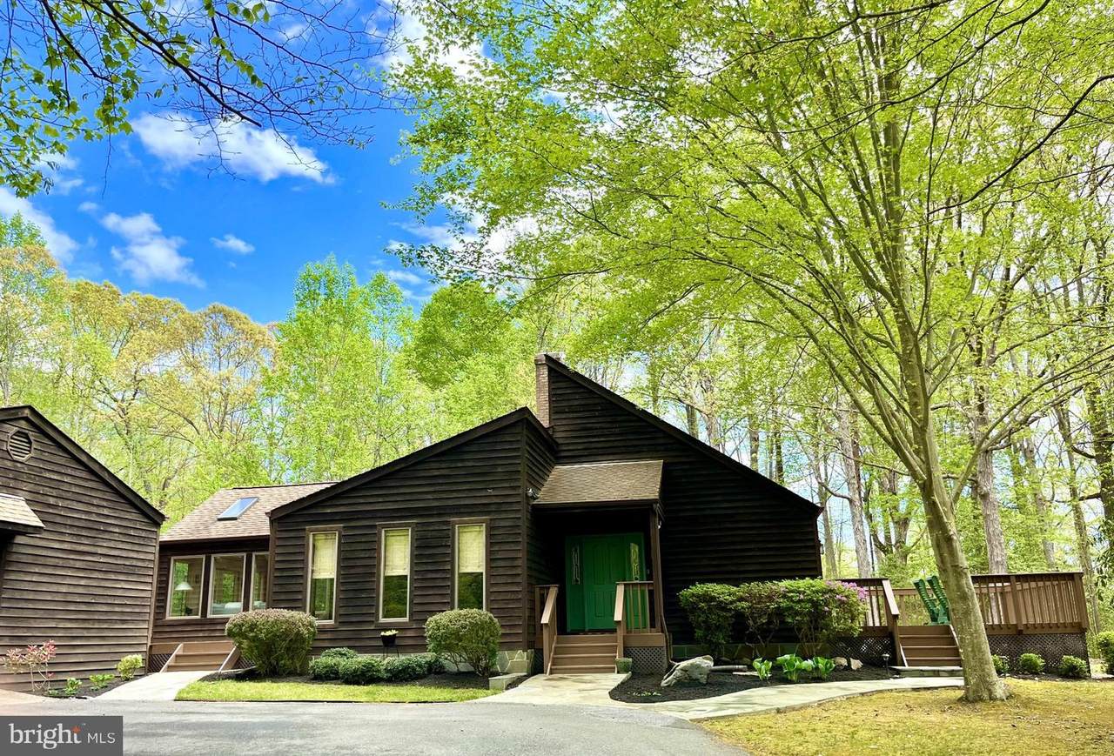
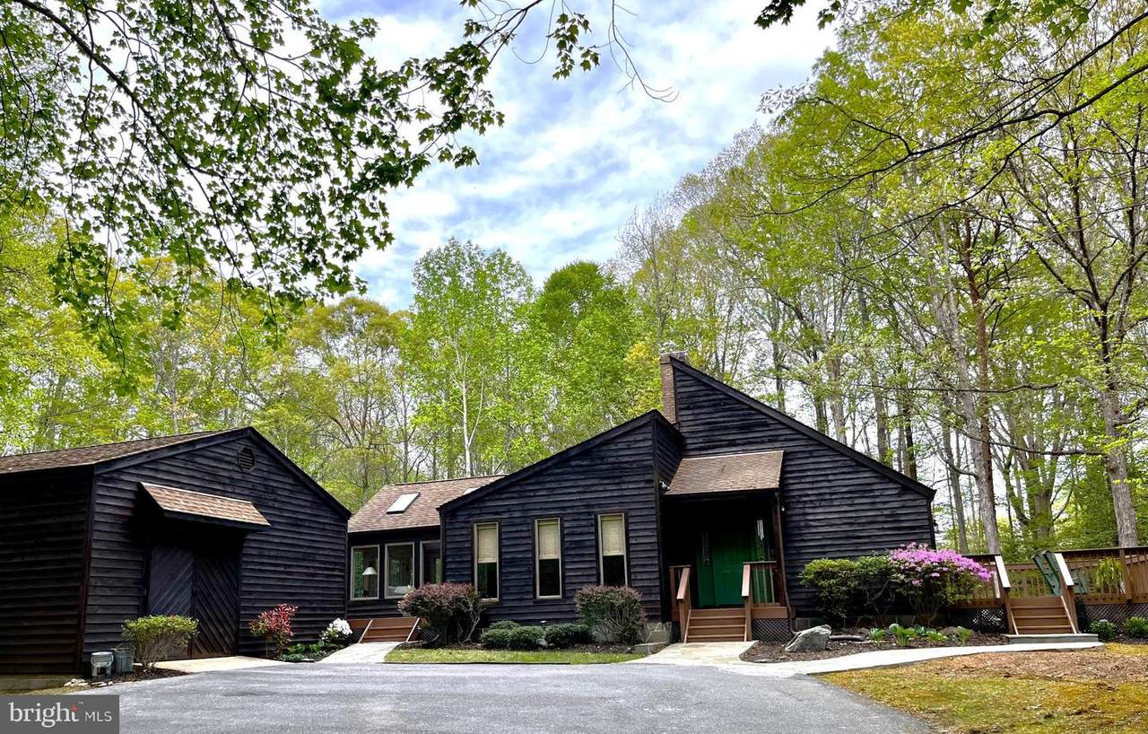
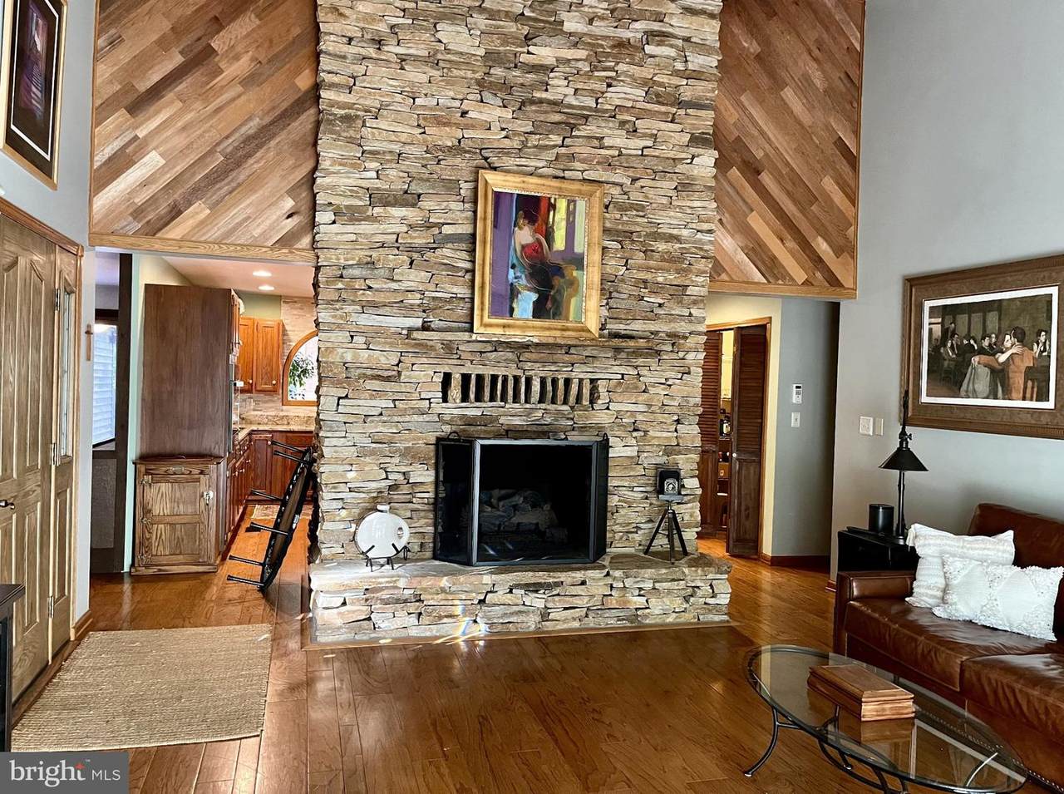
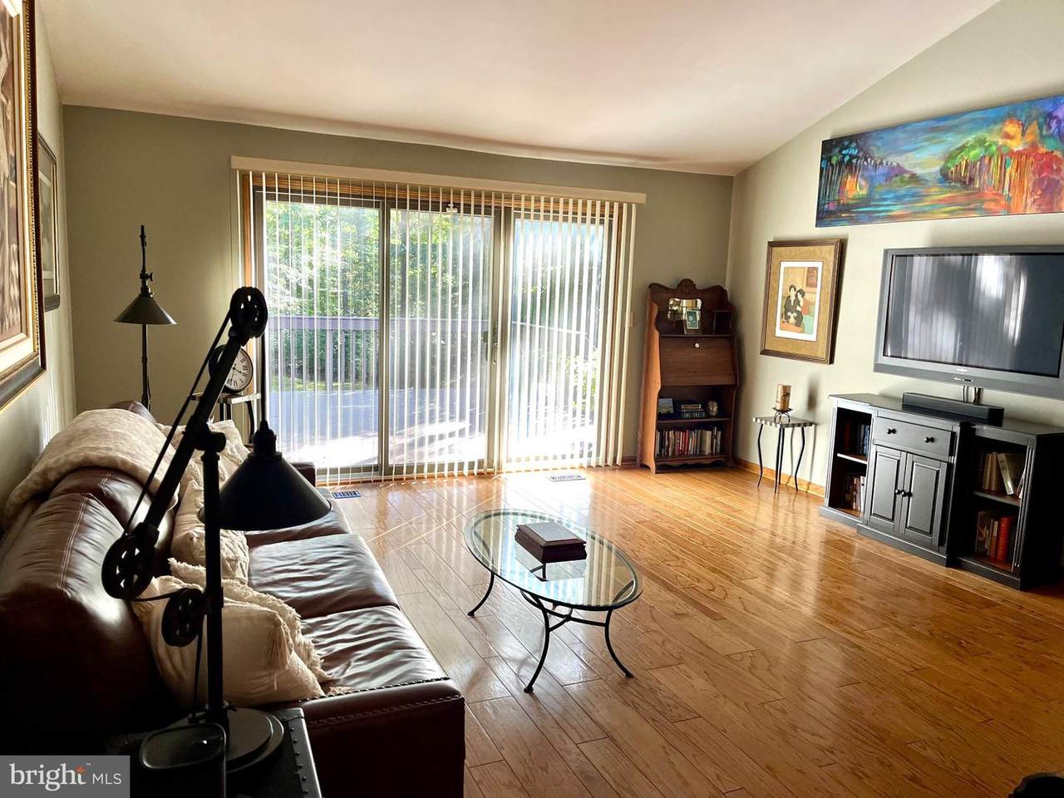
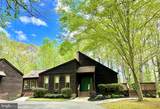
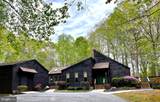
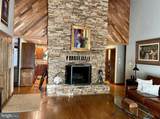
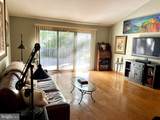
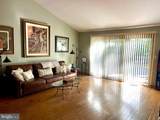
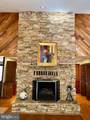
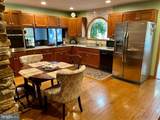
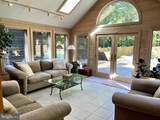
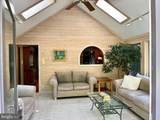
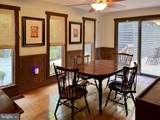
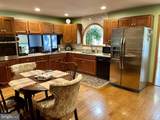
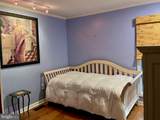
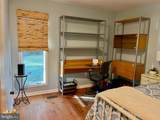
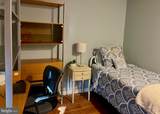
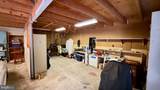
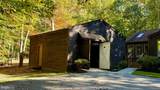
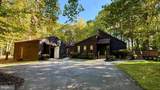
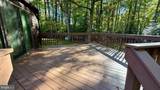
Welcome to this beautifully maintained and meticulously updated 1-level, 3 bed, 2 bath home offering exceptional care, modern finishes, and wonderful outdoor living spaces! Nestled on 4.89 private, level acres with no HOA, this property is truly move-in ready. The inviting interior showcases a striking, massive stone chimney, gas fireplace, gorgeous hardwood and tile flooring throughout, upgraded interior lighting, and a programmable thermostat. The kitchen features sleek granite counters, stainless steel appliances, and accompanied by tastefully updated bathrooms. The bright and airy sunroom showcases a vaulted ceiling, wood-plank interior, skylights, oversized windows, and a stunning arched transom over double doors leading to the deck and pool. Enjoy peaceful outdoor views and effortless entertaining in this sun-drenched space. Major mechanical and structural components have been thoughtfully renewed, including a newer HVAC system, updated well, new gutters with guards, a home security system with motion sensors on all the doors, multiple cameras, and a fully encapsulated crawl space. Outdoor living is a dream with a welcoming front porch, expansive side and rear deck areas, an inviting inground pool, and a fully fenced backyard. As a rare bonus, the property features a detached oversized garage complete with a functional workshop and a convenient remote-controlled swinging garage door opener. Schedule your tour today!"Seller requests Highest and Best offers by 5:00 PM on Monday, November 1st."

Monthly Payment Calculator


©2026 Bright MLS, All Rights Reserved. IDX information is provided exclusively for consumers' personal, non-commercial use and may not be used for any purpose other than to identify prospective properties consumers may be interested in purchasing. Some properties which appear for sale may no longer be available because they are for instance, under contract, sold, or are no longer being offered for sale. Information is deemed reliable but is not guaranteed accurate by the MLS or McClain-Williamson Realty, LLC.. Some real estate firms do not participate in IDX and their listings do not appear on this website. Some properties listed with participating firms do not appear on this website at the request of the seller. Data last updated: 2026-11-10T21:53:13.98.
www.mcclainwilliamson.com/homes/182980356
Print Image

1020 Hyland Lane LUSBY, MD 20657

  • Price: $590,000
  • Status: Active Under Contract
  • On Site: 17 Days
  • Updated: 52 min ago
  • ID#: MDCA2031252
3
Beds
2
Baths
0
½ Baths
4.89
Acres
2,032
SQFT
$290
$/SQFT
1978
Built
Neighborhood:
Sollars
County:
Calvert
School District:
Calvert County Public Schools
Property Description
Welcome to this beautifully maintained and meticulously updated 1-level, 3 bed, 2 bath home offering exceptional care, modern finishes, and wonderful outdoor living spaces! Nestled on 4.89 private, level acres with no HOA, this property is truly move-in ready. The inviting interior showcases a striking, massive stone chimney, gas fireplace, gorgeous hardwood and tile flooring throughout, upgraded interior lighting, and a programmable thermostat. The kitchen features sleek granite counters, stainless steel appliances, and accompanied by tastefully updated bathrooms. The bright and airy sunroom showcases a vaulted ceiling, wood-plank interior, skylights, oversized windows, and a stunning arched transom over double doors leading to the deck and pool. Enjoy peaceful outdoor views and effortless entertaining in this sun-drenched space. Major mechanical and structural components have been thoughtfully renewed, including a newer HVAC system, updated well, new gutters with guards, a home security system with motion sensors on all the doors, multiple cameras, and a fully encapsulated crawl space. Outdoor living is a dream with a welcoming front porch, expansive side and rear deck areas, an inviting inground pool, and a fully fenced backyard. As a rare bonus, the property features a detached oversized garage complete with a functional workshop and a convenient remote-controlled swinging garage door opener. Schedule your tour today!"Seller requests Highest and Best offers by 5:00 PM on Monday, November 1st."
Exterior Features

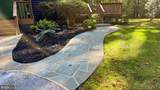
Architectural Style ContemporaryRanch/Rambler Construction Materials FrameMasonryWood Siding Exterior Features SidewalksExterior LightingGutter System Garage Spaces 1.00 Garage Type Additional Storage AreaGarage - Front EntryGarage Door OpenerInside AccessOversized Garage YN Yes Lot Features Backs to Trees Parking Features Asphalt Driveway Parking Types Detached GarageDriveway Patio And Porch Features Porch(es)Patio(s) Pool Yes - Personal Pool Features In Ground Property Condition Excellent Road Surface Type Black Top Roof AsphaltShingle View Trees/Woods Water Access YN No Water View YN No Waterfront YN No

Interior Features

Above Grade Fin SQFT 2032 Appliances CooktopDishwasherDryerDryer - ElectricIcemakerMicrowaveOven - WallOven/Range - ElectricRefrigeratorStainless Steel AppliancesWasherWater Heater Basement YN No Below Grade Finished Area 0 Cooling Heat Pump(s) Fireplace Features Gas/PropaneStone Fireplace YN Yes Fireplaces Total 1 Flooring HardwoodTile/BrickWood Furnished No Heating Heat Pump(s)Programmable ThermostatOther Heating YN Yes Inclusions Gas Fireplace Interior Features Bathroom - Walk-In ShowerDining AreaEntry Level BedroomFamily Room Off KitchenFloor Plan - TraditionalFormal/Separate Dining RoomKitchen - GourmetKitchen - Table SpacePantryRecessed LightingSkylight(s)Upgraded CountertopsWalk-in Closet(s)Wood Floors Laundry Type Dryer In UnitWasher In Unit Levels 1 Main Level Bedrooms 3 Rooms Total 7 Security Features Electric Alarm Unit Floors 1 Walls Ceilings Cathedral CeilingsDry WallVaulted CeilingsWood Walls

Property Features

Accessibility Features Level Entry - Main Association YN No Central Air YN No Condo YN No Cooling Fuel Electric Entry Level 1 Federal Flood Zone YN No Foundation Details Brick/MortarCrawl Space Heating Fuel ElectricWoodPropane - Leased Hot Water Electric Navigable Water YN N New Construction YN No Original MLSNumber 805531192378 Ownership Interest Fee Simple Sale Type Standard Senior Community YN No Sewer Septic Exists Structure Design Type Detached Tax Annual Amount 4577.00 Tax Lot 11 Utilities Cable TVUnder Ground Vacation Rental YN No Water Source Well Window Features Double HungSkylightsVinyl Clad Zoning A

Listing courtesy of Samson Properties: .


©2026 Bright MLS, All Rights Reserved. IDX information is provided exclusively for consumers' personal, non-commercial use and may not be used for any purpose other than to identify prospective properties consumers may be interested in purchasing. Some properties which appear for sale may no longer be available because they are for instance, under contract, sold, or are no longer being offered for sale. Information is deemed reliable but is not guaranteed accurate by the MLS or McClain-Williamson Realty, LLC.. Some real estate firms do not participate in IDX and their listings do not appear on this website. Some properties listed with participating firms do not appear on this website at the request of the seller. Data last updated: 2026-11-10T21:53:13.98.
 
https://bt-photos.global.ssl.fastly.net/brightmls/1280_boomver_2_805531192378-2.jpg https://bt-photos.global.ssl.fastly.net/brightmls/1280_boomver_2_805531192378-2.jpg https://bt-photos.global.ssl.fastly.net/brightmls/1280_boomver_2_805531192378-2.jpg
Logo
McClain-Williamson Realty, LLC.
47 Main St.
East New Market MD, 21631