





Description
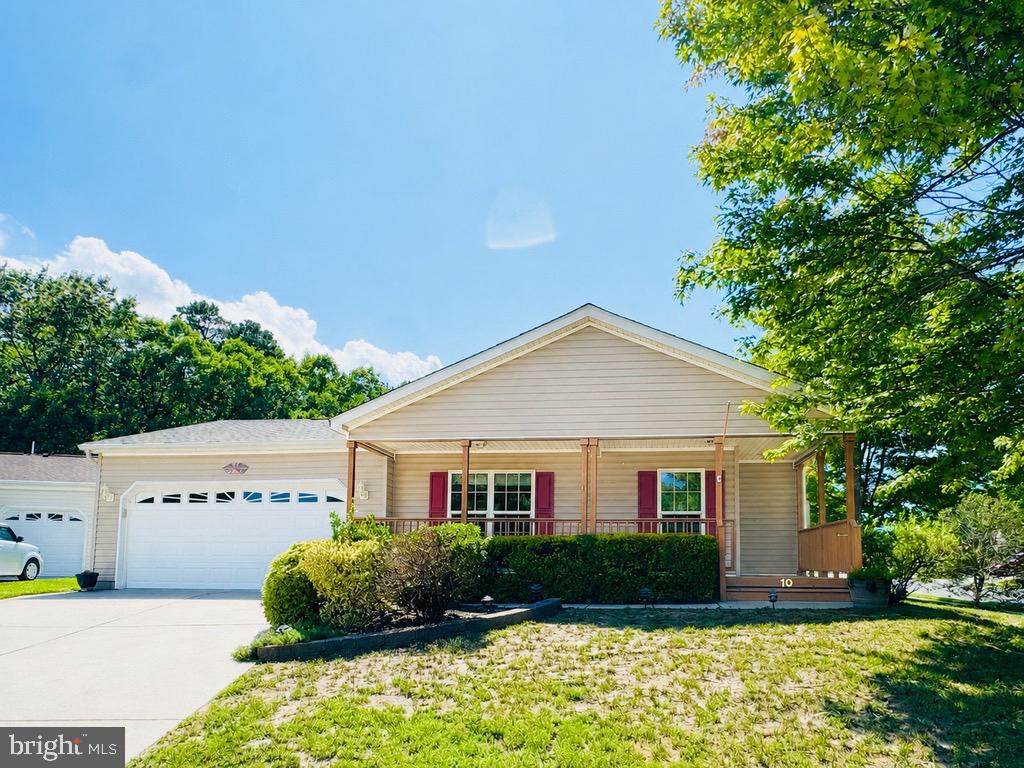
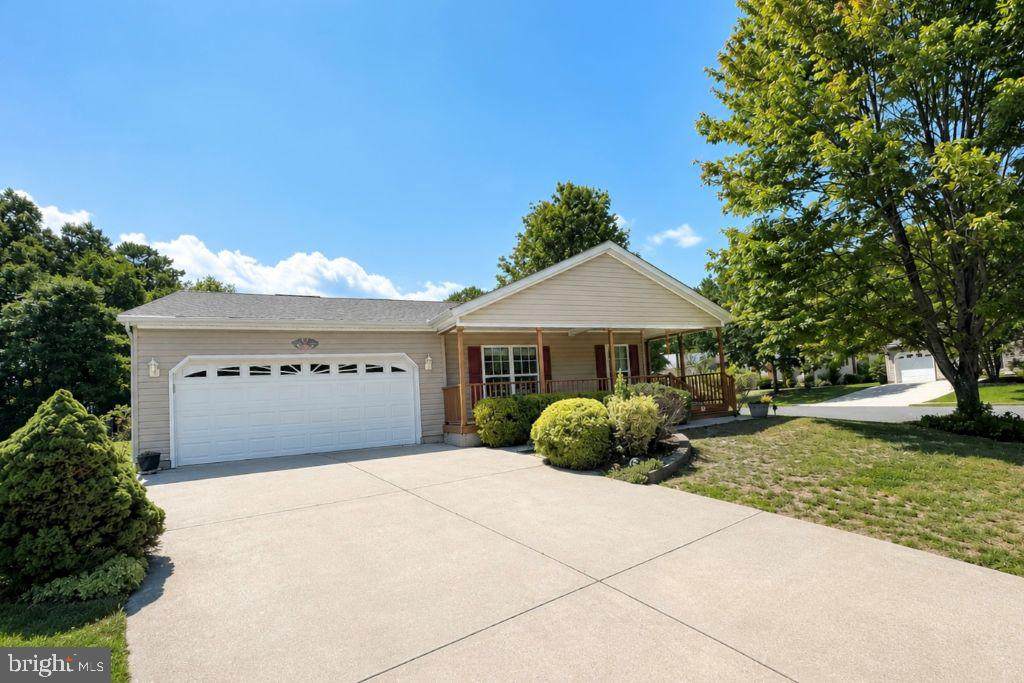
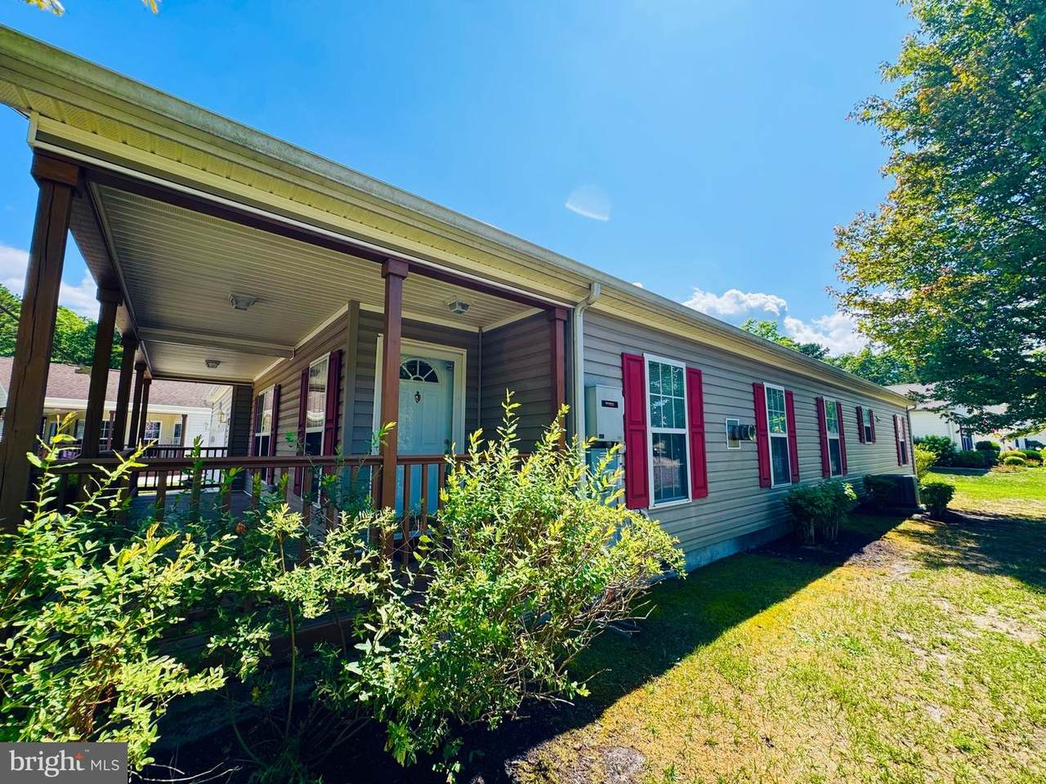
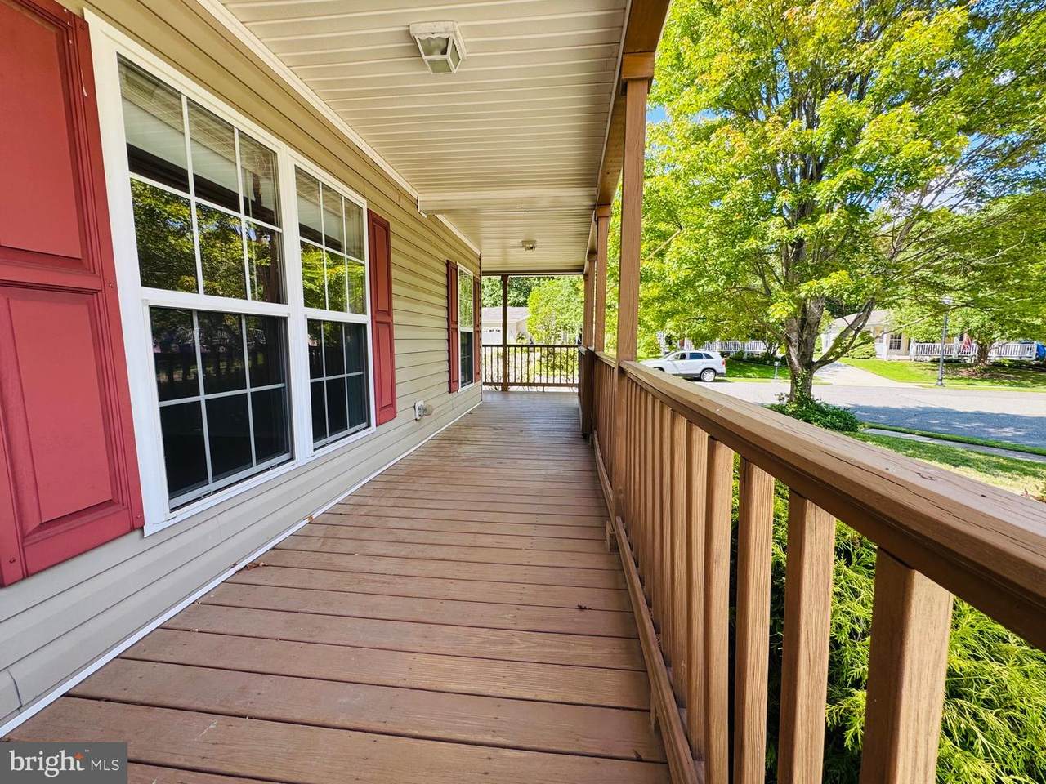
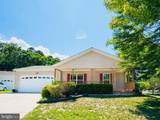
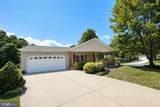
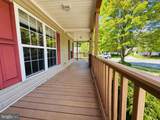
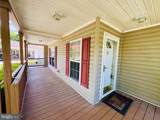
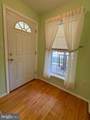
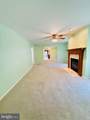
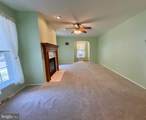
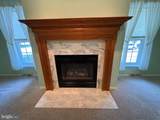
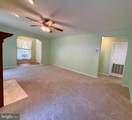
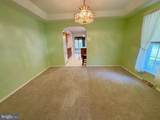
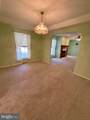
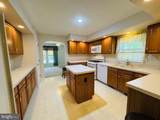
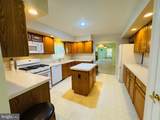
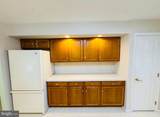
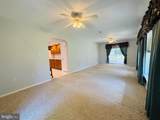
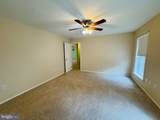
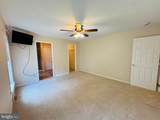
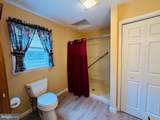
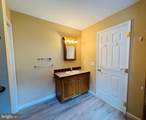
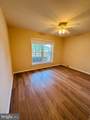
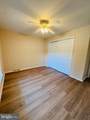
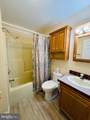
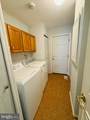
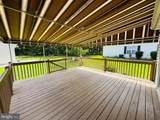
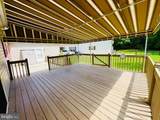
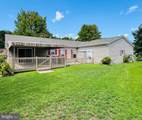
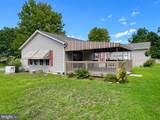
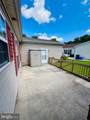
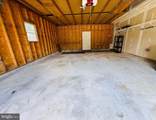
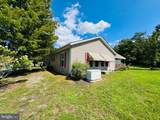
Welcome to easy, low-maintenance living in **The Fairways at Mays Landing**, one of South Jersey's premier 55+ active adult communities. Ideally situated less than 30 minutes from the beautiful beaches of the Jersey Shore and offering convenient access to the Atlantic City Expressway, this beautifully maintained home combines comfort, convenience, and an exceptional lifestyle.  Nestled on a desirable corner lot with peaceful wooded views, this spacious **2-bedroom, 2-bath residence** has been lovingly maintained and thoughtfully updated throughout by the original owner. A charming covered front porch creates a warm welcome and provides the perfect spot to enjoy your morning coffee or relax at the end of the day.  Step inside to a bright and inviting living room featuring recessed lighting and a cozy fireplace, creating the perfect setting for both everyday living and entertaining. The formal dining room flows effortlessly into the oversized kitchen, where abundant cabinetry, generous countertop space, a newer dishwasher, and a brand-new microwave make meal preparation a pleasure.  Spanning the entire rear of the home, the expansive family room offers exceptional flexibility and can easily serve as a second living area, home office, hobby room, or game room. Sliding doors lead to an impressive deck complete with custom awnings—also installed on the side windows and only six years old—allowing you to comfortably enjoy the wooded setting off to the back throughout the warmer months. An additional patio adjacent to the oversized two-car garage provides even more space for outdoor entertaining and relaxation.  The spacious primary suite has been thoughtfully updated with an accessible walk-in shower featuring handicap modifications, a convenient linen closet, and ample room for comfortable daily living. The second bedroom, located toward the front of the home, offers attractive laminate flooring and is conveniently located next to the full hall bathroom with a tub/shower combination.  Additional conveniences include a dedicated laundry room with newer washer and dryer (3 yrs); along with direct access to the oversized two-car garage featuring pull-down attic stairs to generous overhead storage.  Major improvements provide outstanding peace of mind, including Roof with gutter guards (less than 1 year old), HVAC system (6 years), Water heater (approximately 18 months), Sump pump in crawl space (2 years), Newer skylight with powered blinds, Hurricane straps, Whole-house generator—an invaluable feature for uninterrupted comfort during power outages, especially for those using CPAP equipment, oxygen, or other essential medical devices. Residents of **The Fairways at Mays Landing** enjoy outstanding resort-style amenities, including an indoor/outdoor swimming pool, exerise room, community room, billiards room, and library.  If you're looking for carefree, single-level living with spacious rooms, major mechanical updates, abundant storage, a peaceful setting with convenience to shopping and travel, this exceptional home delivers it all. Schedule your private tour today and discover why so many love calling The Fairways home.
-
2BEDS
-
N/AACRES
-
2BATHS
-
01/2 BATHS
-
1,800SQFT
-
$139$/SQFT
Description
Welcome to easy, low-maintenance living in **The Fairways at Mays Landing**, one of South Jersey's premier 55+ active adult communities. Ideally situated less than 30 minutes from the beautiful beaches of the Jersey Shore and offering convenient access to the Atlantic City Expressway, this beautifully maintained home combines comfort, convenience, and an exceptional lifestyle.  Nestled on a desirable corner lot with peaceful wooded views, this spacious **2-bedroom, 2-bath residence** has been lovingly maintained and thoughtfully updated throughout by the original owner. A charming covered front porch creates a warm welcome and provides the perfect spot to enjoy your morning coffee or relax at the end of the day.  Step inside to a bright and inviting living room featuring recessed lighting and a cozy fireplace, creating the perfect setting for both everyday living and entertaining. The formal dining room flows effortlessly into the oversized kitchen, where abundant cabinetry, generous countertop space, a newer dishwasher, and a brand-new microwave make meal preparation a pleasure.  Spanning the entire rear of the home, the expansive family room offers exceptional flexibility and can easily serve as a second living area, home office, hobby room, or game room. Sliding doors lead to an impressive deck complete with custom awnings—also installed on the side windows and only six years old—allowing you to comfortably enjoy the wooded setting off to the back throughout the warmer months. An additional patio adjacent to the oversized two-car garage provides even more space for outdoor entertaining and relaxation.  The spacious primary suite has been thoughtfully updated with an accessible walk-in shower featuring handicap modifications, a convenient linen closet, and ample room for comfortable daily living. The second bedroom, located toward the front of the home, offers attractive laminate flooring and is conveniently located next to the full hall bathroom with a tub/shower combination.  Additional conveniences include a dedicated laundry room with newer washer and dryer (3 yrs); along with direct access to the oversized two-car garage featuring pull-down attic stairs to generous overhead storage.  Major improvements provide outstanding peace of mind, including Roof with gutter guards (less than 1 year old), HVAC system (6 years), Water heater (approximately 18 months), Sump pump in crawl space (2 years), Newer skylight with powered blinds, Hurricane straps, Whole-house generator—an invaluable feature for uninterrupted comfort during power outages, especially for those using CPAP equipment, oxygen, or other essential medical devices. Residents of **The Fairways at Mays Landing** enjoy outstanding resort-style amenities, including an indoor/outdoor swimming pool, exerise room, community room, billiards room, and library.  If you're looking for carefree, single-level living with spacious rooms, major mechanical updates, abundant storage, a peaceful setting with convenience to shopping and travel, this exceptional home delivers it all. Schedule your private tour today and discover why so many love calling The Fairways home.
©2026 Bright MLS, All Rights Reserved. IDX information is provided exclusively for consumers' personal, non-commercial use and may not be used for any purpose other than to identify prospective properties consumers may be interested in purchasing. Some properties which appear for sale may no longer be available because they are for instance, under contract, sold, or are no longer being offered for sale. Information is deemed reliable but is not guaranteed accurate by the MLS or McClain-Williamson Realty, LLC.. Some real estate firms do not participate in IDX and their listings do not appear on this website. Some properties listed with participating firms do not appear on this website at the request of the seller. Data last updated: 2026-10-14T17:55:28.29.